 View All Photos
$549,900
Active4616 Astible CIR NW
Acworth, GA 30102
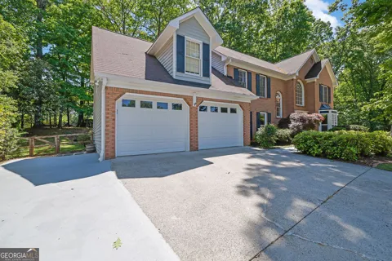
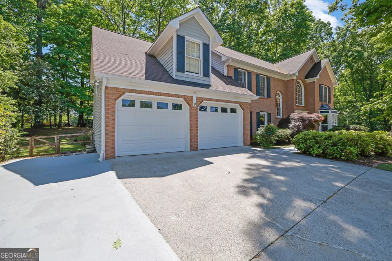
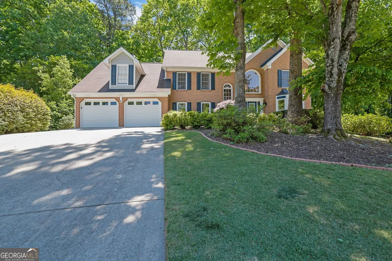
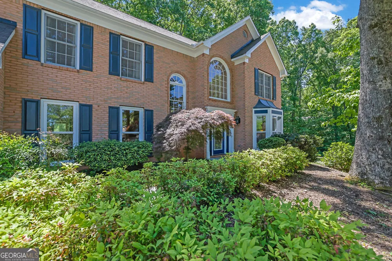
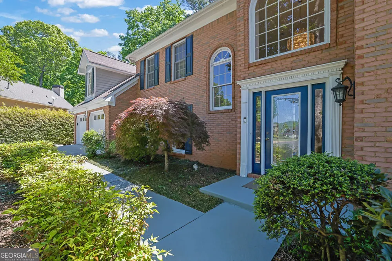
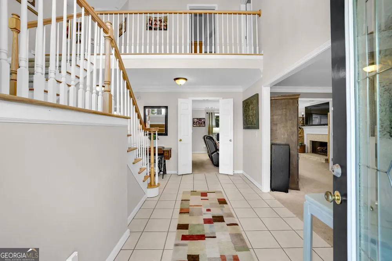
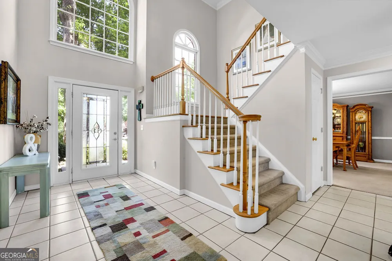
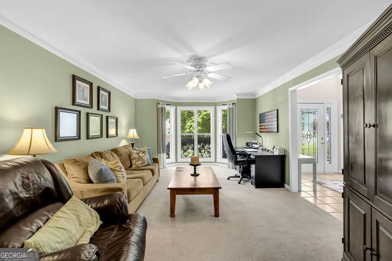
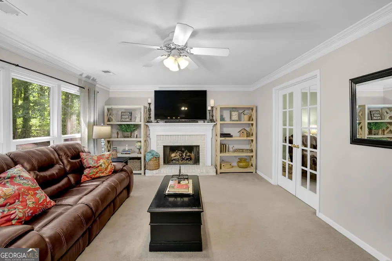
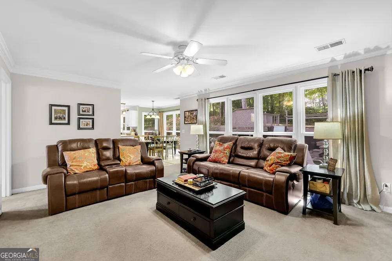
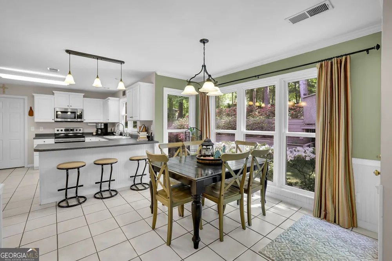
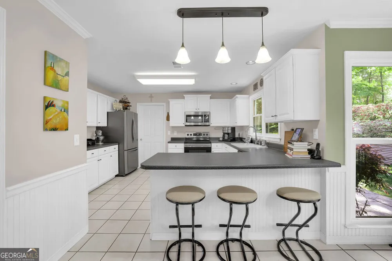
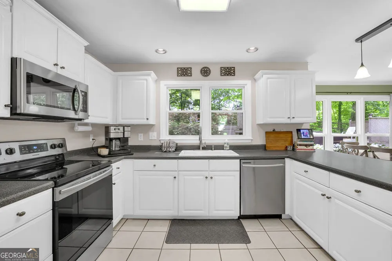
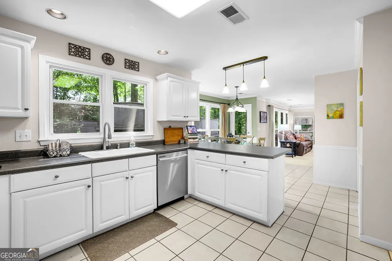
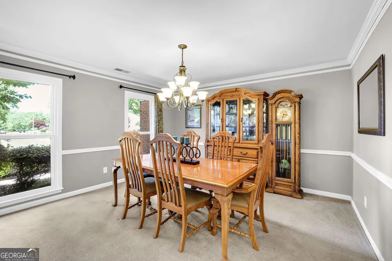
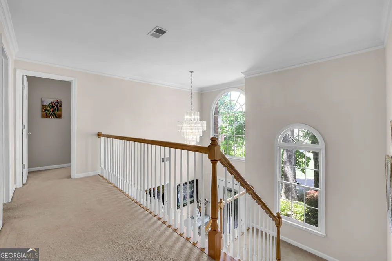
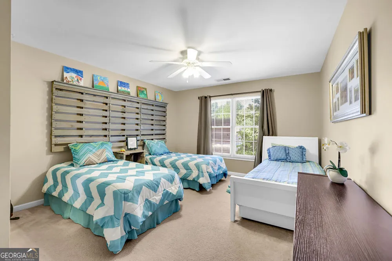
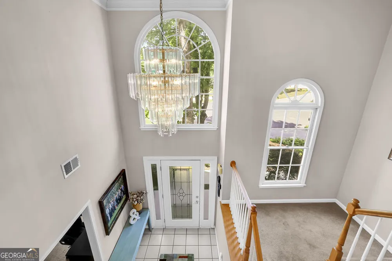
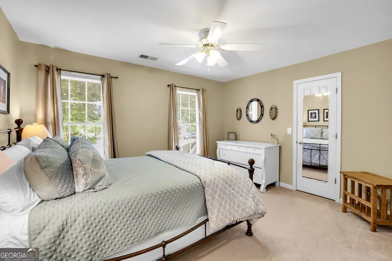
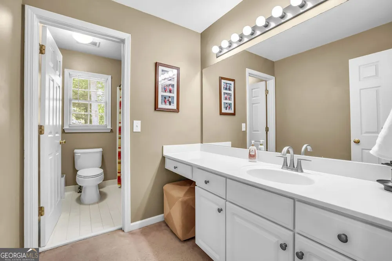
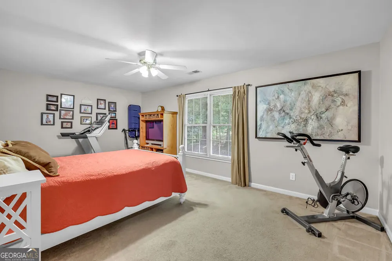
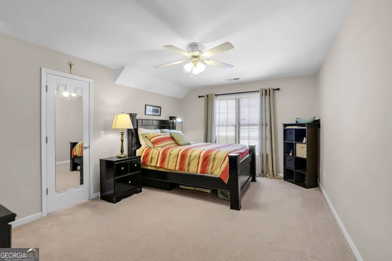
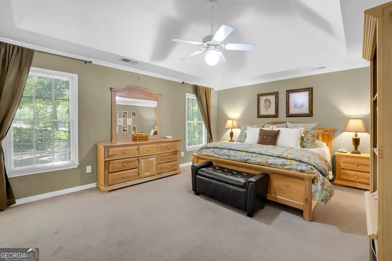
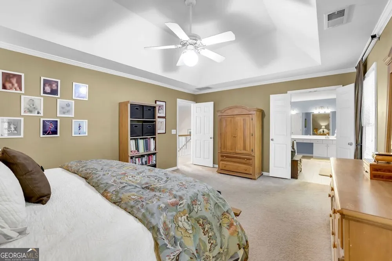
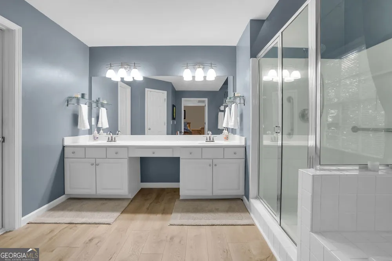
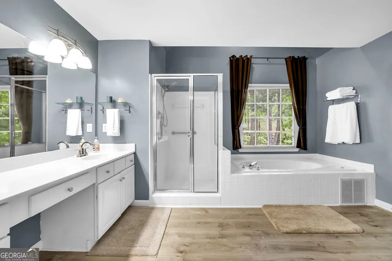
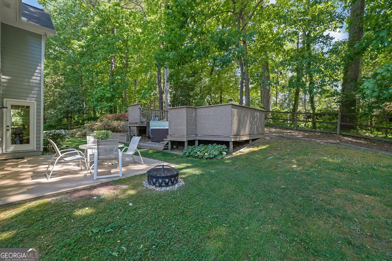
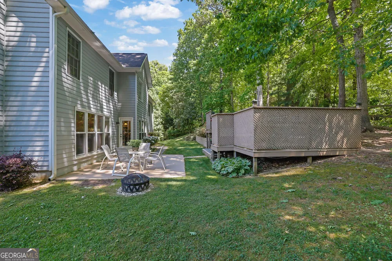
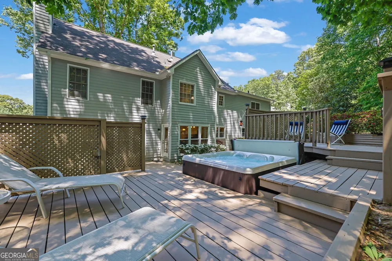
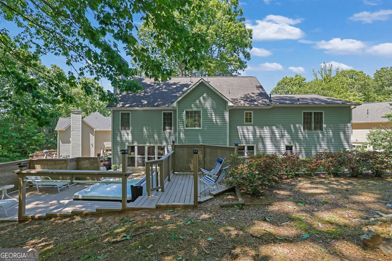
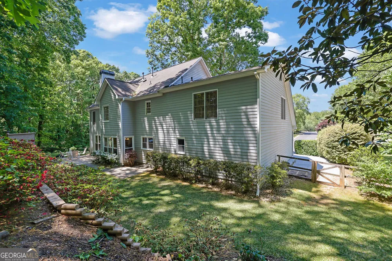
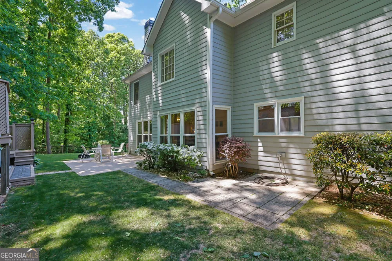
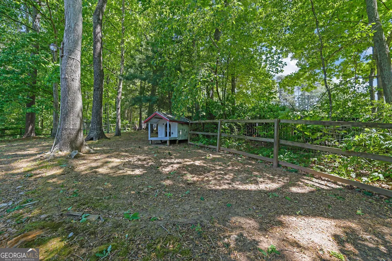
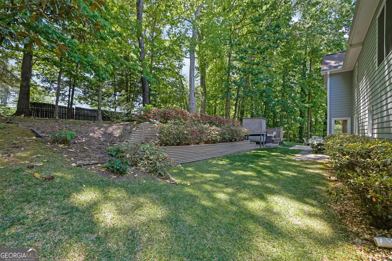
Welcome to this beautiful traditional home in the highly sought-after Chestnut Hill subdivision in the North Cobb area, ideally located just minutes from I-75 with convenient access to downtown Woodstock and downtown Kennesaw. Featuring the largest floor plan in the neighborhood, this home is perfectly situated on a serene, private, fenced backyard lot with lush landscaping, creating an ideal setting for relaxation, entertaining, and play. Enjoy outdoor living at its finest with an expansive deck and hot tub overlooking the tranquil backyard. Inside, you're greeted by a stunning two-story foyer flanked by a formal dining room and a versatile flex space perfect for a home office or formal living room. The spacious family room features built-in bookcases and a cozy fireplace, seamlessly flowing into the large kitchen complete with white cabinetry, an eat-in area, and picturesque views of the backyard. The main level also offers a functional laundry/mudroom with cabinetry, a large pantry, and access to the two-car garage. Upstairs, you'll find five generously sized bedrooms, all with oversized walk-in closets, along with two full bathrooms. The owner's suite is a true retreat, featuring updated LVT flooring, dual vanities, a separate tub and shower, and a spacious walk-in closet. The secondary bathroom also includes dual vanities and a private shower area for added convenience. Additional upgrades include replaced windows and a brand-new HVAC system, providing comfort and peace of mind. Don't miss this exceptional opportunity-schedule your private showing today!
Property Details
- Interior
- Bookcases,Double Vanity,High Ceilings,Pulldown Attic Stairs,Tray Ceiling(s),Walk-In Closet(s)
- Fireplaces
- 1
- Cooling
- Central Air,Electric
- Heating
- Central,Natural Gas
- Cooling Features
- Central Air,Electric
- Bedrooms
- 5
- Bathrooms
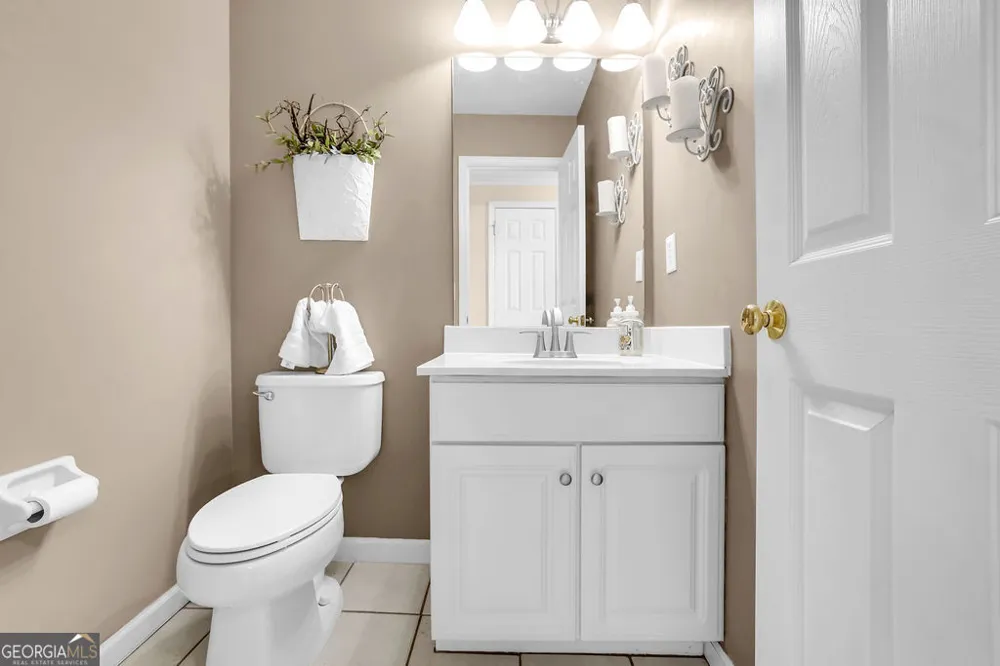
- 2.5
- Full Baths
- 2
- Half Baths
- 1
- Lot Features
- Cul-De-Sac,Private
- Stories
- 2
- Lot Description
- Cul-De-Sac,Private
- Pool
- 1
- Pool Description
- Heated
- Pool Features
- Heated
- Pool Shared
- 1
- Acres
- 0.326
- Square Feet
- 3443
- Parking Features
- Attached, Garage, Garage Door Opener, Kitchen Level
- Parking
- Attached,Garage,Garage Door Opener,Kitchen Level
- Parking Spaces
- 2
- Parking Type
- Garage
- Property Type
- Purchase
- Style
- Brick Front,Traditional
- Year Built
- 1994
- Foundation
- Slab
- Roof
- Composition
- Sewer Information
- Public Sewer
- Utility Source
- Public
- Utility Features
- Cable Available,Electricity Available,High Speed Internet,Natural Gas Available,Phone Available,Sewer Available,Underground Util
- Appliances
- Dishwasher,Microwave
- Subdivision
- Chestnut Hill
- Community Features
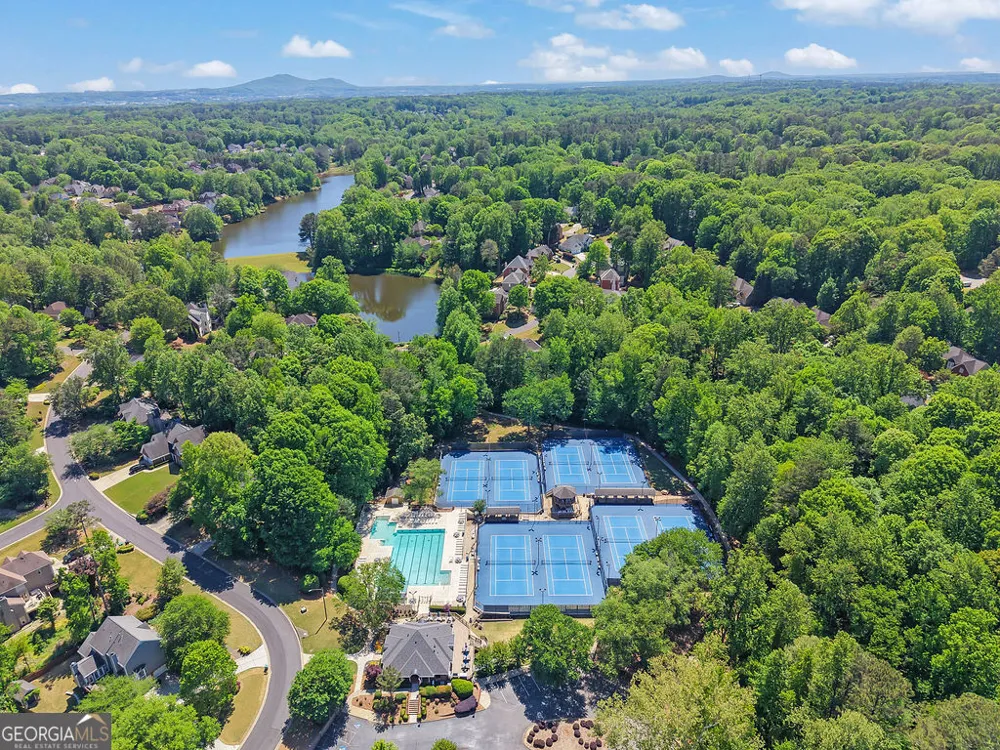
- Playground,Pool,Street Lights,Walk To Schools,Walk To Shopping
- Elementary School
- Chalker
- Middle School
- Palmer
- High School
- Kell
- County
- Cobb
- Region
- Acworth
- Original List Price
- $549,900
- Days on Market (Cumulative)
- 158
- Taxes Annual
- $1,127
- HOA
- 1
- HOA Fees
- 675
- MLS #
- 10738275
Location
Legal
The data relating to real estate for sale on this web site comes in part from the Broker Reciprocity Program of GAMLS. All real estate listings are marked with the GAMLS Broker Reciprocity thumbnail logo and detailed information about them includes the name of the listing brokers. The broker providing these data believes them to be correct, but advises interested parties to confirm them before relying on them in a purchase decision. Copyright 2023 GAMLS. All rights reserved.
Last Updated: Oct 2, 2026 7:56 PM. Source: GAMLS
Listing Broker: Mark Spain Real Estate; Mark Spain

Interested in Purchasing 4616 Astible CIR NW?
Get an estimate on monthly payments on this property.
Nearby Listings in 78704
No listings found