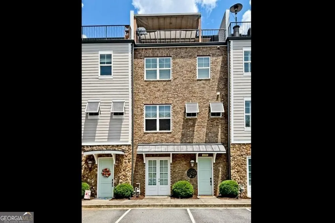
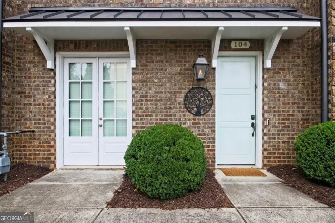
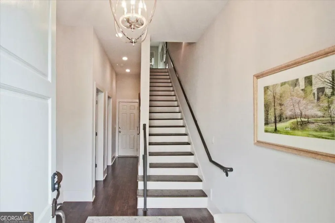
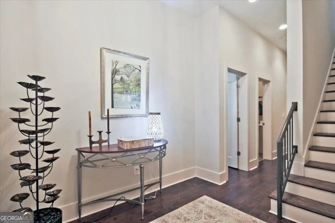
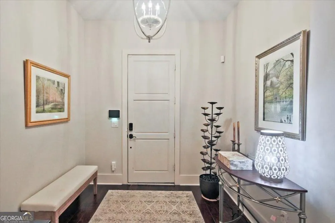
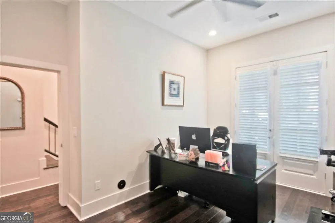
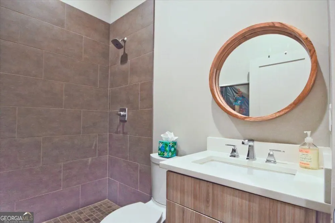
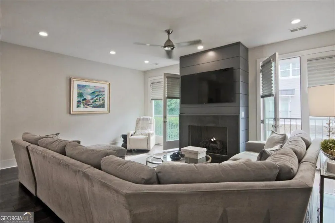
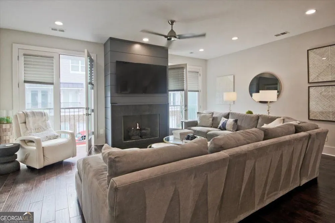
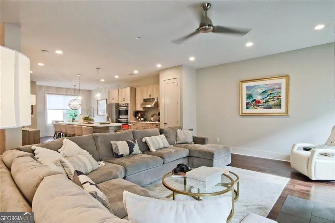
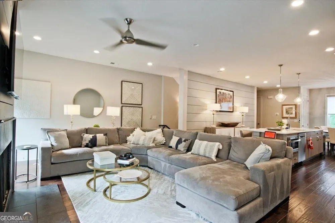
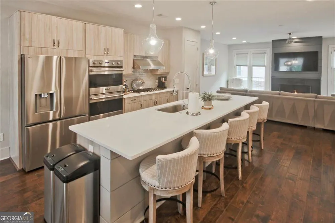
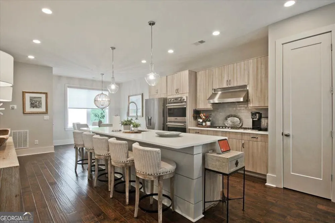
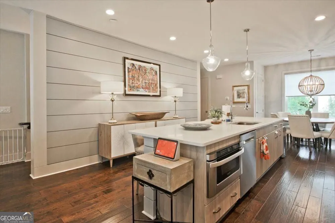
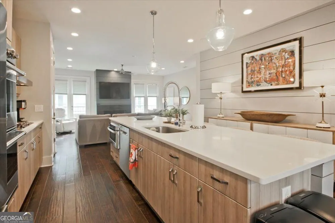
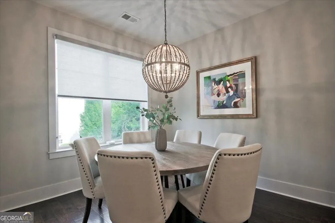
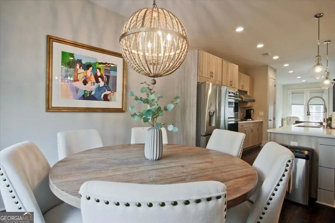
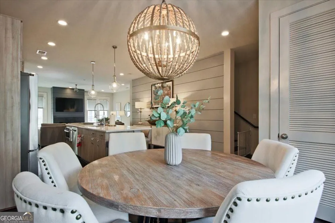
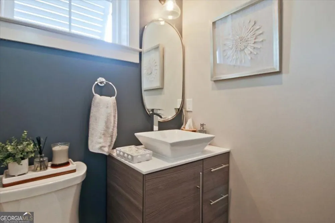
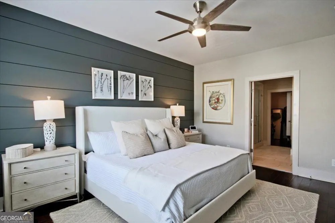
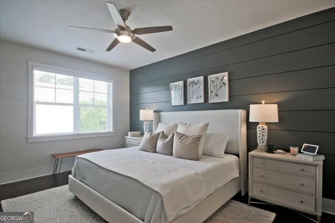
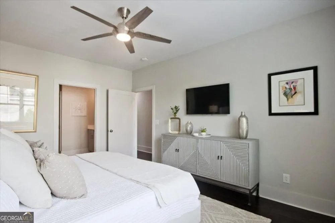
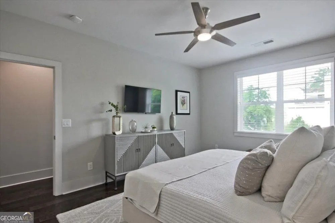
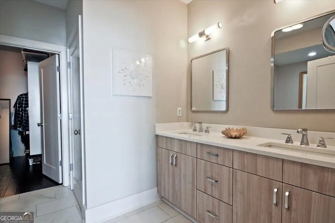
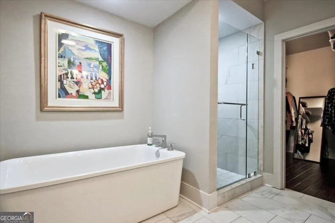
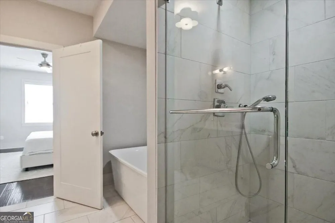
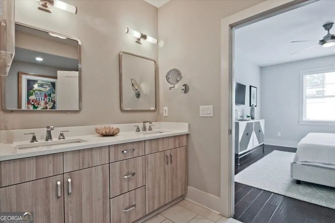
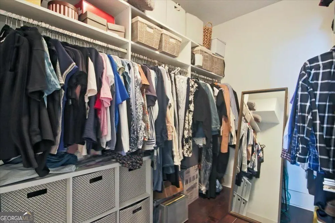
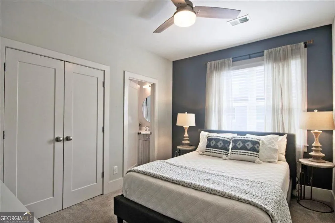
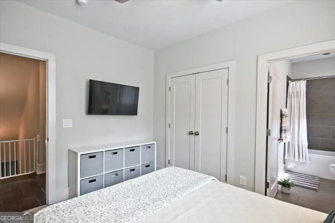
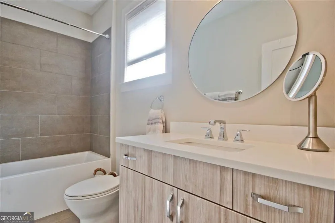
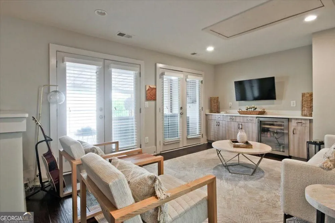
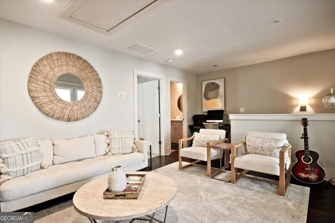
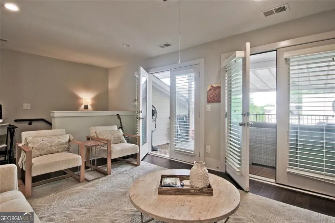
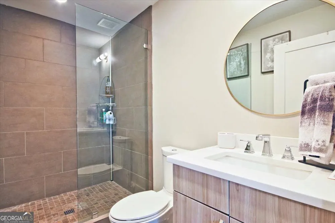
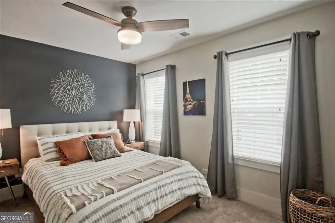
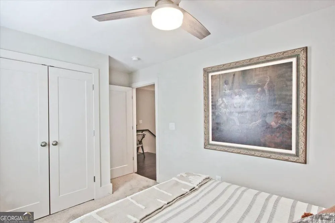
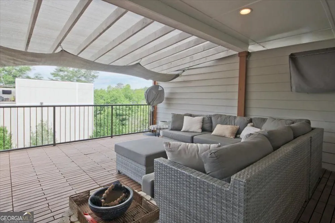
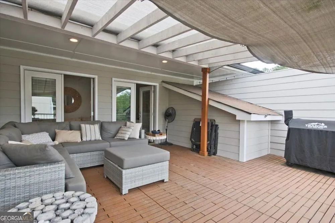
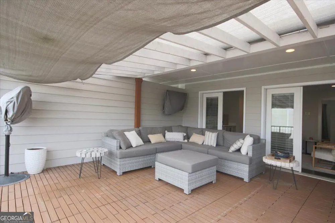
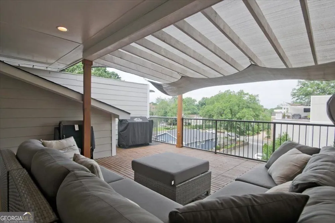
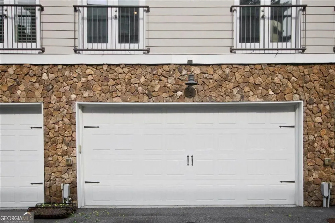
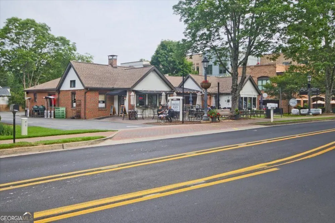
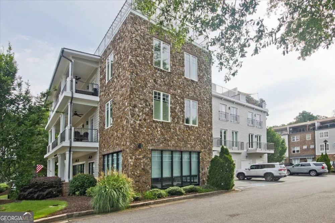
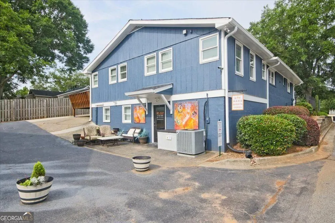
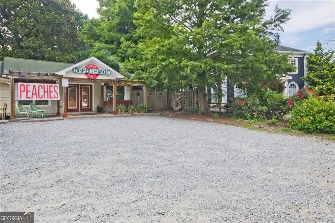
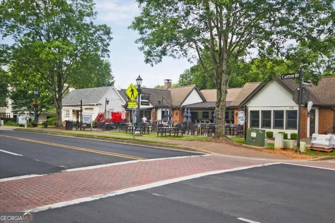
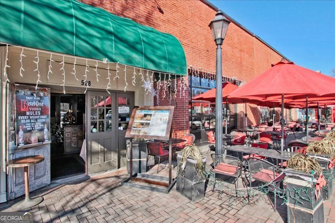
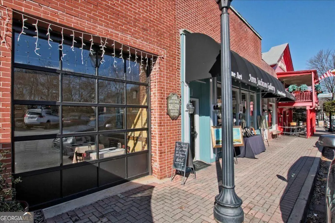
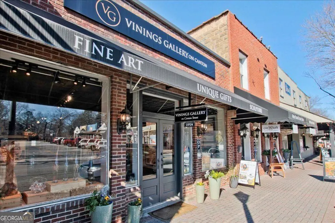
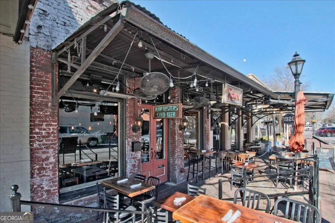
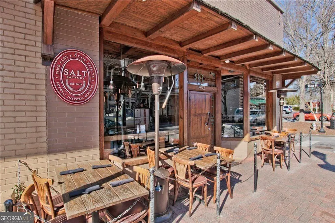
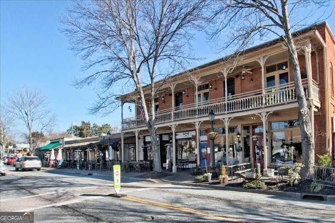
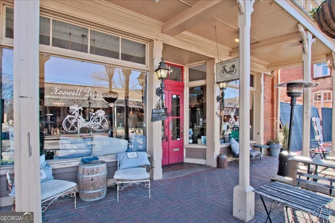
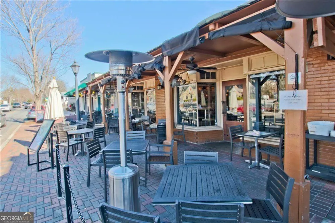
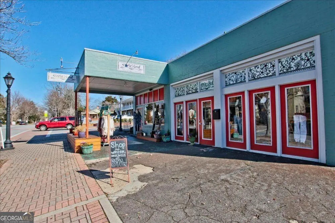
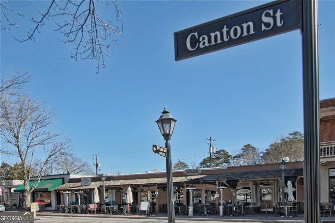
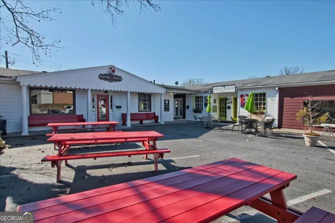
Perfectly situated in the heart of Downtown Roswell, this meticulously maintained home is just steps from the premier shops and restaurants of Canton Street. Featuring an open-concept floor plan with 9-foot ceilings, hardwood floors throughout, and abundant storage, this residence combines luxury and functionality. The chef's kitchen is equipped with double ovens, quartz countertops, water filtration system, and stylish shiplap accents, all overlooking the spacious family room with fireplace. A versatile top-floor bonus living area with wet bar offers the ideal space for a home office, media room, or second den. The oversized primary suite features a spa-inspired bath with a separate soaking tub. Entertain effortlessly on the expansive, private, and covered rooftop terrace , a true outdoor retreat. Bonus room and full bath on the terrace level. Additional highlights include a two-car garage and impeccable designer finishes throughout.
Property Details
- Interior
- Double Vanity,High Ceilings,Walk-In Closet(s)
- Fireplaces
- 1
- Cooling
- Central Air,Zoned,Ceiling Fan(s)
- Heating
- Forced Air,Zoned
- Cooling Features
- Central Air,Zoned,Ceiling Fan(s)
- Bedrooms
- 3
- Bathrooms
- 4.5
- Full Baths
- 4
- Half Baths
- 1
- Lot Features
- Level
- Stories
- Multi/Split
- Lot Description
- Level
- Exterior Features
- Other
- Exterior Materials
- Other
- Acres
- 0.021
- Square Feet
- 2677
- Parking Features
- Garage, Attached, Garage Door Opener
- Parking
- Garage,Attached,Garage Door Opener
- Parking Spaces
- 2
- Parking Type
- Garage
- Property Type
- Purchase
- Style
- Traditional
- Year Built
- 2016
- Roof
- Composition
- Sewer Information
- Public Sewer
- Utility Source
- Public
- Utility Features
- Cable Available
- Appliances
- Dishwasher,Disposal,Double Oven,Microwave
- Subdivision
- Parkside On Canton
- Community Features
- Gated,Walk To Shopping
- Elementary School
- Roswell North
- Middle School
- Crabapple
- High School
- Roswell
- County
- Fulton
- Region
- Roswell
- Original List Price
- $865,000
- Days on Market (Cumulative)
- 73
- Taxes Annual
- $6,857
- HOA
- 1
- HOA Fees
- 6024
Location
Legal
The data relating to real estate for sale on this web site comes in part from the Broker Reciprocity Program of GAMLS. All real estate listings are marked with the GAMLS Broker Reciprocity thumbnail logo and detailed information about them includes the name of the listing brokers. The broker providing these data believes them to be correct, but advises interested parties to confirm them before relying on them in a purchase decision. Copyright 2023 GAMLS. All rights reserved.
Last Updated: Sep 12, 2026 8:16 AM. Source: GAMLS
Provided By
Listed by Karen B. Eberson (#EBERSONKAREN)
Listing Office: Chapman Hall Realtors (#CHSS01)