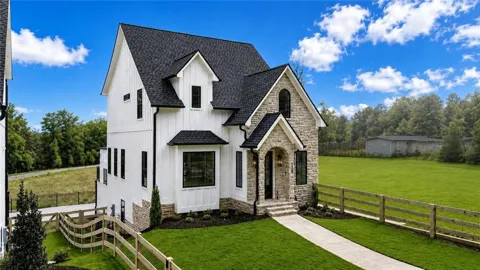
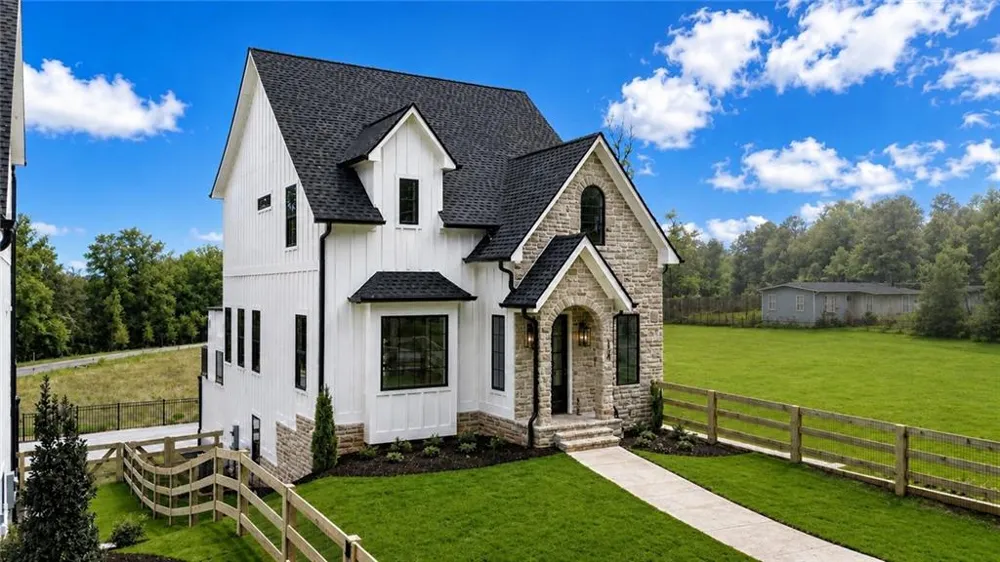
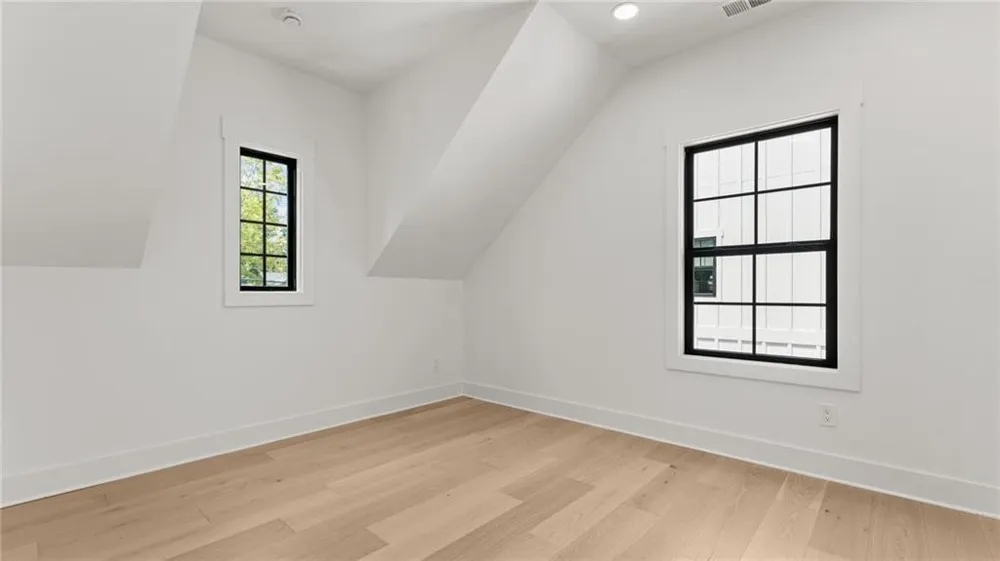
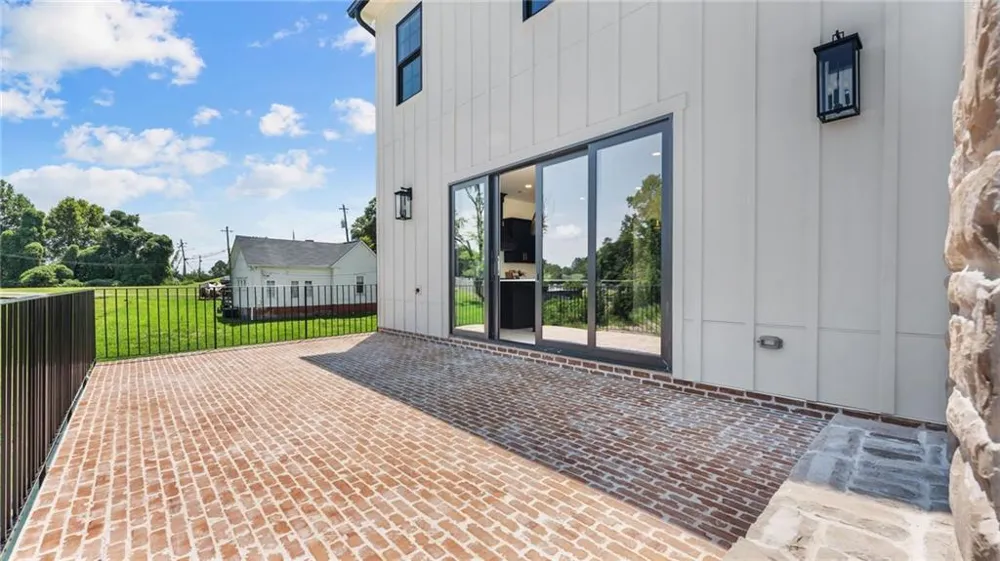
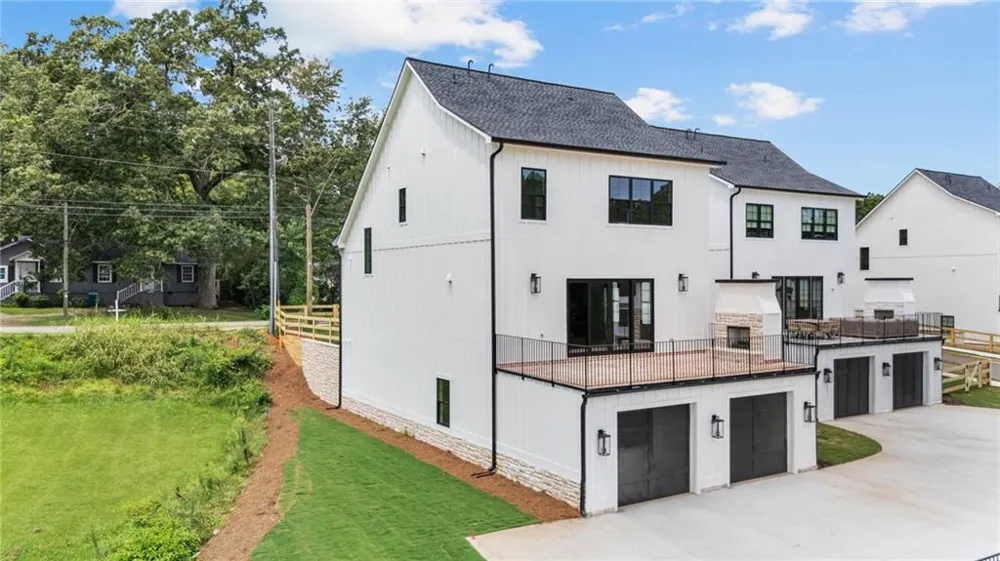
This stunning new-construction 4-bedroom, 3.5-bath home blends modern farmhouse charm with sophisticated contemporary finishes. The striking white board-and-batten exterior is complemented by a beautiful natural-stone façade, dark architectural shingles, black-framed windows, and warm wood accents.
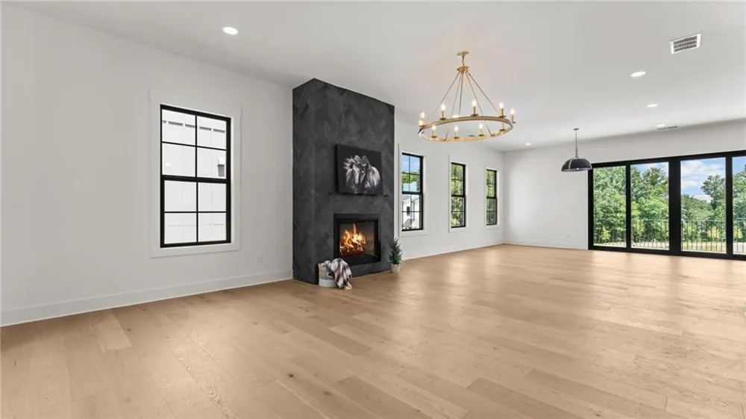
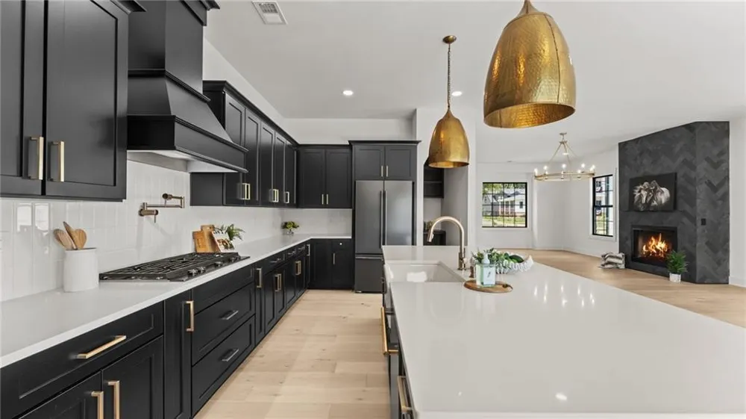
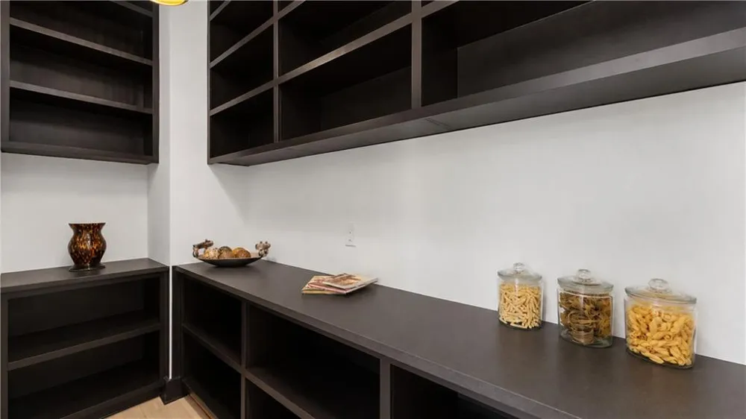
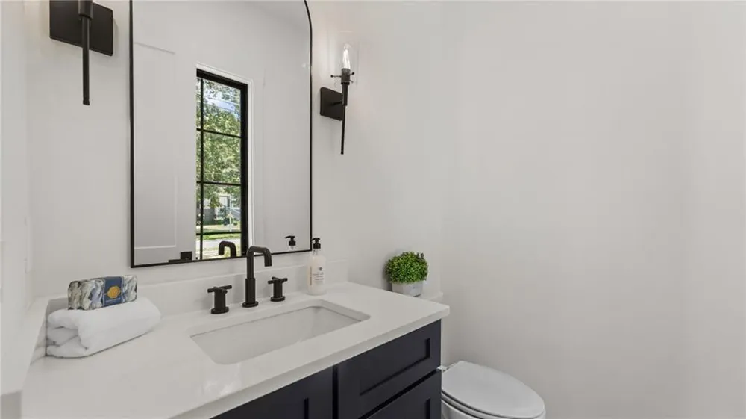
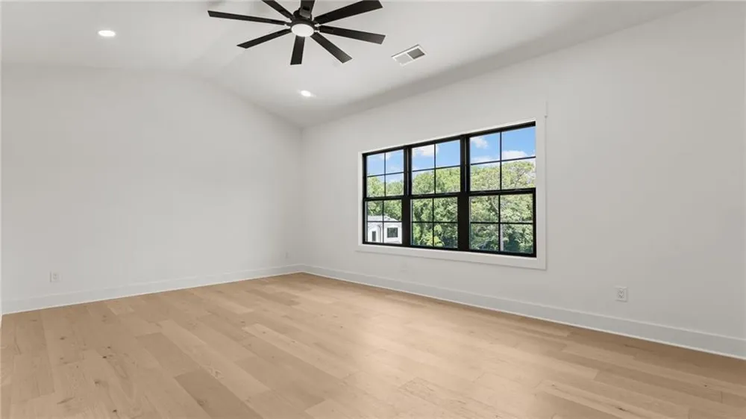
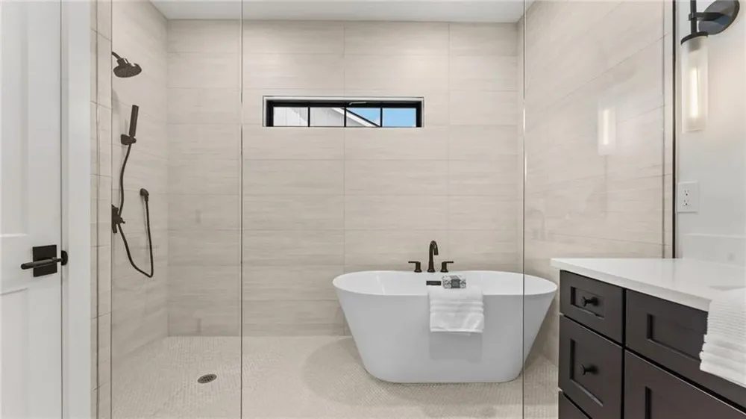
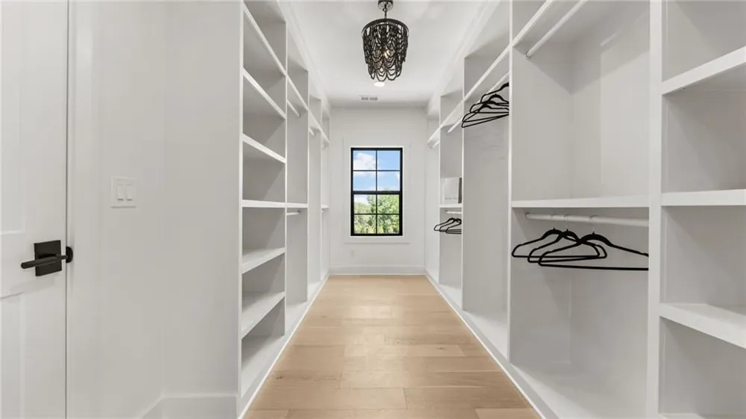
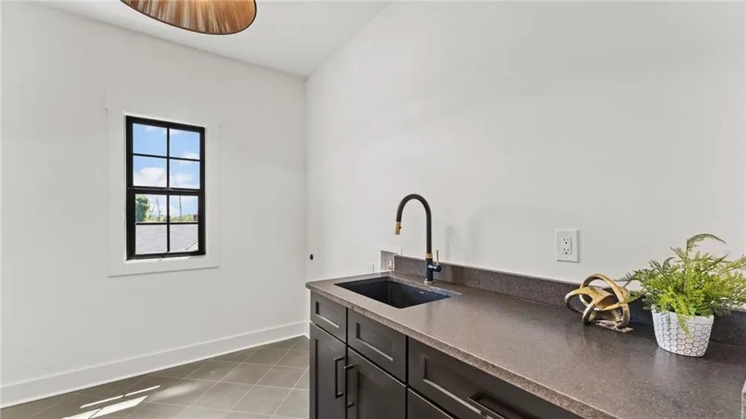
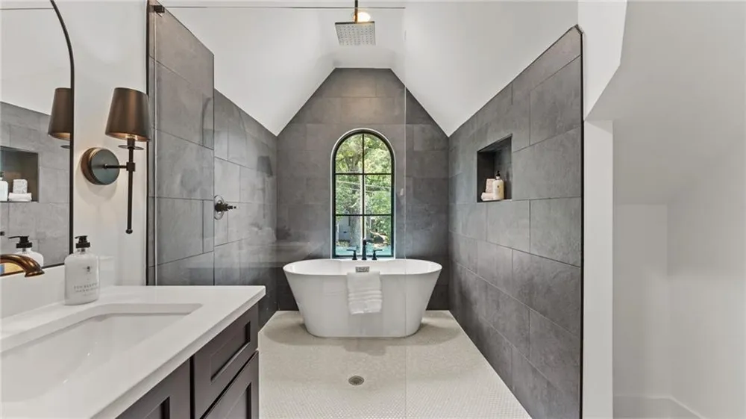
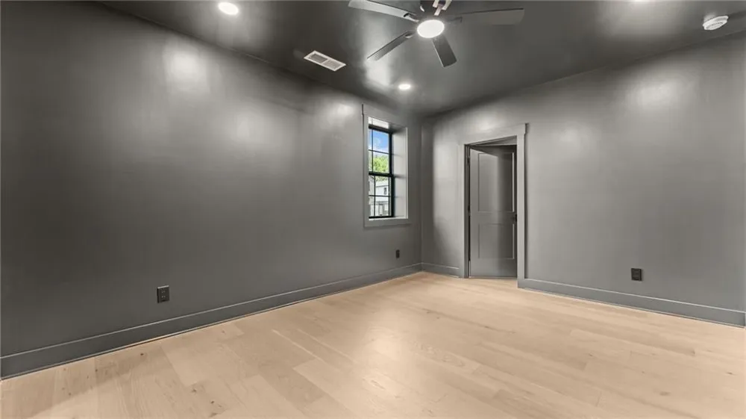
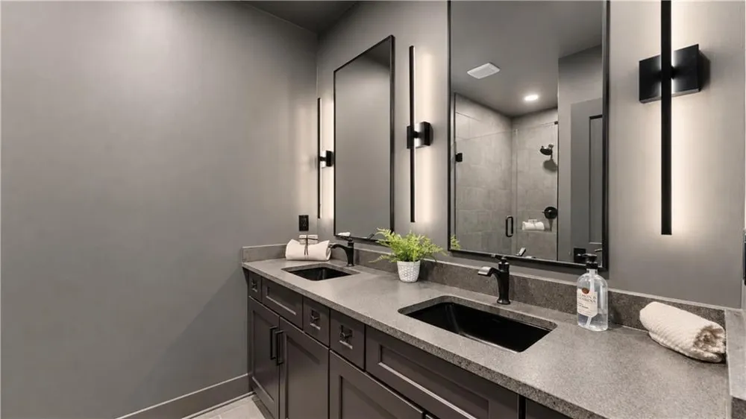
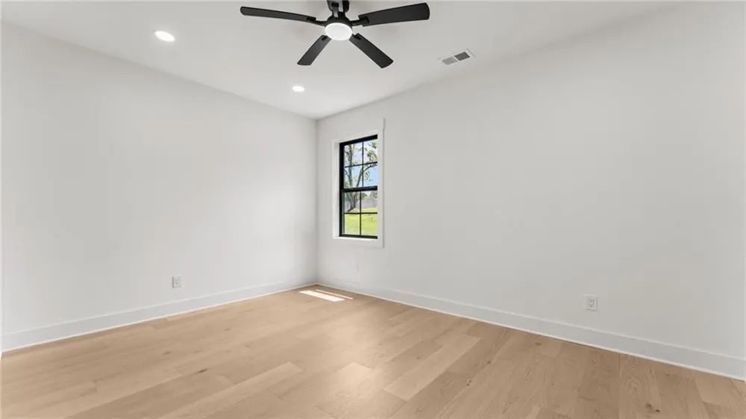
Inside, the home offers a bright, open-concept design with light oak flooring, crisp white walls, and dramatic black cabinetry and fixtures. The gourmet kitchen is a standout, featuring extensive custom cabinetry, sleek quartz countertops, a beautifully appointed island with generous seating and prep space, five burner stainless-steel appliances, a gas range, and statement-making brass pendant lighting. The kitchen flows seamlessly into the spacious living area, where a striking dark fireplace wall creates an elegant focal point. The primary suite is designed as a private retreat, with a spa-inspired bathroom featuring dual vanities, arched mirrors, sophisticated dark cabinetry, a large frameless glass shower, and a freestanding soaking tub positioned beneath an arched window. An oversized walk-in closet provides exceptional built-in storage and organization that leads to a spacious laundry room. Additional bathrooms continue the home's cohesive modern aesthetic with designer tile, dark vanities, contemporary lighting, and high-end fixtures. With a dedicated laundry room, oversized mini scullery, and thoughtfully designed storage spaces add everyday functionality. Outside, the home offers a large brick-paver terrace, fenced yard, landscaped lawn, and plenty of space for entertaining or relaxing. Large, by-parting multi-slide glass doors connect the interior living space to the outdoor terrace, creating an effortless indoor-outdoor connection. Overall, this home combines new-construction efficiency with elevated designer finishes, offering four bedrooms, three-and-a-half baths, generous living spaces, a gourmet kitchen, luxurious primary suite, abundant storage, and exceptional indoor-outdoor livingthat is just a stroll away from Downtown Ball Ground.
Property Details
- Interior
- Double Vanity, Walk-In Closet(s), Other
- Fireplaces
- 2
- Cooling
- Ceiling Fan(s), Central Air
- Heating
- Central, Forced Air
- Cooling Features
- Ceiling Fan(s), Central Air
- Bedrooms
- 4
- Bathrooms
- 3.5
- Full Baths
- 3
- Half Baths
- 1
- View
- Neighborhood
- Lot Features
- Landscaped
- Stories
- 2
- Lot Description
- Landscaped
- Exterior Features
- Rain Gutters
- Exterior Materials
- Rain Gutters
- Acres
- 0.0
- Square Feet
- 3009
- Lot Size (sqft)
- 0.0
- Parking Features
- Attached, Garage, Garage Door Opener
- Parking Type
- Garage
- Parking Garage Spaces
- 2
- Property Type
- Purchase
- Style
- Craftsman, Traditional
- Basement
- 1
- Basement Description
- Daylight, Driveway Access, Finished, Finished Bath, Other
- Basement Finished
- 1
- Year Built
- 2026
- Foundation
- Concrete Perimeter
- Roof
- Composition
- Sewer Information
- Public Sewer
- Utility Source
- Public
- Utility Features
- Cable Available, Electricity Available, Natural Gas Available, Phone Available, Sewer Available, Underground Utilities, Water Av
- Appliances
- Dishwasher, Electric Oven, Gas Cooktop, Microwave, Range Hood, Refrigerator, Self Cleaning Oven
- Subdivision
- 1882 at Old Canton
- Community Features
- Homeowners Assoc, Near Schools, Near Shopping, Other
- Elementary School
- Ball Ground
- Middle School
- Creekland - Cherokee
- High School
- Creekview
- County
- Cherokee - GA
- Region
- Ball Ground
- Original List Price
- $782,340
- Taxes Annual
- $500
- HOA
- 1
- HOA Fees
- 225
Location
Legal
Listings identified with the FMLS IDX logo come from FMLS and are held by brokerage firms other than the owner of this website. The listing brokerage is identified in any listing details. Information is deemed reliable but is not guaranteed. If you believe any FMLS listing contains material that infringes your copyrighted work please click here to review our DMCA policy and learn how to submit a takedown request. © 2022 First Multiple Listing Service, Inc.
Last Updated: Sep 12, 2026 12:17 PM. Source: FMLS
Provided By
Listed by Tammie Carter (#CARTERTA), 404-845-7724
Listing Office: Engel & Volkers Atlanta (#EAVA03)