(706) 510-5189 GreaterAthensProperties@gmail.com Greater Athens Properties
Traffic Dashboard
Home
  • Search
  • Communities
    • Barrow County
    • Clarke County
    • Jackson County
    • Madison County
    • Oconee County
    • Oglethorpe County
  • Buying
    • Buying Info
    • Search Homes
    • Featured Listings
    • Mortgage Calculator
  • Selling
    • Selling Info
    • Home Valuation
  • Resources
    • Learn About Athens
    • Tips for Buyers
    • Tips for Sellers
    • Homeowner Information
    • Title and Escrow
    • Mortgage Information
    • Schools
    • Weather
  • About
    • Learn More
    • Meet the Team
    • Our Testimonials
    • Join Us
  • Articles
  • Contact
Traffic Dashboard
Greater Athens Properties
(706) 510-5189 GreaterAthensProperties@gmail.com
  • Greater Athens Properties
    575 N Harris St.
    Athens, GA 30601
Home
  • Search
  • Communities
  • Buying
  • Selling
  • Resources
  • About
  • Articles
  • Contact
Legal
  • Privacy
  • Terms
  • DMCA
  • Accessibility
  • Fair Housing
Account
  • Dashboard
  • Logout
  • Login
Greater Athens Properties - Footer Logo
©2026 Greater Athens Properties. All rights reserved.
Website built by CloseHack.
First Multiple Listing Service, Inc.

​ Listings identified with the FMLS IDX logo come from FMLS and are held by brokerage firms other than the owner of this website. The listing brokerage is identified in any listing details. Information is deemed reliable but is not guaranteed. If you believe any FMLS listing contains material that infringes your copyrighted work please click here to review our DMCA policy and learn how to submit a takedown request. © 2022 First Multiple Listing Service, Inc.​

Georgia MLS

The data relating to real estate for sale on this web site comes in part from the Broker Reciprocity Program of GAMLS. All real estate listings are marked with the GAMLS Broker Reciprocity thumbnail logo and detailed information about them includes the name of the listing brokers. The broker providing these data believes them to be correct, but advises interested parties to confirm them before relying on them in a purchase decision. Copyright 2023 GAMLS. All rights reserved.

Classic MLS

IDX information is provided exclusively for personal, non-commercial use, and may not be used for any purpose other than to identify prospective properties consumers may be interested in purchasing. Information is deemed reliable but not guaranteed.

Return
  • All Types
  • House+2 more
  • $300K-$1.2M
  • Bed/Bath
  • Size
  • Dates
  • Filters
  • Amenities
  • Save
  • Share
Listings
No results
Sort
Home / St. Simons / 1040 Demere RD
1040 Demere RD St. Simons, GA 31522 1040 Demere RD St. Simons, GA 31522 1040 Demere RD St. Simons, GA 31522 1040 Demere RD St. Simons, GA 31522 1040 Demere RD St. Simons, GA 31522 1040 Demere RD St. Simons, GA 31522 1040 Demere RD St. Simons, GA 31522 1040 Demere RD St. Simons, GA 31522 1040 Demere RD St. Simons, GA 31522 1040 Demere RD St. Simons, GA 31522 1040 Demere RD St. Simons, GA 31522 1040 Demere RD St. Simons, GA 31522 1040 Demere RD St. Simons, GA 31522 1040 Demere RD St. Simons, GA 31522 1040 Demere RD St. Simons, GA 31522 1040 Demere RD St. Simons, GA 31522 1040 Demere RD St. Simons, GA 31522 1040 Demere RD St. Simons, GA 31522 1040 Demere RD St. Simons, GA 31522 1040 Demere RD St. Simons, GA 31522 1040 Demere RD St. Simons, GA 31522 1040 Demere RD St. Simons, GA 31522 1040 Demere RD St. Simons, GA 31522 1040 Demere RD St. Simons, GA 31522 1040 Demere RD St. Simons, GA 31522 1040 Demere RD St. Simons, GA 31522 1040 Demere RD St. Simons, GA 31522 1040 Demere RD St. Simons, GA 31522 1040 Demere RD St. Simons, GA 31522 1040 Demere RD St. Simons, GA 31522 1040 Demere RD St. Simons, GA 31522 1040 Demere RD St. Simons, GA 31522 1040 Demere RD St. Simons, GA 31522 1040 Demere RD St. Simons, GA 31522 1040 Demere RD St. Simons, GA 31522 1040 Demere RD St. Simons, GA 31522 1040 Demere RD St. Simons, GA 31522 1040 Demere RD St. Simons, GA 31522 1040 Demere RD St. Simons, GA 31522 1040 Demere RD St. Simons, GA 31522 1040 Demere RD St. Simons, GA 31522 1040 Demere RD St. Simons, GA 31522 1040 Demere RD St. Simons, GA 31522 1040 Demere RD St. Simons, GA 31522 1040 Demere RD St. Simons, GA 31522 1040 Demere RD St. Simons, GA 31522 1040 Demere RD St. Simons, GA 31522 1040 Demere RD St. Simons, GA 31522 1040 Demere RD St. Simons, GA 31522 1040 Demere RD St. Simons, GA 31522 1040 Demere RD St. Simons, GA 31522 1040 Demere RD St. Simons, GA 31522 1040 Demere RD St. Simons, GA 31522 View All Photos

$1,989,000

| Active

1040 Demere RD

St. Simons, GA 31522

3,077
Square Feet
4
Beds
4.5
Baths
0.12
Acres
135
Days on Market
10760931
MLS#
House
Structure
Residential
Zone
Contact

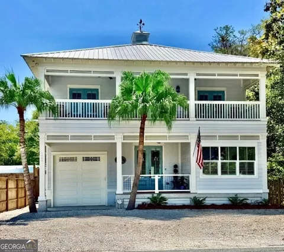
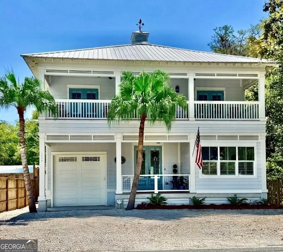
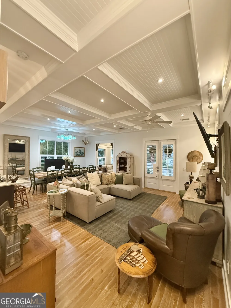
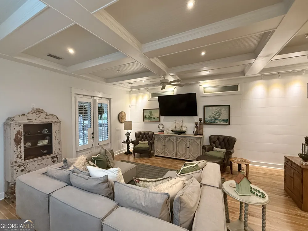
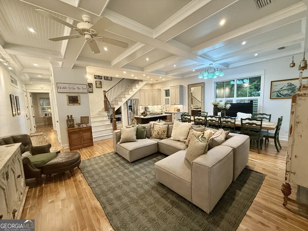
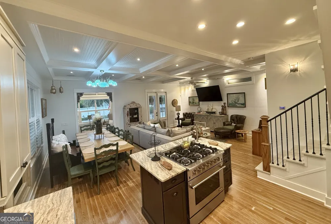
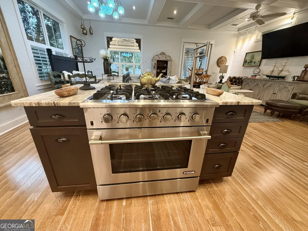
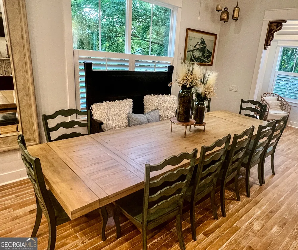
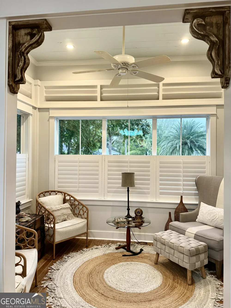
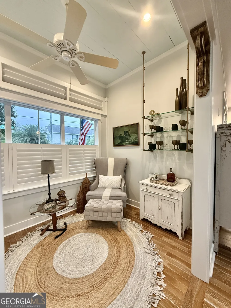
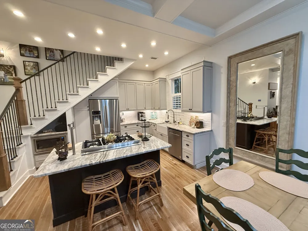
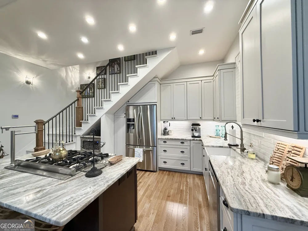
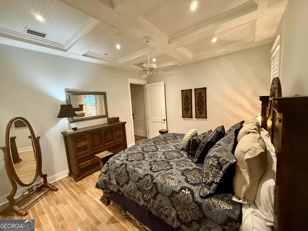
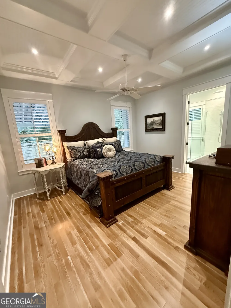
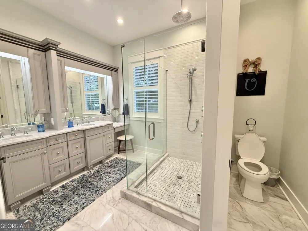
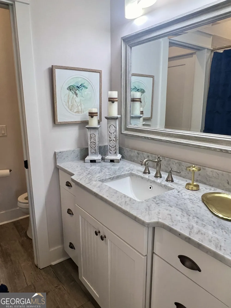
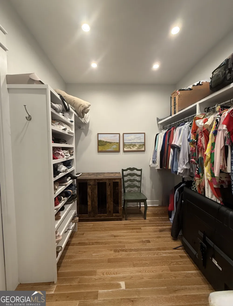
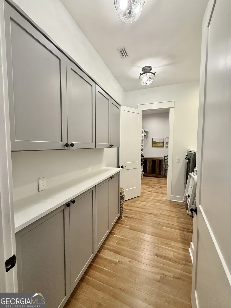
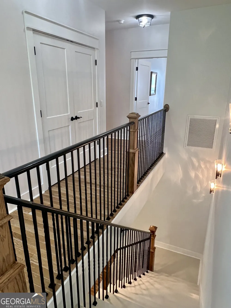
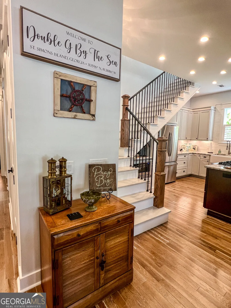
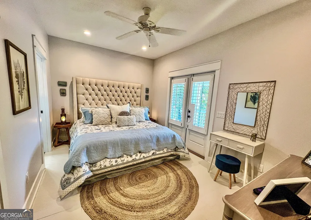
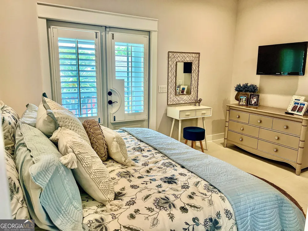
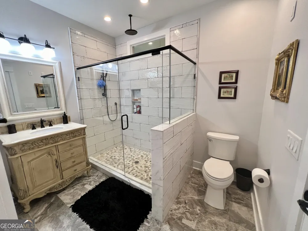
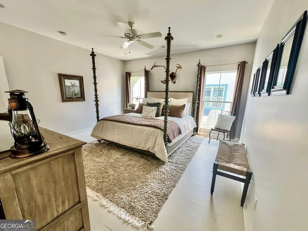
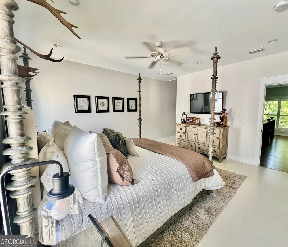
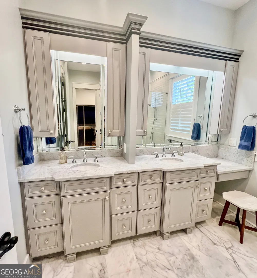
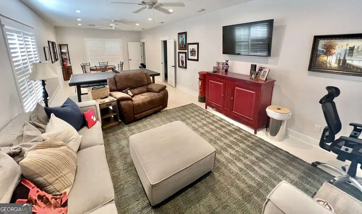
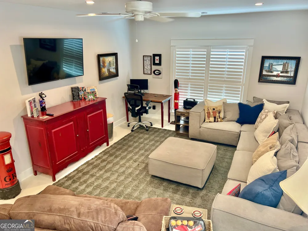
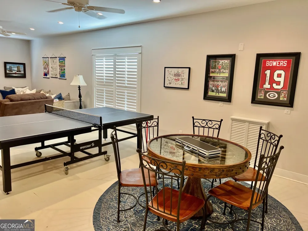
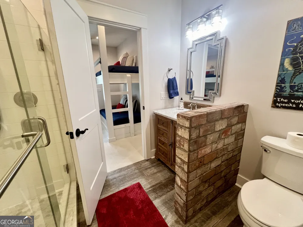
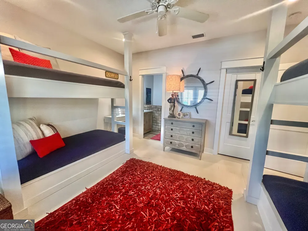
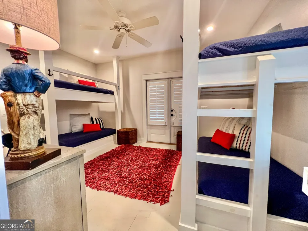
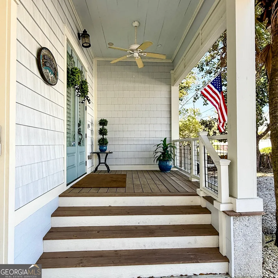
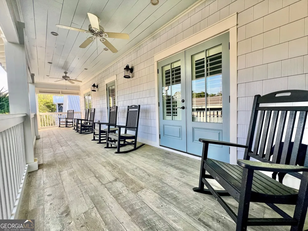
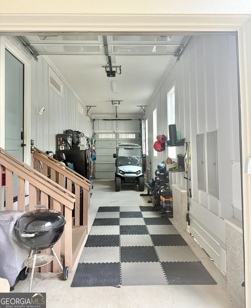
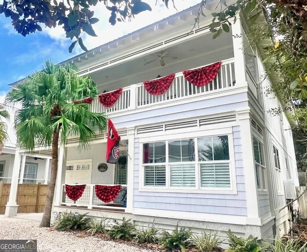
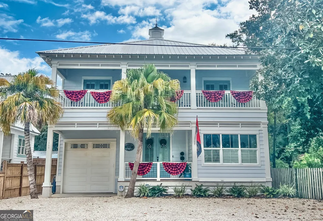
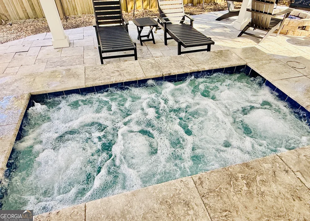
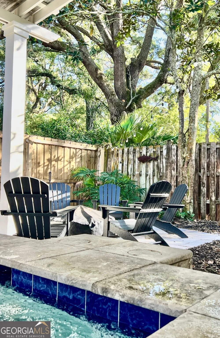
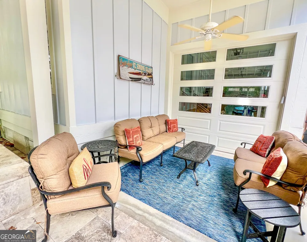
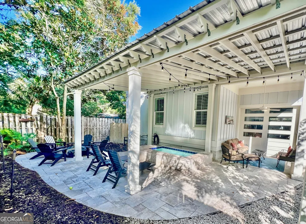
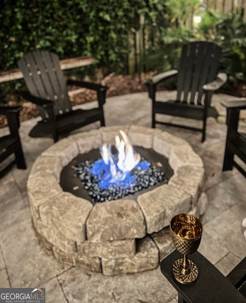
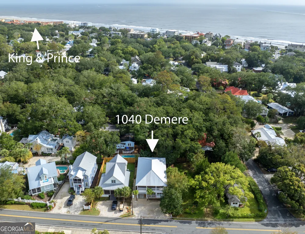
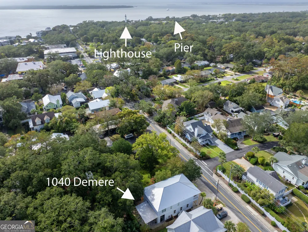
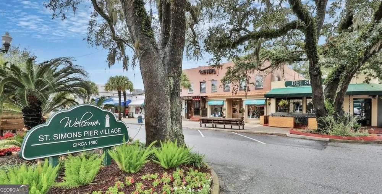
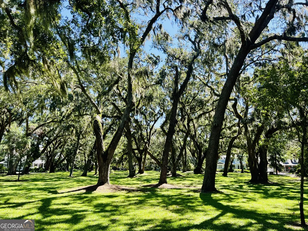
UPDATE: Now being offered as furnished! Welcome to Your St. Simons Island Retreat Built in 2018 and meticulously maintained, this stunning Charleston-style home is in like-new condition and has never been rented - a rare find on St. Simons Island with exceptional rental potential. Just a 5-minute walk or bike ride from the beach, pier village dining, and boutique shopping, this home offers a true vacation lifestyle you can call your own every single day - or share with guests and generate impressive rental income in one of Georgia's most sought-after coastal destinations. The main floor is anchored by a gracious primary suite, complete with a spa-inspired bath featuring marble tile, a frameless dual-head shower, his-and-her vanities, and a custom walk-in closet with direct laundry room access - everything you need, exactly where you need it. Entertain with ease in the gourmet kitchen, outfitted with a six-burner gas range with pot filler and full stainless appliance package, all finished with marble countertops and classic subway tile backsplash. Rich hardwood floors, shiplap walls, coffered ceilings, and an open staircase with wrought iron detailing add warmth and character throughout. Upstairs, three generously sized bedrooms each offer walk-in closets and private en suite baths, along with a sprawling bonus flex space - currently serving as a home gym, office, and secondary living area. Step outside to a fully fenced, surprisingly private backyard with a large covered rear patio perfect for outdoor entertaining and a custom six-person hot tub. A tandem two-car garage completes the package. This home is also equipped with a whole-house water filtration system and two brand-new tankless water heaters - delivering quality, efficiency, and peace of mind from top to bottom. Pristine, personal, perfectly located, and primed for rental potential - this is St. Simons Island living at its finest.

Property Details
Interior
Double Vanity,High Ceilings,Master On Main Level,Pulldown Attic Stairs,Split Bedroom Plan,Tile Bath,Walk-In Closet(s)
Cooling
Ceiling Fan(s),Central Air,Electric,Heat Pump
Heating
Electric,Heat Pump
Cooling Features
Ceiling Fan(s),Central Air,Electric,Heat Pump
Bedrooms
4
Bathrooms
4.5
Full Baths
4
Half Baths
1
Lot Features
Level
Stories
2
Lot Description
Level
Acres
0.122
Square Feet
3077
Parking Features
Garage Door Opener
Parking
Garage Door Opener
Parking Type
Garage
Property Type
Purchase
Style
Craftsman
Year Built
2017
Roof
Metal
Sewer Information
Public Sewer
Utility Source
Public
Utility Features
Cable Available
Appliances
Dishwasher,Electric Water Heater,Microwave,Oven (Wall),Refrigerator
Subdivision
Island View Gardens
Elementary School
Saint Simons
Middle School
Glynn
High School
GLYNN
County
Glynn
Region
St. Simons
Original List Price
$2,125,000
Days on Market (Cumulative)
135
Taxes Annual
$15,129
MLS #
10760931
Location
Legal

The data relating to real estate for sale on this web site comes in part from the Broker Reciprocity Program of GAMLS. All real estate listings are marked with the GAMLS Broker Reciprocity thumbnail logo and detailed information about them includes the name of the listing brokers. The broker providing these data believes them to be correct, but advises interested parties to confirm them before relying on them in a purchase decision. Copyright 2023 GAMLS. All rights reserved.


Last Updated: Sep 12, 2026 9:51 AM. Source: GAMLS

Provided By
Listed by David E Guynn (#GUYNNDAVID), Phone: 912-996-5119, Email: davidguynn@gmail.com
Listing Office: Southern Classic Realtors (#SCLR01)


Greater Athens Properties Have a question about this home?

Interested in Purchasing 1040 Demere RD?

Get an estimate on monthly payments on this property.

$
years
Down Payment
$
%
Interest Rate
%
Tax Rate
%
$
$annually
$monthly
Estimated Monthly Payment
$0.00
Loan Amount
$0.00