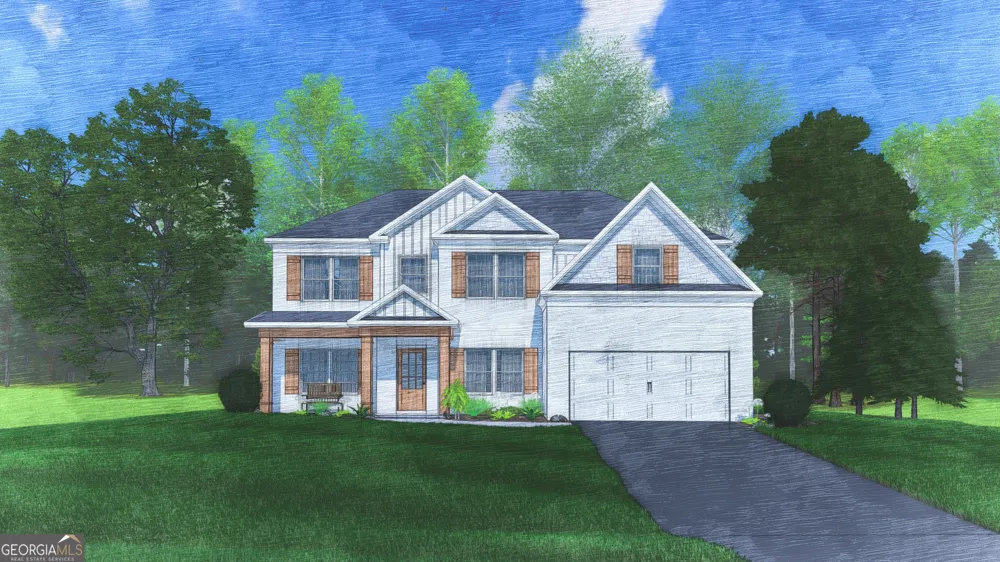
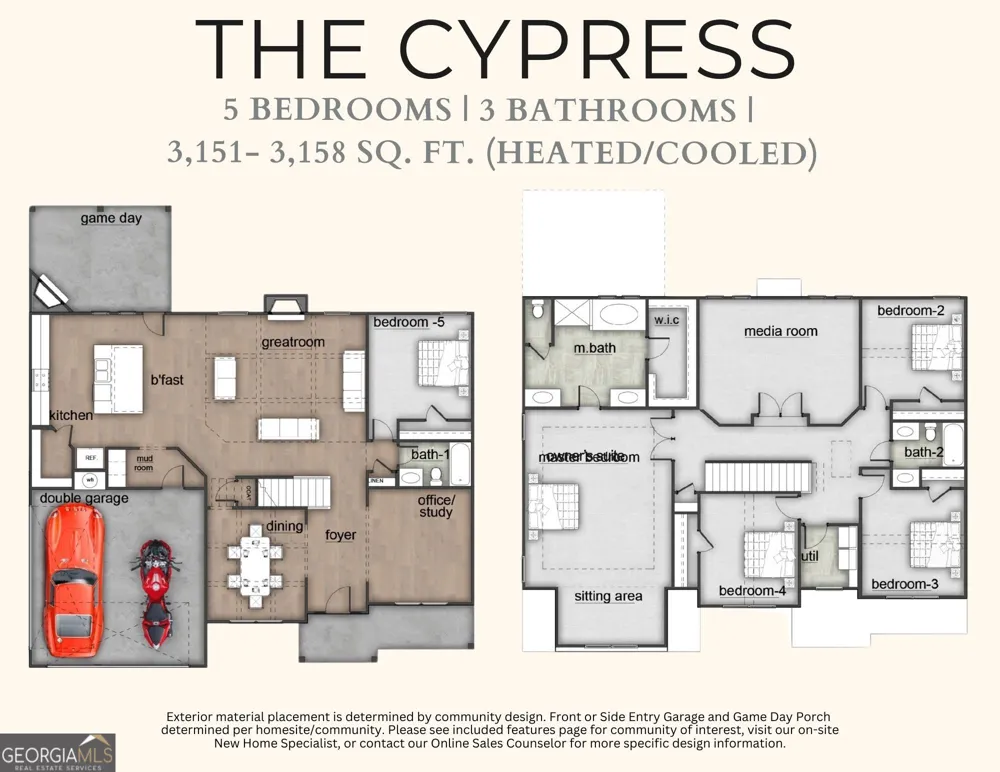
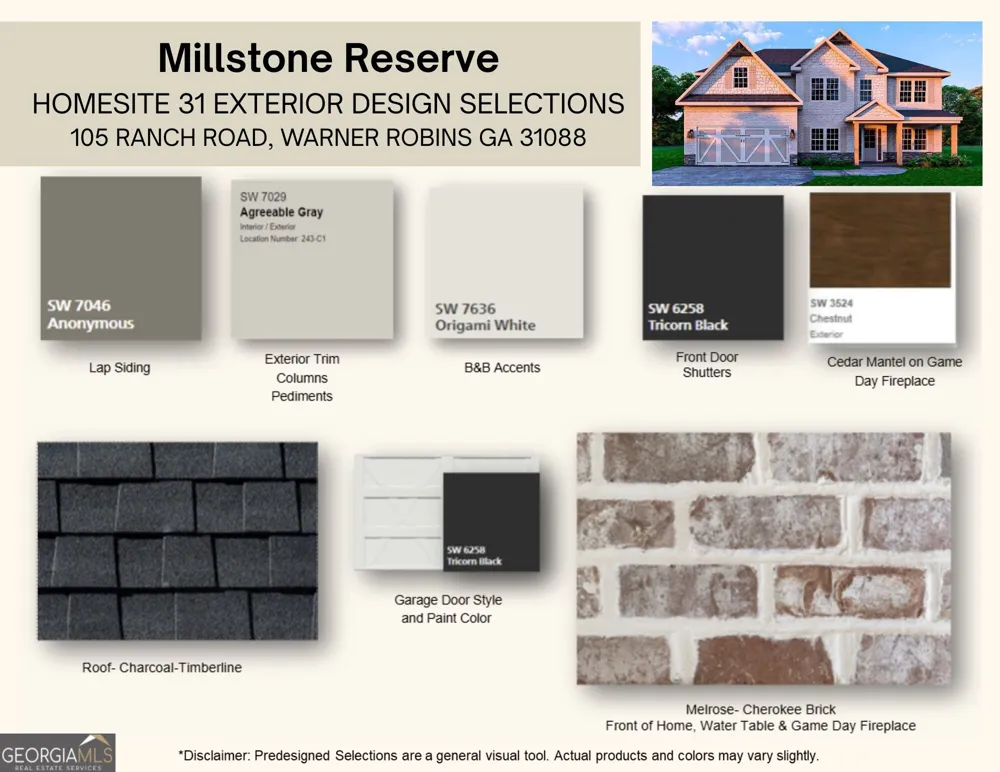
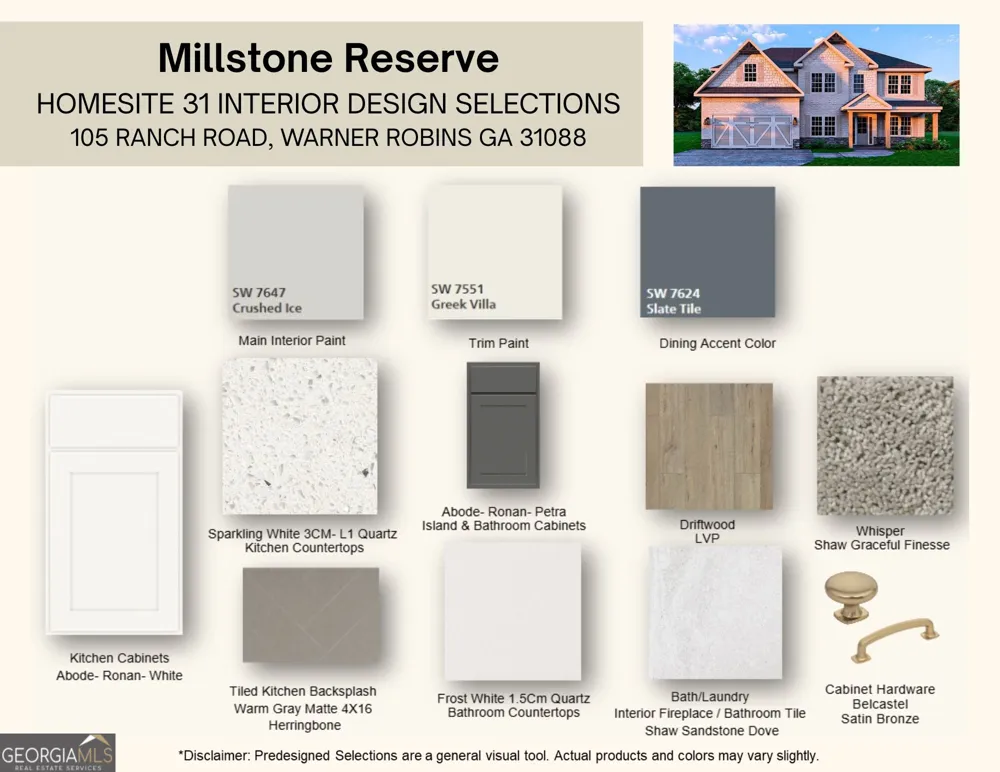
Experience spacious living at Millstone Reserve, Hughston Homes' newest community in Bonaire, where timeless Craftsman architecture, everyday convenience, and a location just minutes from Robins Air Force Base come together. The Cypress A floorplan offers 3,151 sq. ft. of beautifully designed living space with 5 bedrooms, 3 full baths, and exceptional flexibility for today's lifestyle. A welcoming foyer opens to an elegant Formal Dining Room highlighted by coffered ceilings and detailed trim, while a dedicated Office or Study provides the perfect work-from-home space or quiet retreat. The spacious Great Room also showcases coffered ceilings and a cozy wood-burning fireplace, creating a warm and inviting centerpiece for everyday living. The Gourmet Kitchen is thoughtfully designed with abundant quality cabinetry, luxury countertops, a stylish tiled backsplash, built-in stainless steel appliances, an electric cooktop, a wall oven/microwave combination, a sleek vent hood, a dishwasher, and an oversized center island overlooking the Breakfast Area. A main-level guest bedroom and full bath offer flexibility for overnight guests or multi-generational living. Every day organization is effortless thanks to the Signature Drop Zone with built-in cubbies just inside the Owner's Entry. Upstairs, a spacious Media Room creates the ideal second living area, game room, or home theater. The luxurious Owner's Suite features tray ceilings, abundant natural light, and a private sitting area, while the spa-inspired bath includes a relaxing garden tub, tiled shower, quartz-topped dual vanity, and an oversized walk-in closet. Additional bedrooms are generously sized, with the centrally located laundry room and hall bath adding everyday convenience. Luxury flooring enhances most of the main living areas, while the Signature Gameday Patio extends your living space outdoors with a wood-burning fireplace, ceiling fan, TV outlet, and outdoor speakers, perfect for entertaining in every season. Additional included features include 2" blinds on the front of the home, zoned irrigation, a two-car garage, and smart home options. With versatile living spaces, premium finishes, and exceptional craftsmanship throughout, the Cypress A is designed to grow with your lifestyle while offering the comfort and quality you expect from Hughston Homes.
Property Details
- Interior
- Double Vanity,High Ceilings,Other,Pulldown Attic Stairs,Separate Shower,Soaking Tub,Tile Bath,Two Story Foyer,Walk-In Closet(s)
- Fireplaces
- 2
- Cooling
- Electric,Ceiling Fan(s),Central Air,Heat Pump
- Heating
- Electric,Central,Heat Pump
- Cooling Features
- Electric,Ceiling Fan(s),Central Air,Heat Pump
- Bedrooms
- 5
- Bathrooms
- 3.0
- Full Baths
- 3
- Bedrooms on Main Level
- 1
- Lot Features
- Other
- Stories
- 2
- Lot Description
- Other
- Exterior Features
- Sprinkler System
- Exterior Materials
- Sprinkler System
- Acres
- 0.26
- Square Feet
- 3151
- Parking Features
- Attached, Garage Door Opener, Garage
- Parking
- Attached,Garage Door Opener,Garage
- Parking Spaces
- 2
- Parking Type
- Garage
- Property Type
- Purchase
- Style
- Craftsman
- Year Built
- 2026
- Foundation
- Slab
- Roof
- Composition
- Sewer Information
- Public Sewer
- Utility Source
- Public
- Utility Features
- Underground Utilities
- Appliances
- Cooktop,Dishwasher,Disposal,Electric Water Heater,Microwave,Other,Oven/Range (Combo),Stainless Steel Appliance(s)
- Subdivision
- Millstone Reserve
- Community Features
- Sidewalks,Street Lights
- Elementary School
- Bonaire
- Middle School
- Bonaire
- High School
- Veterans
- County
- Houston
- Region
- Bonaire
- Original List Price
- $462,900
- Days on Market (Cumulative)
- 64
- Taxes Annual
- $0
- HOA
- 1
- HOA Fees
- 250
Location
Legal
The data relating to real estate for sale on this web site comes in part from the Broker Reciprocity Program of GAMLS. All real estate listings are marked with the GAMLS Broker Reciprocity thumbnail logo and detailed information about them includes the name of the listing brokers. The broker providing these data believes them to be correct, but advises interested parties to confirm them before relying on them in a purchase decision. Copyright 2023 GAMLS. All rights reserved.
Last Updated: Sep 12, 2026 1:01 PM. Source: GAMLS
Provided By
Listed by Jason Lee (#SMITHSID)
Listing Office: Hughston Homes Marketing (#HHMK01)