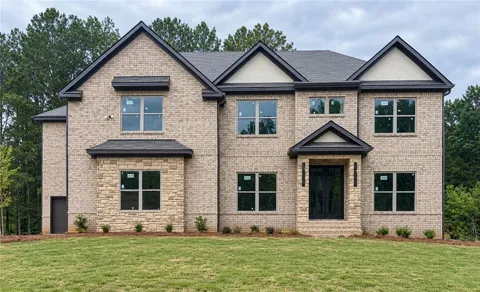
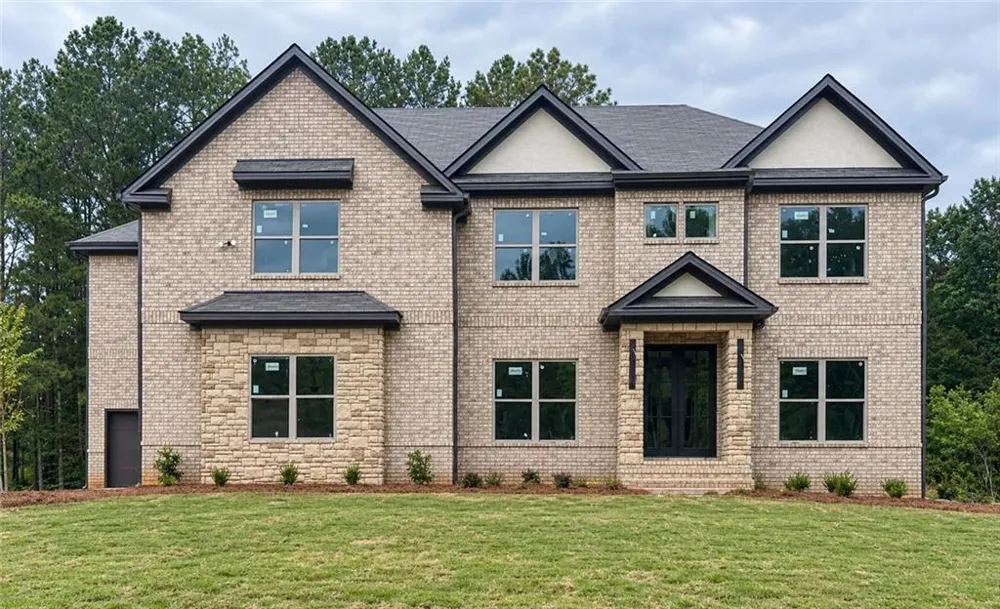
Welcome to luxury living in Grand Horizon Estates! The stunning Sterling floor plan offers 5 bedrooms, 4 full bathrooms, a 3-car tandem garage, and a full unfinished basement ready to be customized. A grand two-story foyer welcomes you into elegant formal living and dining rooms. The gourmet kitchen features upscale finishes, a spacious walk-in pantry, and open views of the dramatic two-story family room—perfect for entertaining. A private bedroom and full bathroom on the main level provide excellent accommodations for guests. Upstairs, retreat to the expansive primary suite featuring a sitting room, spa-inspired bathroom, and generous walk-in closet. Three additional bedrooms and two beautifully appointed bathrooms complete the second floor. Enjoy outdoor living year-round on the covered rear deck conveniently located off the kitchen. With its impressive design, spacious layout, and exceptional details, the Sterling offers the sophisticated lifestyle you have been searching for.
Property Details
- Interior
- Coffered Ceiling(s), Disappearing Attic Stairs, Double Vanity, Entrance Foyer 2 Story
- Fireplaces
- 1
- Cooling
- Ceiling Fan(s), Central Air, Zoned
- Heating
- Central, Natural Gas, Zoned
- Cooling Features
- Ceiling Fan(s), Central Air, Zoned
- Bedrooms
- 5
- Bathrooms
- 4.0
- Full Baths
- 4
- View
- Other
- Lot Features
- Landscaped
- Stories
- 2
- Lot Description
- Landscaped
- Acres
- 0.64
- Lot Size (sqft)
- X
- Parking Features
- Attached, Garage, Garage Door Opener, Garage Faces Front, Garage Faces Side
- Parking Type
- Garage
- Parking Garage Spaces
- 3
- Property Type
- Purchase
- Style
- Modern, Traditional
- Basement
- 1
- Basement Description
- Daylight, Exterior Entry, Full, Interior Entry, Unfinished, Walk-Out Access
- Basement Finished
- 1
- Year Built
- 2026
- Foundation
- Slab
- Roof
- Composition
- Sewer Information
- Septic Tank
- Utility Source
- Public
- Utility Features
- Electricity Available, Natural Gas Available, Underground Utilities, Water Available
- Appliances
- Dishwasher, Electric Oven, Gas Cooktop, Microwave
- Subdivision
- Grand Horizon Estates
- Community Features
- Homeowners Assoc
- Elementary School
- Oak Hill
- Middle School
- Veterans Memorial - Newton
- High School
- Alcovy
- County
- Newton - GA
- Region
- Covington
- Original List Price
- $685,900
- Taxes Annual
- $0
- HOA
- 1
- HOA Fees
- 450
Location
Legal
Listings identified with the FMLS IDX logo come from FMLS and are held by brokerage firms other than the owner of this website. The listing brokerage is identified in any listing details. Information is deemed reliable but is not guaranteed. If you believe any FMLS listing contains material that infringes your copyrighted work please click here to review our DMCA policy and learn how to submit a takedown request. © 2022 First Multiple Listing Service, Inc.
Last Updated: Sep 12, 2026 10:42 AM. Source: FMLS
Provided By
Listed by Platinum Key Realty (#PKREALTY), 770-790-1096
Listing Office: Platinum Key Realty of Georgia, LLC. (#PKTG01)