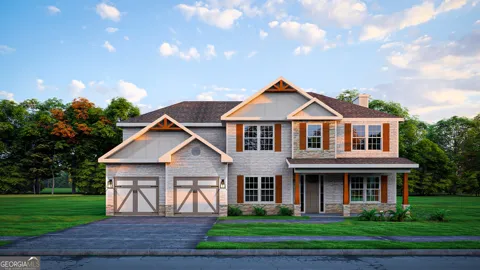
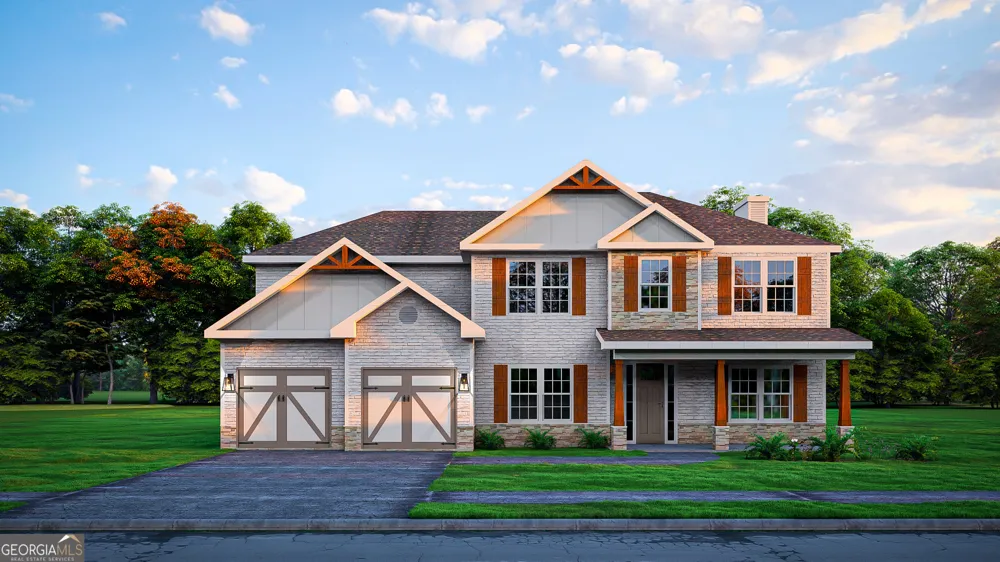
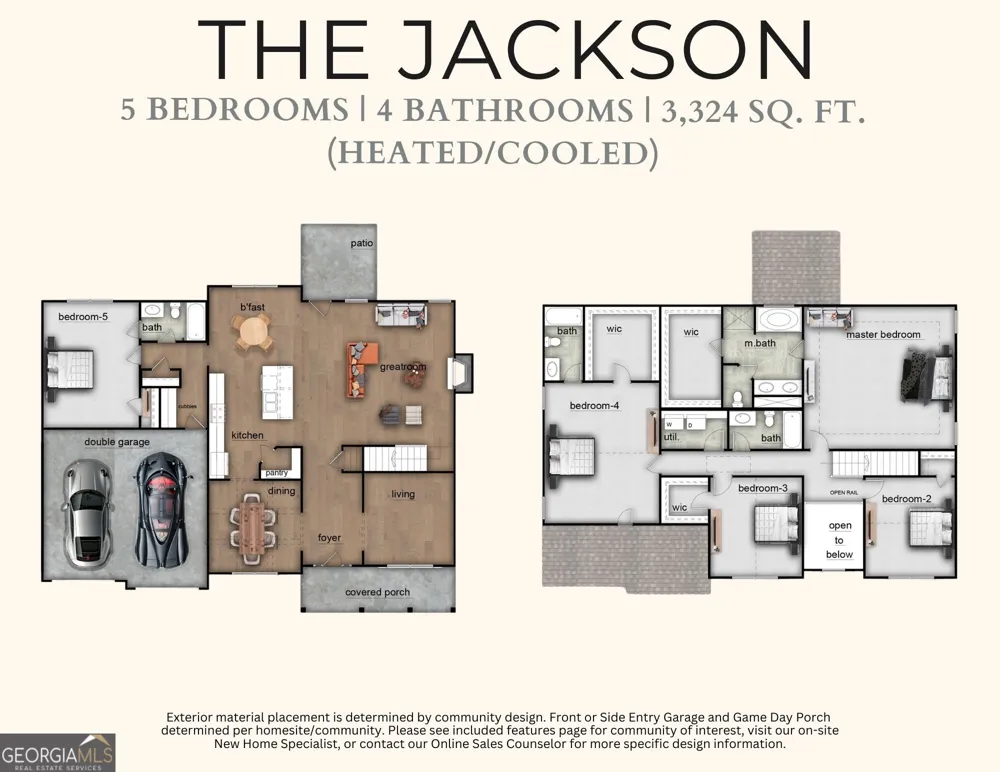
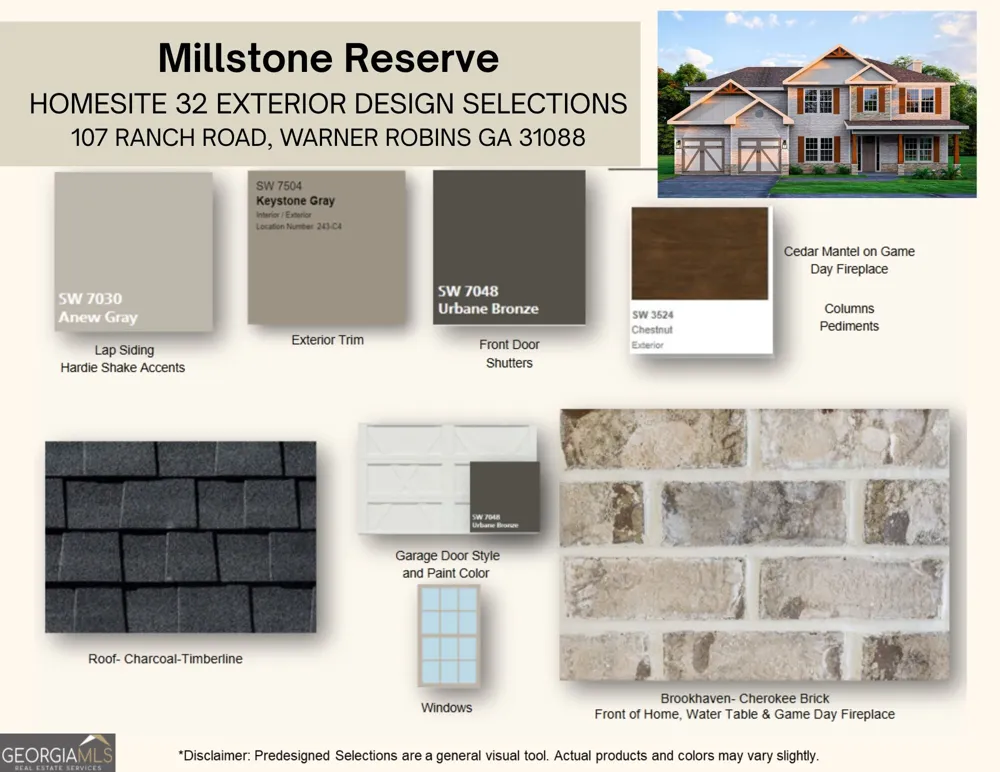
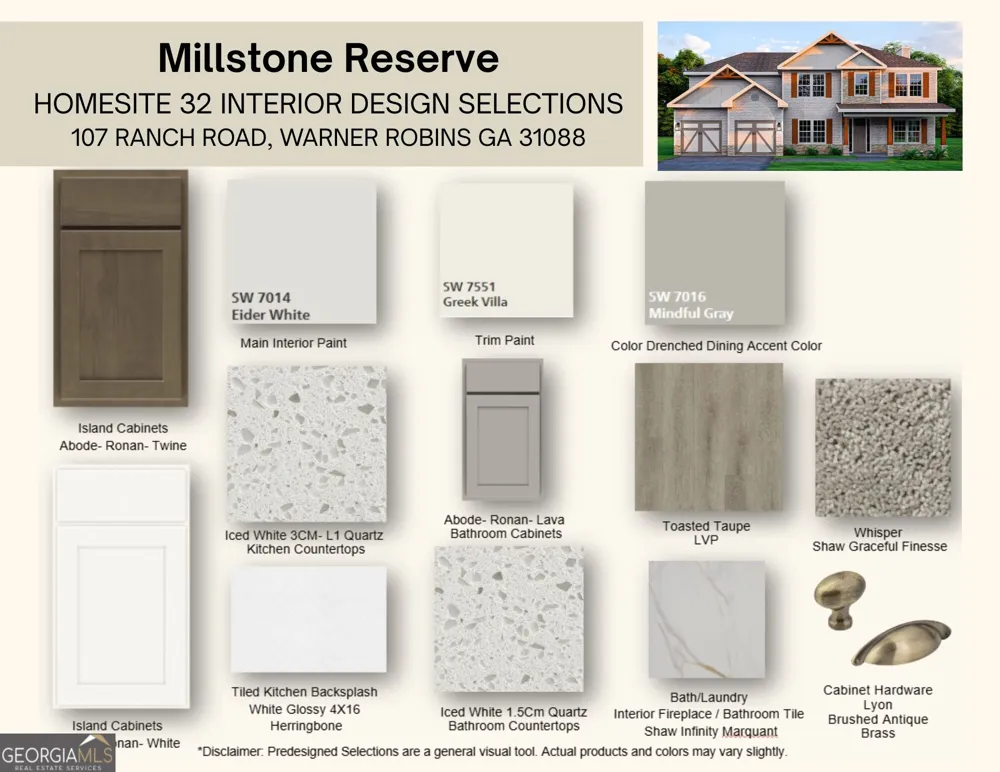
Welcome to the Jackson A at Millstone Reserve, where generous living spaces, refined finishes, and thoughtful design come together in one remarkable home. Offering 3,324 sq. ft., 5 bedrooms, and 4 full baths, this exceptional floorplan is designed for those who appreciate both everyday comfort and effortless entertaining, all just minutes from Robins Air Force Base, shopping, dining, and everything Bonaire has to offer. Step inside to a bright, welcoming foyer framed by an elegant Formal Dining Room with coffered ceilings and a versatile Flex Room, perfect for a home office, library, or additional living space. The expansive Great Room is filled with natural light and centered around a warm wood-burning fireplace, creating an inviting atmosphere that flows seamlessly into the heart of the home. The Gourmet Kitchen is designed to impress with beautifully crafted cabinetry, granite countertops, a striking tile backsplash, built-in stainless steel appliances, an electric cooktop, a wall oven/microwave combination, a stylish vent hood, and a large center island overlooking the Breakfast Area. A spacious walk-in pantry ensures abundant storage while maintaining the clean, open design. A private guest bedroom and full bath on the main level provide flexibility for visitors or multi-generational living. Just inside the Owner's Entry, Hughston Homes' Signature Drop Zone with built-in cubbies keeps daily essentials organized and within easy reach. Upstairs, the luxurious Owner's Suite offers a peaceful retreat with a spa-inspired bath featuring a relaxing garden tub, separate tiled shower, quartz countertops, dual vanities, and an expansive walk-in closet. Additional bedrooms feature walk-in closets and convenient access to well-appointed baths, creating comfortable private spaces for everyone. The upstairs laundry room adds everyday convenience right where you need it most. Luxury flooring enhances the main living areas, while outdoor living reaches another level on the Signature Gameday Patio featuring a wood-burning fireplace, ceiling fan, TV outlet, and outdoor speakers, perfect for relaxing evenings or entertaining throughout the year. Additional included features include 2" blinds on the front of the home, zoned irrigation, a two-car garage, and a Home Automation Package with keyless entry, video doorbell, and automated porch lighting. Buyer is responsible for activation of connected services and any applicable subscriptions. The Jackson combines impressive scale, timeless craftsmanship, and elevated finishes to create a home that's as functional as it is unforgettable.
Property Details
- Interior
- Double Vanity,High Ceilings,Other,Pulldown Attic Stairs,Separate Shower,Soaking Tub,Tile Bath,Two Story Foyer,Walk-In Closet(s)
- Fireplaces
- 2
- Cooling
- Electric,Ceiling Fan(s),Central Air,Heat Pump
- Heating
- Electric,Central,Heat Pump
- Cooling Features
- Electric,Ceiling Fan(s),Central Air,Heat Pump
- Bedrooms
- 5
- Bathrooms
- 4.0
- Full Baths
- 4
- Bedrooms on Main Level
- 1
- Lot Features
- Other
- Stories
- 2
- Lot Description
- Other
- Exterior Features
- Sprinkler System
- Exterior Materials
- Sprinkler System
- Acres
- 0.26
- Square Feet
- 3324
- Parking Features
- Attached, Garage Door Opener, Garage
- Parking
- Attached,Garage Door Opener,Garage
- Parking Spaces
- 2
- Parking Type
- Garage
- Property Type
- Purchase
- Style
- Craftsman
- Year Built
- 2026
- Foundation
- Slab
- Roof
- Composition
- Sewer Information
- Public Sewer
- Utility Source
- Public
- Utility Features
- Underground Utilities
- Appliances
- Cooktop,Dishwasher,Disposal,Electric Water Heater,Microwave,Other,Oven/Range (Combo),Stainless Steel Appliance(s)
- Subdivision
- Millstone Reserve
- Community Features
- Sidewalks,Street Lights
- Elementary School
- Bonaire
- Middle School
- Bonaire
- High School
- Veterans
- County
- Houston
- Region
- Bonaire
- Original List Price
- $479,900
- Days on Market (Cumulative)
- 64
- Taxes Annual
- $0
- HOA
- 1
- HOA Fees
- 250
Location
Legal
The data relating to real estate for sale on this web site comes in part from the Broker Reciprocity Program of GAMLS. All real estate listings are marked with the GAMLS Broker Reciprocity thumbnail logo and detailed information about them includes the name of the listing brokers. The broker providing these data believes them to be correct, but advises interested parties to confirm them before relying on them in a purchase decision. Copyright 2023 GAMLS. All rights reserved.
Last Updated: Sep 12, 2026 11:26 AM. Source: GAMLS
Provided By
Listed by Jason Lee (#SMITHSID)
Listing Office: Hughston Homes Marketing (#HHMK01)