(706) 510-5189 GreaterAthensProperties@gmail.com Greater Athens Properties
Traffic Dashboard
Home
  • Search
  • Communities
    • Barrow County
    • Clarke County
    • Jackson County
    • Madison County
    • Oconee County
    • Oglethorpe County
  • Buying
    • Buying Info
    • Search Homes
    • Featured Listings
    • Mortgage Calculator
  • Selling
    • Selling Info
    • Home Valuation
  • Resources
    • Learn About Athens
    • Tips for Buyers
    • Tips for Sellers
    • Homeowner Information
    • Title and Escrow
    • Mortgage Information
    • Schools
    • Weather
  • About
    • Learn More
    • Meet the Team
    • Our Testimonials
    • Join Us
  • Articles
  • Contact
Traffic Dashboard
Greater Athens Properties
(706) 510-5189 GreaterAthensProperties@gmail.com
  • Greater Athens Properties
    575 N Harris St.
    Athens, GA 30601
Home
  • Search
  • Communities
  • Buying
  • Selling
  • Resources
  • About
  • Articles
  • Contact
Legal
  • Privacy
  • Terms
  • DMCA
  • Accessibility
  • Fair Housing
Account
  • Dashboard
  • Logout
  • Login
Greater Athens Properties - Footer Logo
©2026 Greater Athens Properties. All rights reserved.
Website built by CloseHack.
First Multiple Listing Service, Inc.

​ Listings identified with the FMLS IDX logo come from FMLS and are held by brokerage firms other than the owner of this website. The listing brokerage is identified in any listing details. Information is deemed reliable but is not guaranteed. If you believe any FMLS listing contains material that infringes your copyrighted work please click here to review our DMCA policy and learn how to submit a takedown request. © 2022 First Multiple Listing Service, Inc.​

Georgia MLS

The data relating to real estate for sale on this web site comes in part from the Broker Reciprocity Program of GAMLS. All real estate listings are marked with the GAMLS Broker Reciprocity thumbnail logo and detailed information about them includes the name of the listing brokers. The broker providing these data believes them to be correct, but advises interested parties to confirm them before relying on them in a purchase decision. Copyright 2023 GAMLS. All rights reserved.

Classic MLS

IDX information is provided exclusively for personal, non-commercial use, and may not be used for any purpose other than to identify prospective properties consumers may be interested in purchasing. Information is deemed reliable but not guaranteed.

Return
  • All Types
  • House+2 more
  • $300K-$1.2M
  • Bed/Bath
  • Size
  • Dates
  • Filters
  • Amenities
  • Save
  • Share
Listings
No results
Sort
Home / Forsyth / 109 Heights AVE
109 Heights AVE Forsyth, GA 31029 109 Heights AVE Forsyth, GA 31029 109 Heights AVE Forsyth, GA 31029 109 Heights AVE Forsyth, GA 31029 109 Heights AVE Forsyth, GA 31029 109 Heights AVE Forsyth, GA 31029 109 Heights AVE Forsyth, GA 31029 109 Heights AVE Forsyth, GA 31029 109 Heights AVE Forsyth, GA 31029 109 Heights AVE Forsyth, GA 31029 109 Heights AVE Forsyth, GA 31029 109 Heights AVE Forsyth, GA 31029 109 Heights AVE Forsyth, GA 31029 109 Heights AVE Forsyth, GA 31029 109 Heights AVE Forsyth, GA 31029 109 Heights AVE Forsyth, GA 31029 109 Heights AVE Forsyth, GA 31029 109 Heights AVE Forsyth, GA 31029 109 Heights AVE Forsyth, GA 31029 109 Heights AVE Forsyth, GA 31029 109 Heights AVE Forsyth, GA 31029 109 Heights AVE Forsyth, GA 31029 109 Heights AVE Forsyth, GA 31029 109 Heights AVE Forsyth, GA 31029 109 Heights AVE Forsyth, GA 31029 109 Heights AVE Forsyth, GA 31029 109 Heights AVE Forsyth, GA 31029 109 Heights AVE Forsyth, GA 31029 109 Heights AVE Forsyth, GA 31029 109 Heights AVE Forsyth, GA 31029 109 Heights AVE Forsyth, GA 31029 109 Heights AVE Forsyth, GA 31029 109 Heights AVE Forsyth, GA 31029 109 Heights AVE Forsyth, GA 31029 109 Heights AVE Forsyth, GA 31029 109 Heights AVE Forsyth, GA 31029 109 Heights AVE Forsyth, GA 31029 109 Heights AVE Forsyth, GA 31029 109 Heights AVE Forsyth, GA 31029 109 Heights AVE Forsyth, GA 31029 109 Heights AVE Forsyth, GA 31029 109 Heights AVE Forsyth, GA 31029 109 Heights AVE Forsyth, GA 31029 109 Heights AVE Forsyth, GA 31029 109 Heights AVE Forsyth, GA 31029 109 Heights AVE Forsyth, GA 31029 109 Heights AVE Forsyth, GA 31029 109 Heights AVE Forsyth, GA 31029 109 Heights AVE Forsyth, GA 31029 109 Heights AVE Forsyth, GA 31029 109 Heights AVE Forsyth, GA 31029 109 Heights AVE Forsyth, GA 31029 109 Heights AVE Forsyth, GA 31029 109 Heights AVE Forsyth, GA 31029 109 Heights AVE Forsyth, GA 31029 109 Heights AVE Forsyth, GA 31029 109 Heights AVE Forsyth, GA 31029 109 Heights AVE Forsyth, GA 31029 109 Heights AVE Forsyth, GA 31029 109 Heights AVE Forsyth, GA 31029 109 Heights AVE Forsyth, GA 31029 109 Heights AVE Forsyth, GA 31029 109 Heights AVE Forsyth, GA 31029 109 Heights AVE Forsyth, GA 31029 View All Photos

$721,000

| Active

109 Heights AVE

Forsyth, GA 31029

2,749
Square Feet
4
Beds
3
Baths
1.64
Acres
114
Days on Market
10768861
MLS#
House
Structure
Residential
Zone
Contact

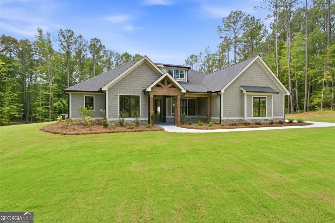
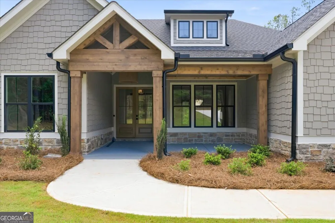
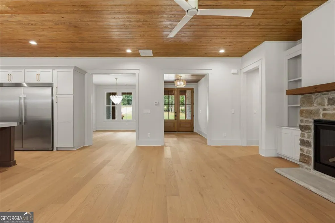
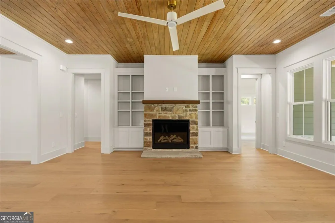
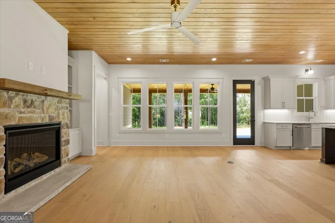
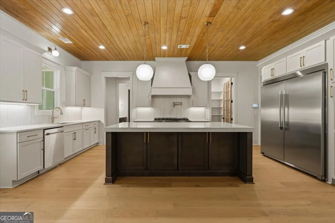
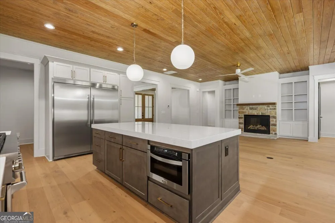
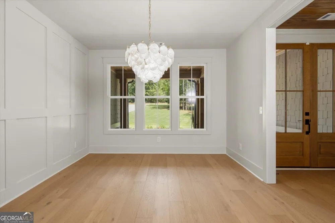
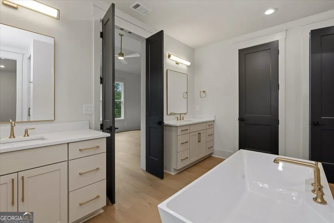
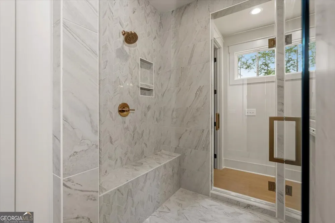
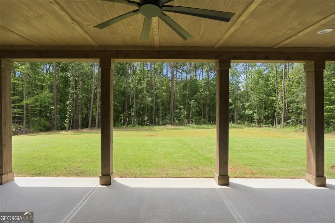
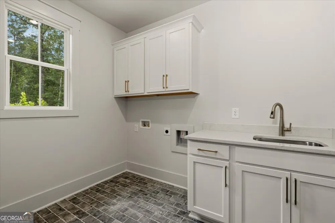
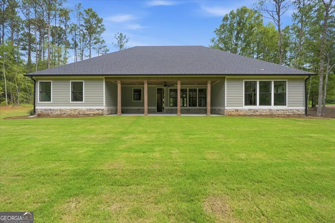
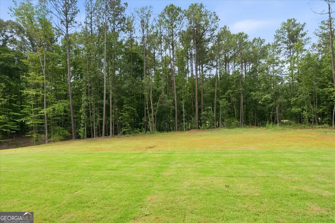
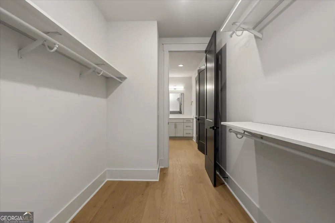
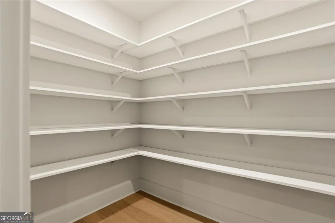
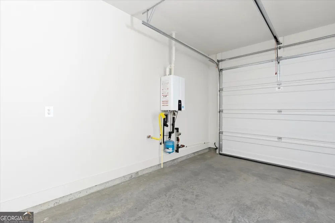
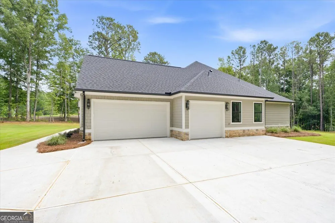
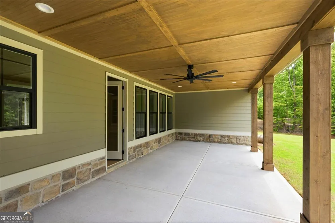
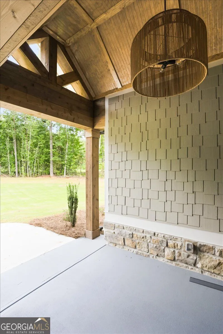
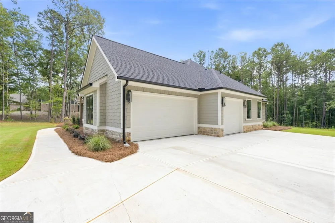
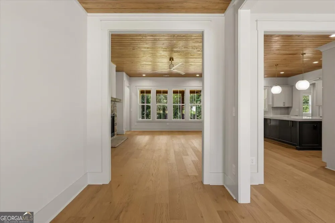
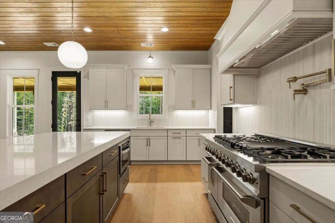
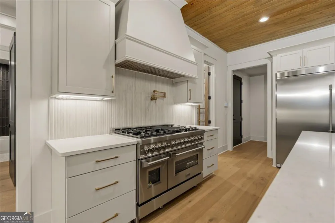
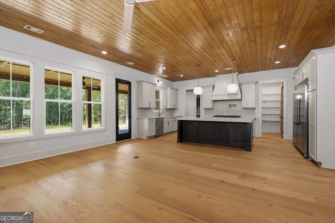
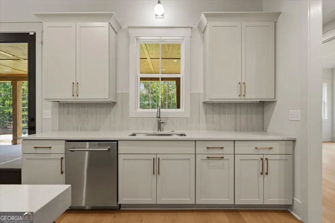
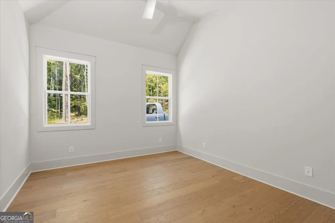
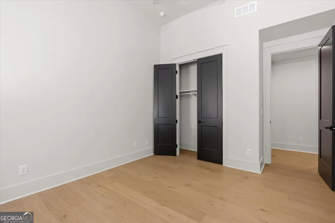
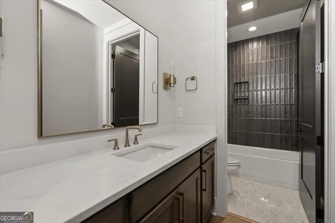
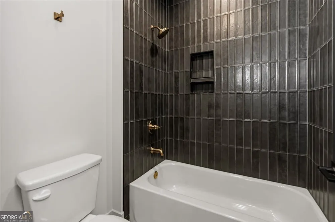
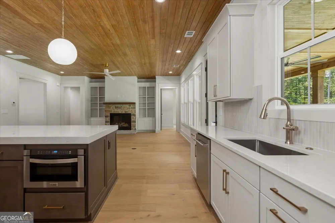
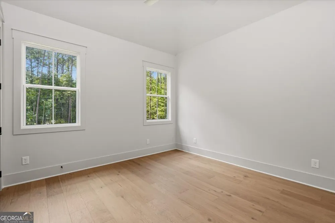
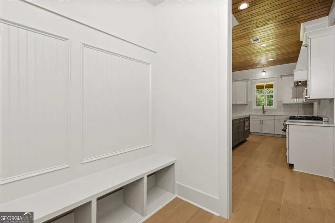
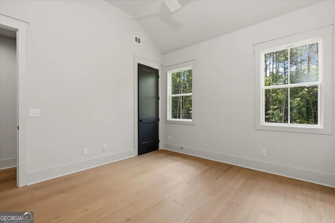
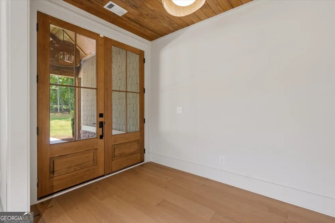
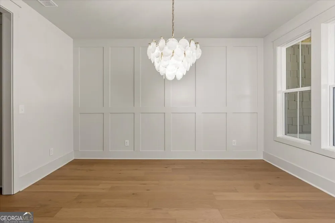
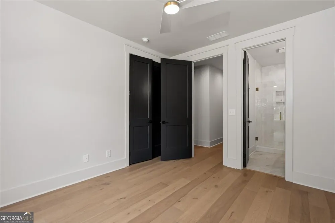
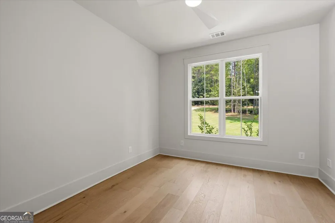
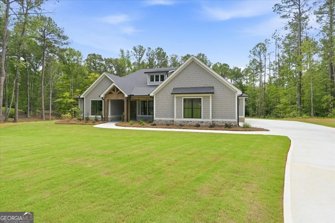
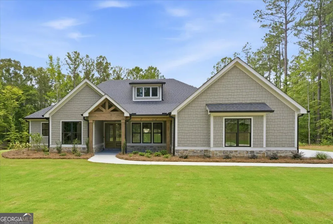
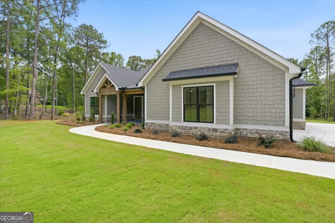
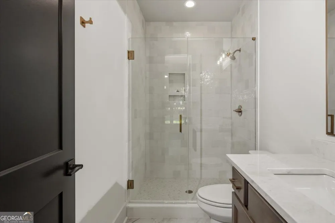
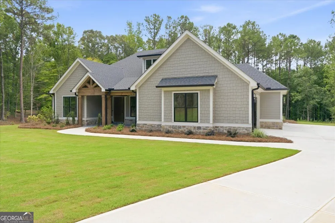
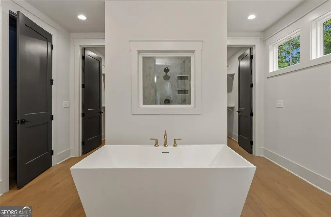
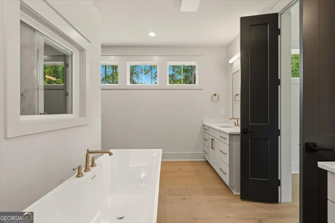
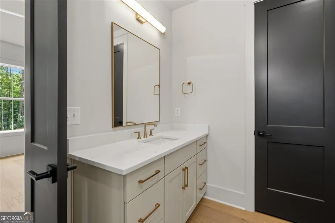
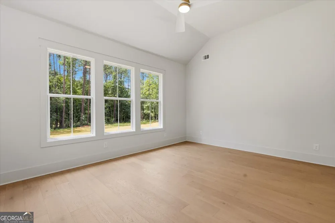
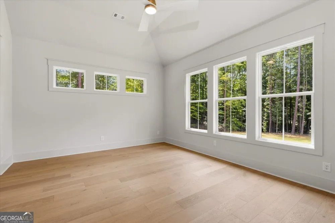
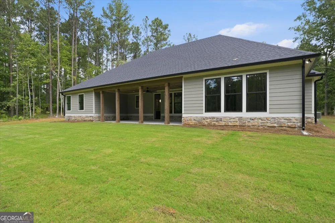
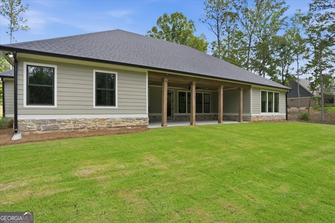
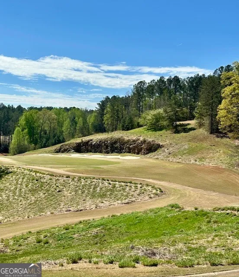
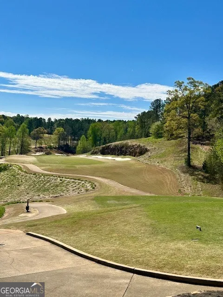
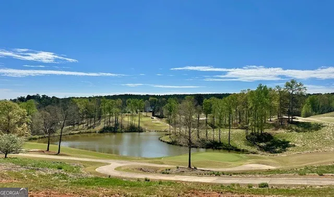
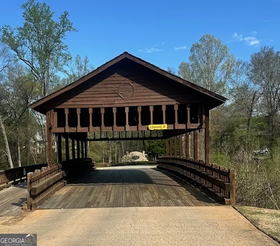
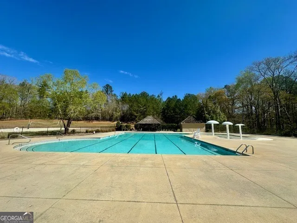
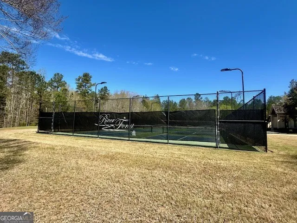
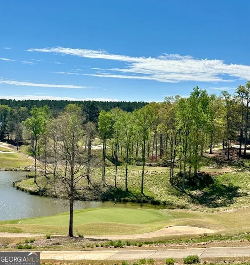
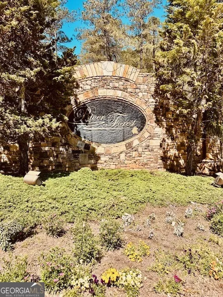
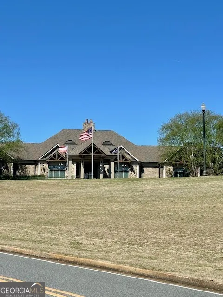
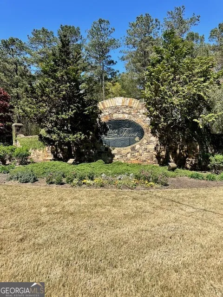
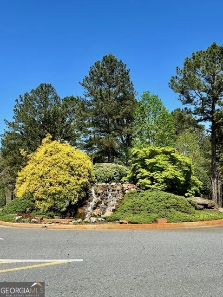
Welcome to the *Oconee* plan by Reynolds Homes Company, where luxury living meets resort-style amenities in River Forest - a premier swim, golf, and tennis community featuring one of the area's only 24/7 guarded entrances. **Seller is offering $5,000 in Builder Bucks**, which may be used toward closing costs, reducing the sales price, or seller-approved upgrades, along with a 2/10 home warranty for added peace of mind. Situated on 1.64 acres, this beautifully designed 4-bedroom, 3-bath ranch with 3- car garage offers 2,749 square feet of thoughtfully crafted living space with an open-concept layout and upscale finishes throughout. The spacious family room features a stunning 42" direct vent fireplace with a cedar mantel and stone surround, while engineered hardwood flooring flows throughout the entire home - no carpet. All bathrooms feature tile flooring, quartz countertops, and designer cabinetry. The gourmet kitchen is designed for both entertaining and everyday living, showcasing an oversized island, walk-in pantry, painted designer cabinetry with a decorative hood, quartzite countertops, tiled backsplash, and premium appliances including a Z-Line 36" dual fuel range, microwave drawer, and 66" refrigerator/freezer. Convenient features such as a double trash pullout, undermount sink, and disposal add functionality to the space. The private primary suite is filled with natural light and offers hardwood flooring, a luxurious spa-inspired bath with a large tiled shower featuring frameless glass doors and dual entrances, designer finishes, and an oversized his-and-her closet with direct access to the laundry room. A secondary bedroom includes a private en suite bath, while bedrooms three and four share a well-appointed hall bath. Outdoor living is just as impressive, with a covered rear patio overlooking a partially wooded backyard that offers both privacy and beautiful natural surroundings. Additional exterior features include professional landscaping with irrigation, a buried propane tank, and a spacious 3-car garage with 8-foot doors - ideal for trucks and SUVs. Residents of River Forest enjoy access to exceptional community amenities including two pools, tennis and pickleball courts, walking trails, and a fitness center. Optional memberships are available for golf, clubhouse dining, and equestrian facilities, creating a true lifestyle community. *Real estate agents must accompany buyers into the gated neighborhood.*

Property Details
Interior
Double Vanity,Master On Main Level,Separate Shower,Soaking Tub,Tile Bath,Walk-In Closet(s)
Fireplaces
1
Cooling
Ceiling Fan(s),Central Air
Heating
Central,Electric
Cooling Features
Ceiling Fan(s),Central Air
Bedrooms
4
Bathrooms
3.0
Full Baths
3
Bedrooms on Main Level
4
Stories
1
Pool Shared
1
Acres
1.64
Square Feet
2749
Parking Features
Attached, Garage Door Opener, Kitchen Level, Parking Pad
Parking
Attached,Garage Door Opener,Kitchen Level,Parking Pad
Parking Spaces
3
Parking Type
Garage
Property Type
Purchase
Style
Craftsman
Year Built
2026
Foundation
Slab
Roof
Composition,Metal
Sewer Information
Septic Tank
Utility Source
Public
Utility Features
Cable Available,High Speed Internet,Propane,Underground Utilities
Appliances
Dishwasher,Disposal,Microwave,Oven/Range (Combo),Refrigerator,Stainless Steel Appliance(s),Tankless Water Heater
Subdivision
River Forest
Community Features
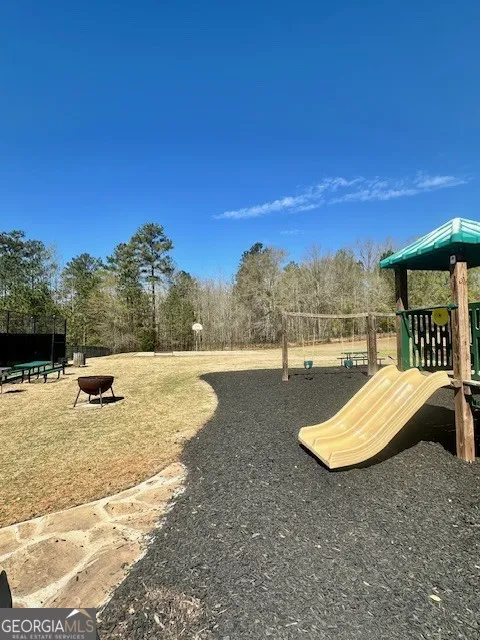
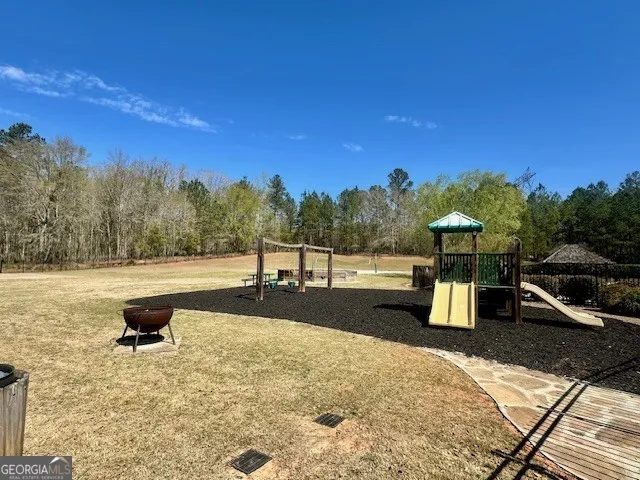
Fitness Center,Gated,Golf,Playground,Pool,Tennis Court(s)
Elementary School
Hubbard
Middle School
Monroe
High School
Mary Persons
County
Monroe
Region
Forsyth
Original List Price
$709,900
Days on Market (Cumulative)
114
Taxes Annual
$505
HOA
1
HOA Fees
1100
MLS #
10768861
Location
Legal

The data relating to real estate for sale on this web site comes in part from the Broker Reciprocity Program of GAMLS. All real estate listings are marked with the GAMLS Broker Reciprocity thumbnail logo and detailed information about them includes the name of the listing brokers. The broker providing these data believes them to be correct, but advises interested parties to confirm them before relying on them in a purchase decision. Copyright 2023 GAMLS. All rights reserved.


Last Updated: Sep 12, 2026 12:06 PM. Source: GAMLS

Provided By
Listed by Verkina Parrish (#PARRISHVERKI), Phone: 770-843-1390, Email: soldbyvk@gmail.com
Listing Office: BHHS Georgia Properties (#BHHS37)


Greater Athens Properties Have a question about this home?

Interested in Purchasing 109 Heights AVE?

Get an estimate on monthly payments on this property.

$
years
Down Payment
$
%
Interest Rate
%
Tax Rate
%
$
$annually
$monthly
Estimated Monthly Payment
$0.00
Loan Amount
$0.00