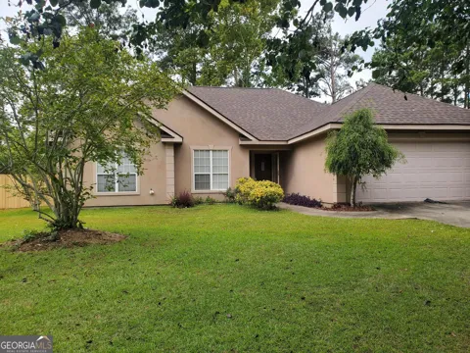
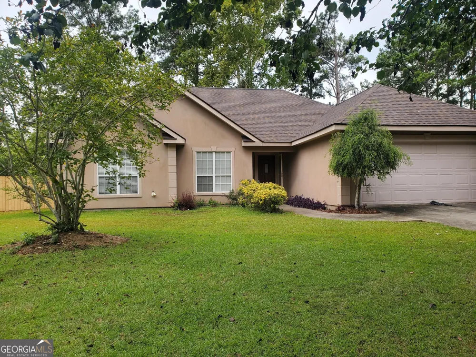
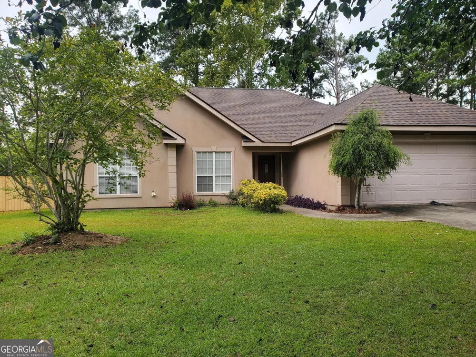
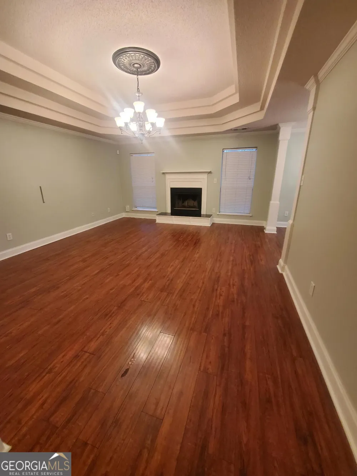
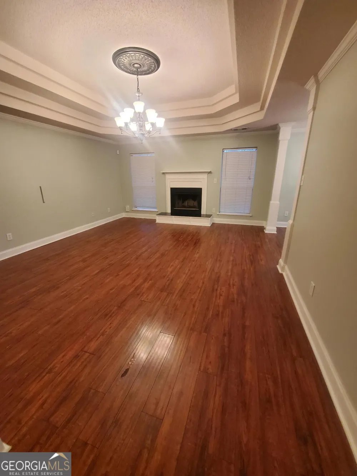
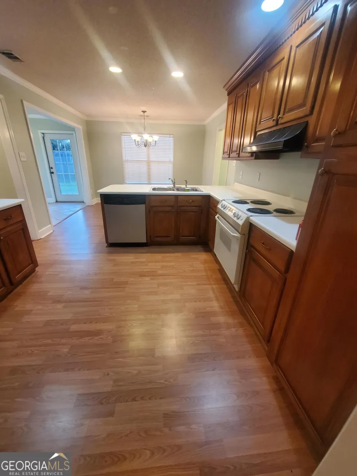
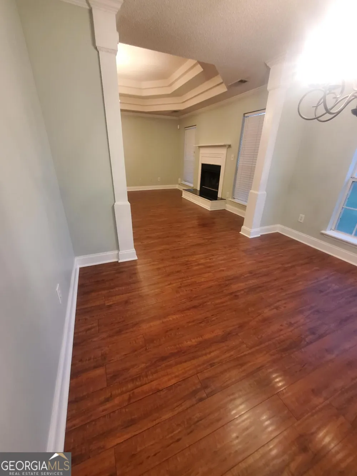
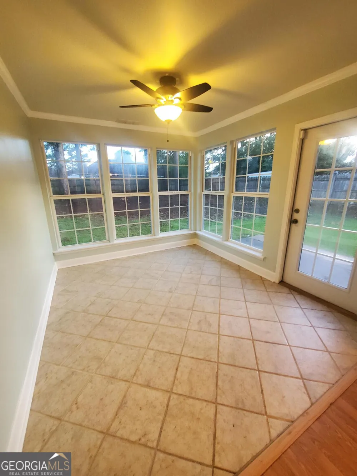
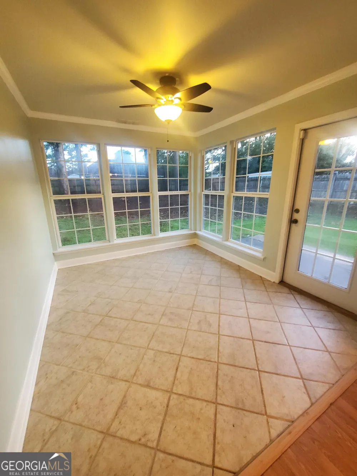
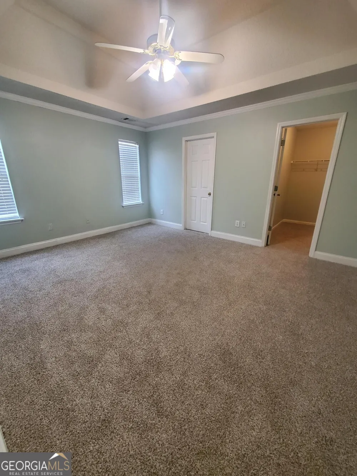
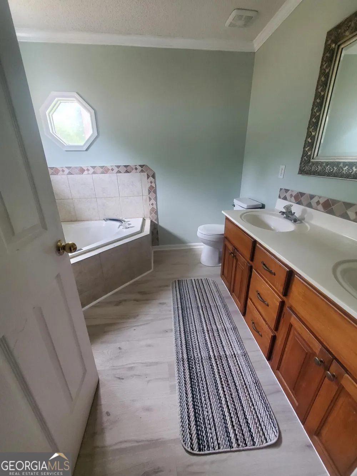
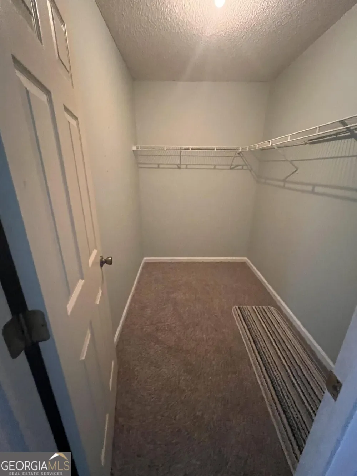
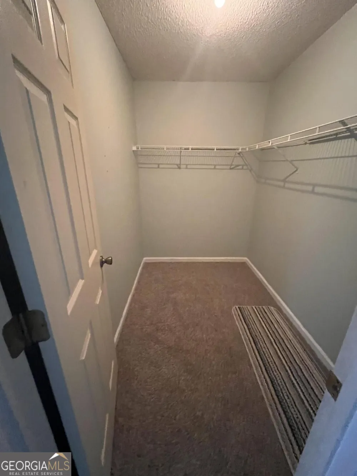
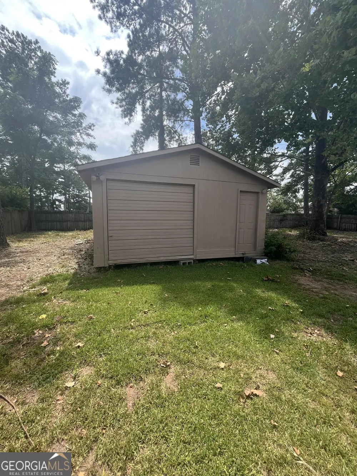
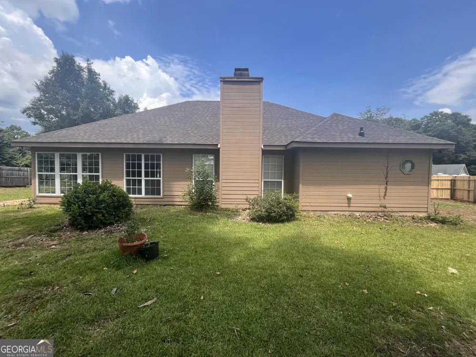
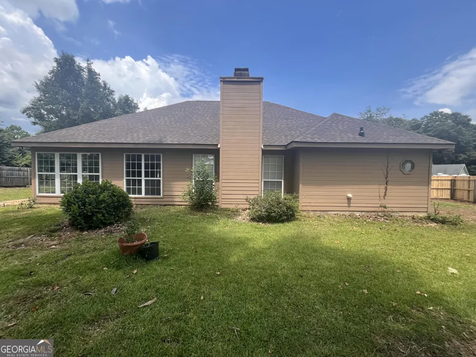
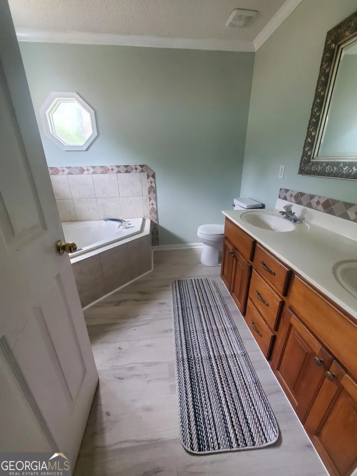
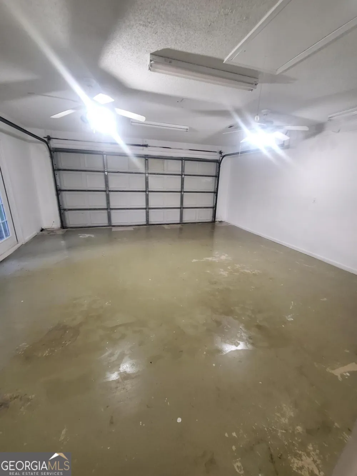
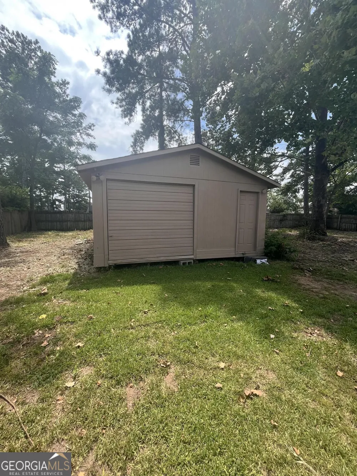
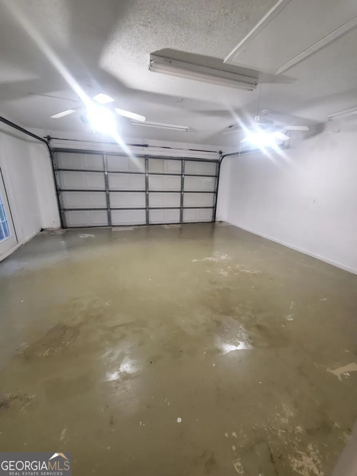
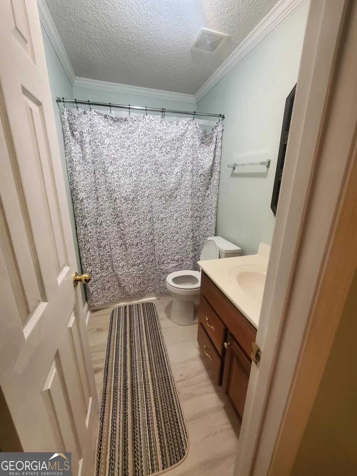
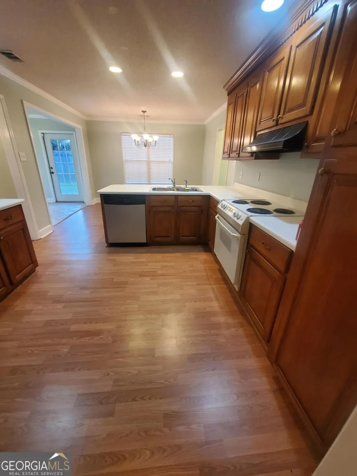
Welcome to 110 Caravelle Court, a beautifully maintained 3-bedroom, 2-bath home with 1,794 square feet of comfortable living space on a generous 0.39-acre lot. Located on a quiet cul-de-sac in the sought-after Wexford Plantation community, this property provides the charm of an established neighborhood without HOA fees or restrictions. New Roof Under Warranty (2026) New Carpet (2026) New paint inside & out ( 2026) New bathroom flooring (2026) Large workshop New Roof (2026) From the moment you arrive, you'll appreciate the peaceful setting and spacious yard. Inside, the home features an inviting floor plan with a cozy fireplace, eat-in kitchen, separate dining room, and a bright sunroom-great for relaxing, entertaining, or enjoying your morning coffee. The spacious primary suite has a garden tub, separate shower, and plenty of room to unwind after a long day. One of the home's best features... The attached two-car garage is fully heated and air-conditioned, making it much more than a place to park. It has been comfortably used as a: Home office Workshop Home gym Playroom Hobby or craft room This flexible, climate-controlled space can easily adapt to your family's needs year-round. Outside you'll enjoy a large backyard with room for pets, gardening, or entertaining, along with a large detached outbuilding that provides excellent storage or workshop space. Additional features include: Central heating & air Attached two-car garage Sunroom Fireplace Separate dining room Large backyard Detached outbuilding Quiet cul-de-sac location NO HOA This home has the space, flexibility, and location today's buyers are looking for. Whether you need room to work from home, exercise, create a workshop, or simply enjoy peaceful neighborhood living, 110 Caravelle Court is ready to welcome you home.
Property Details
- Interior
- Double Vanity,Master On Main Level,Separate Shower,Soaking Tub,Tray Ceiling(s),Walk-In Closet(s)
- Fireplaces
- 1
- Cooling
- Ceiling Fan(s),Central Air,Electric
- Heating
- Central,Electric
- Cooling Features
- Ceiling Fan(s),Central Air,Electric
- Bedrooms
- 3
- Bathrooms
- 2.0
- Full Baths
- 2
- Bedrooms on Main Level
- 3
- Lot Features
- Cul-De-Sac
- Stories
- 1
- Lot Description
- Cul-De-Sac
- Exterior Features
- Other
- Exterior Materials
- Other
- Acres
- 0.39
- Square Feet
- 1794
- Parking Features
- Attached, Garage
- Parking
- Attached,Garage
- Parking Spaces
- 2
- Parking Type
- Garage
- Property Type
- Purchase
- Style
- Ranch,Traditional
- Year Built
- 1995
- Roof
- Composition
- Sewer Information
- Public Sewer
- Utility Source
- Public
- Utility Features
- Electricity Available,Water Available
- Appliances
- Dishwasher,Electric Water Heater,Oven/Range (Combo),Refrigerator
- Subdivision
- Wexford Plantation
- Community Features
- Gated,Street Lights,Walk To Schools,Walk To Shopping
- Elementary School
- Eagle Springs
- Middle School
- Thomson
- High School
- Northside
- County
- Houston
- Region
- Byron
- Original List Price
- $243,900
- Days on Market (Cumulative)
- 25
- Taxes Annual
- $1,969
Location
Legal
The data relating to real estate for sale on this web site comes in part from the Broker Reciprocity Program of GAMLS. All real estate listings are marked with the GAMLS Broker Reciprocity thumbnail logo and detailed information about them includes the name of the listing brokers. The broker providing these data believes them to be correct, but advises interested parties to confirm them before relying on them in a purchase decision. Copyright 2023 GAMLS. All rights reserved.
Last Updated: Sep 12, 2026 12:06 PM. Source: GAMLS
Provided By
Listed by Steven T. Koleno (#KOLENOSTEVEN)
Listing Office: Virtual Properties Realty.com (#BEYC01)