(706) 510-5189 GreaterAthensProperties@gmail.com Greater Athens Properties
Traffic Dashboard
Home
  • Search
  • Communities
    • Barrow County
    • Clarke County
    • Jackson County
    • Madison County
    • Oconee County
    • Oglethorpe County
  • Buying
    • Buying Info
    • Search Homes
    • Featured Listings
    • Mortgage Calculator
  • Selling
    • Selling Info
    • Home Valuation
  • Resources
    • Learn About Athens
    • Tips for Buyers
    • Tips for Sellers
    • Homeowner Information
    • Title and Escrow
    • Mortgage Information
    • Schools
    • Weather
  • About
    • Learn More
    • Meet the Team
    • Our Testimonials
    • Join Us
  • Articles
  • Contact
Traffic Dashboard
Greater Athens Properties
(706) 510-5189 GreaterAthensProperties@gmail.com
  • Greater Athens Properties
    575 N Harris St.
    Athens, GA 30601
Home
  • Search
  • Communities
  • Buying
  • Selling
  • Resources
  • About
  • Articles
  • Contact
Legal
  • Privacy
  • Terms
  • DMCA
  • Accessibility
  • Fair Housing
Account
  • Dashboard
  • Logout
  • Login
Greater Athens Properties - Footer Logo
©2026 Greater Athens Properties. All rights reserved.
Website built by CloseHack.
First Multiple Listing Service, Inc.

​ Listings identified with the FMLS IDX logo come from FMLS and are held by brokerage firms other than the owner of this website. The listing brokerage is identified in any listing details. Information is deemed reliable but is not guaranteed. If you believe any FMLS listing contains material that infringes your copyrighted work please click here to review our DMCA policy and learn how to submit a takedown request. © 2022 First Multiple Listing Service, Inc.​

Georgia MLS

The data relating to real estate for sale on this web site comes in part from the Broker Reciprocity Program of GAMLS. All real estate listings are marked with the GAMLS Broker Reciprocity thumbnail logo and detailed information about them includes the name of the listing brokers. The broker providing these data believes them to be correct, but advises interested parties to confirm them before relying on them in a purchase decision. Copyright 2023 GAMLS. All rights reserved.

Classic MLS

IDX information is provided exclusively for personal, non-commercial use, and may not be used for any purpose other than to identify prospective properties consumers may be interested in purchasing. Information is deemed reliable but not guaranteed.

Return
  • All Types
  • House+2 more
  • $300K-$1.2M
  • Bed/Bath
  • Size
  • Dates
  • Filters
  • Amenities
  • Save
  • Share
Listings
No results
Sort
Home / Rydal / 115 Palisade Drive
115 Palisade Drive Rydal, GA 30171 115 Palisade Drive Rydal, GA 30171 115 Palisade Drive Rydal, GA 30171 115 Palisade Drive Rydal, GA 30171 115 Palisade Drive Rydal, GA 30171 115 Palisade Drive Rydal, GA 30171 115 Palisade Drive Rydal, GA 30171 115 Palisade Drive Rydal, GA 30171 115 Palisade Drive Rydal, GA 30171 115 Palisade Drive Rydal, GA 30171 115 Palisade Drive Rydal, GA 30171 115 Palisade Drive Rydal, GA 30171 115 Palisade Drive Rydal, GA 30171 115 Palisade Drive Rydal, GA 30171 115 Palisade Drive Rydal, GA 30171 115 Palisade Drive Rydal, GA 30171 115 Palisade Drive Rydal, GA 30171 115 Palisade Drive Rydal, GA 30171 115 Palisade Drive Rydal, GA 30171 115 Palisade Drive Rydal, GA 30171 115 Palisade Drive Rydal, GA 30171 115 Palisade Drive Rydal, GA 30171 115 Palisade Drive Rydal, GA 30171 115 Palisade Drive Rydal, GA 30171 115 Palisade Drive Rydal, GA 30171 115 Palisade Drive Rydal, GA 30171 115 Palisade Drive Rydal, GA 30171 115 Palisade Drive Rydal, GA 30171 115 Palisade Drive Rydal, GA 30171 115 Palisade Drive Rydal, GA 30171 115 Palisade Drive Rydal, GA 30171 115 Palisade Drive Rydal, GA 30171 115 Palisade Drive Rydal, GA 30171 115 Palisade Drive Rydal, GA 30171 115 Palisade Drive Rydal, GA 30171 115 Palisade Drive Rydal, GA 30171 115 Palisade Drive Rydal, GA 30171 115 Palisade Drive Rydal, GA 30171 115 Palisade Drive Rydal, GA 30171 115 Palisade Drive Rydal, GA 30171 115 Palisade Drive Rydal, GA 30171 115 Palisade Drive Rydal, GA 30171 115 Palisade Drive Rydal, GA 30171 115 Palisade Drive Rydal, GA 30171 115 Palisade Drive Rydal, GA 30171 115 Palisade Drive Rydal, GA 30171 115 Palisade Drive Rydal, GA 30171 115 Palisade Drive Rydal, GA 30171 115 Palisade Drive Rydal, GA 30171 115 Palisade Drive Rydal, GA 30171 115 Palisade Drive Rydal, GA 30171 115 Palisade Drive Rydal, GA 30171 115 Palisade Drive Rydal, GA 30171 115 Palisade Drive Rydal, GA 30171 115 Palisade Drive Rydal, GA 30171 115 Palisade Drive Rydal, GA 30171 115 Palisade Drive Rydal, GA 30171 115 Palisade Drive Rydal, GA 30171 115 Palisade Drive Rydal, GA 30171 115 Palisade Drive Rydal, GA 30171 115 Palisade Drive Rydal, GA 30171 115 Palisade Drive Rydal, GA 30171 115 Palisade Drive Rydal, GA 30171 115 Palisade Drive Rydal, GA 30171 115 Palisade Drive Rydal, GA 30171 115 Palisade Drive Rydal, GA 30171 115 Palisade Drive Rydal, GA 30171 115 Palisade Drive Rydal, GA 30171 115 Palisade Drive Rydal, GA 30171 115 Palisade Drive Rydal, GA 30171 115 Palisade Drive Rydal, GA 30171 115 Palisade Drive Rydal, GA 30171 115 Palisade Drive Rydal, GA 30171 115 Palisade Drive Rydal, GA 30171 View All Photos

$699,900

| Active

115 Palisade Drive

Rydal, GA 30171

2,600
Square Feet
4
Beds
3
Baths
2.22
Acres
32
Days on Market
7813825
MLS#
House
Structure
Residential
Zone
Contact

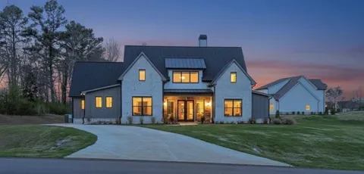
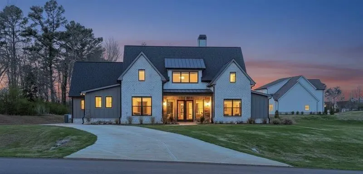
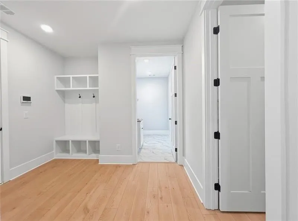
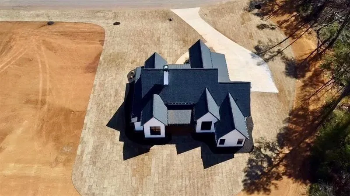
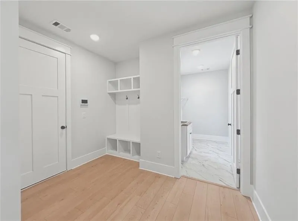
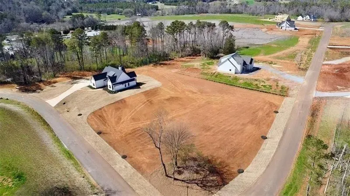
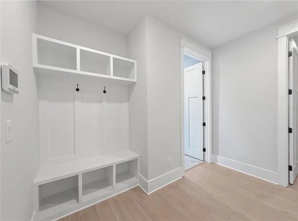
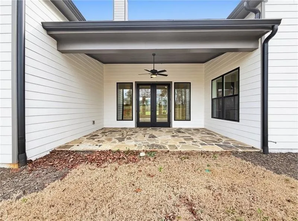
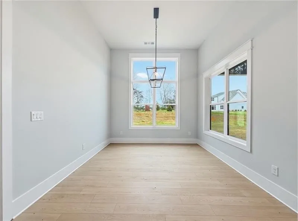
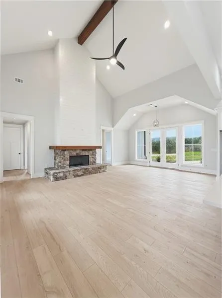
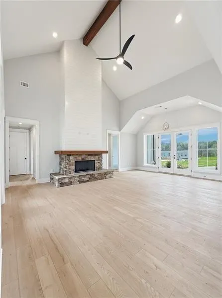
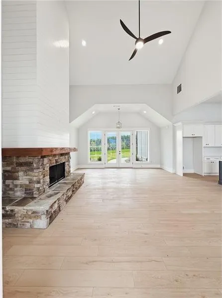
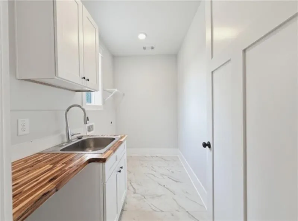
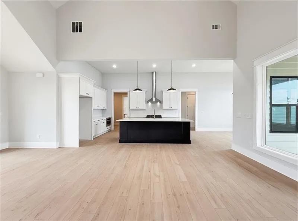
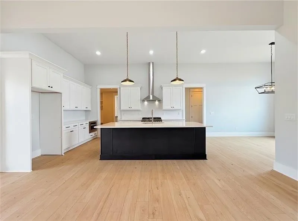
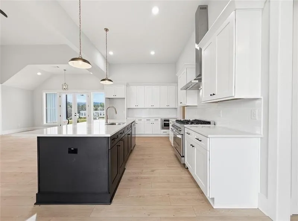
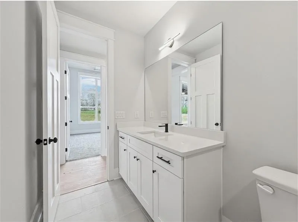
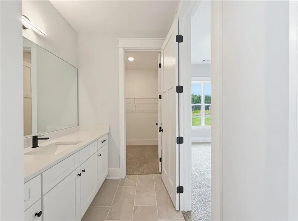
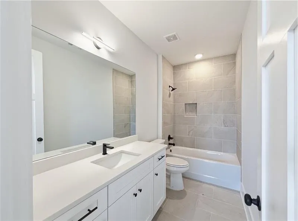
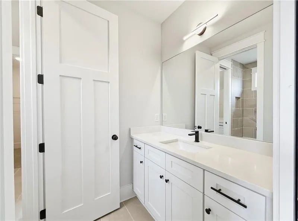
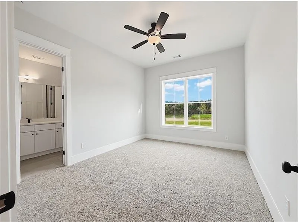
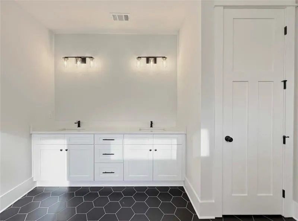
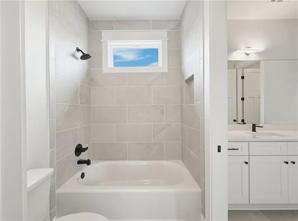
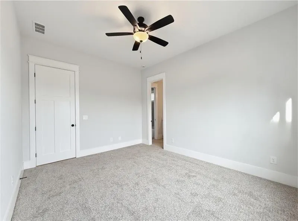
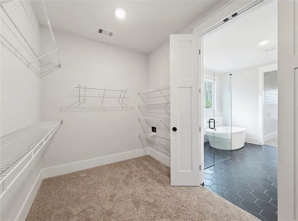
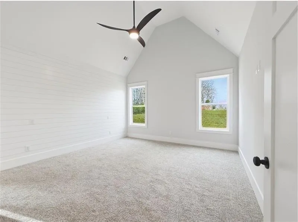
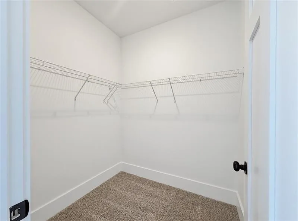
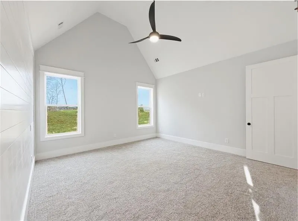
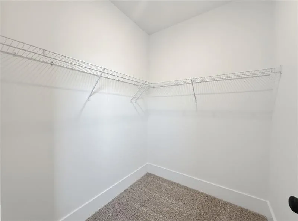
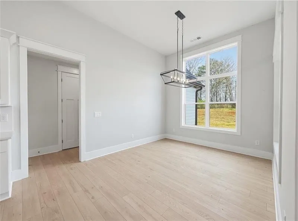
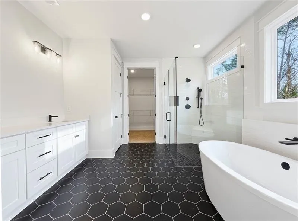
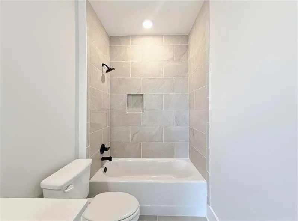
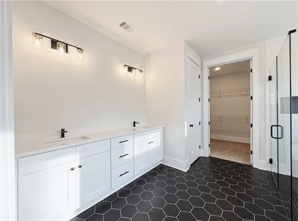
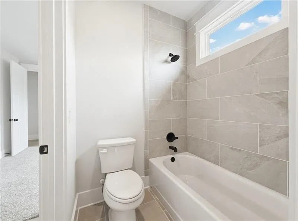
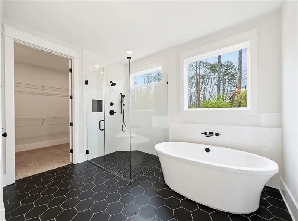
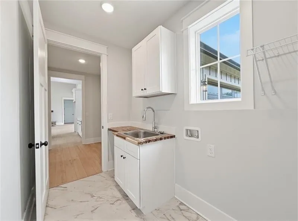
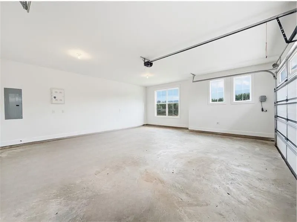
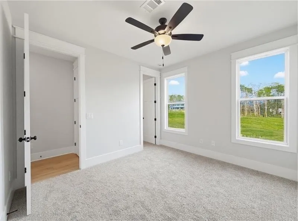
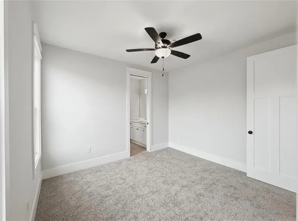
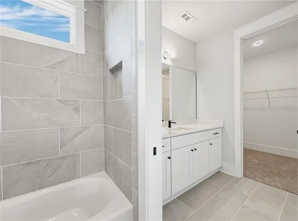
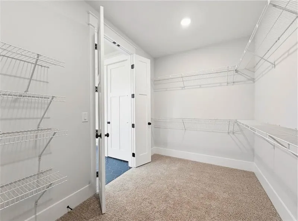
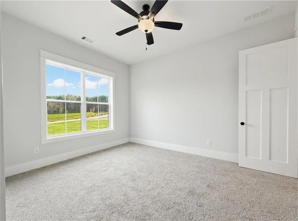
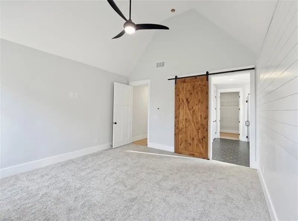
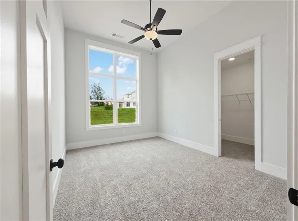
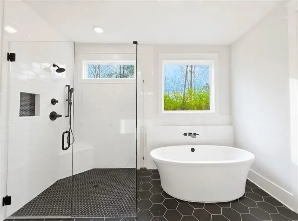
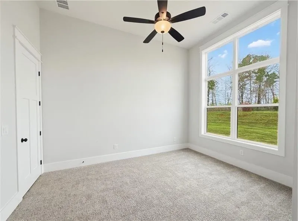
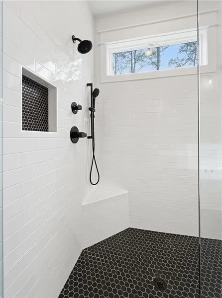
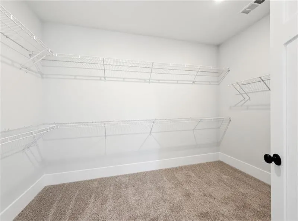
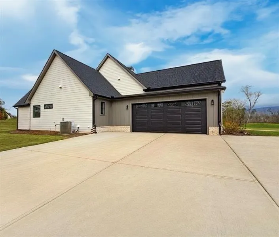
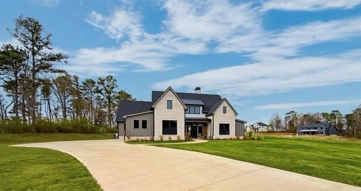
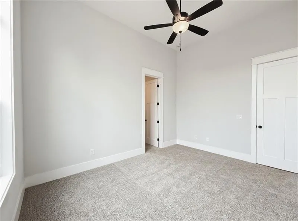
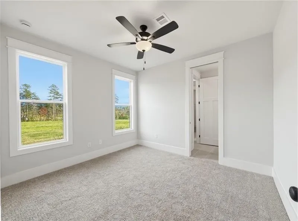
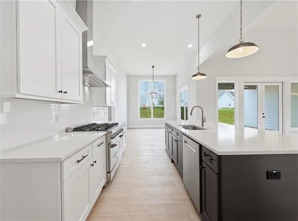
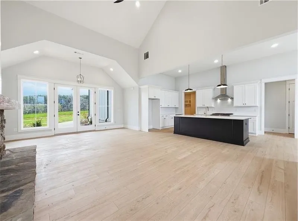
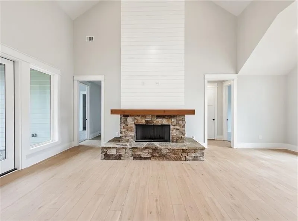
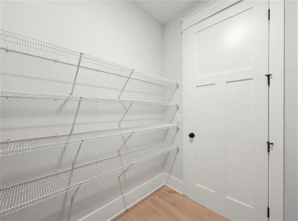
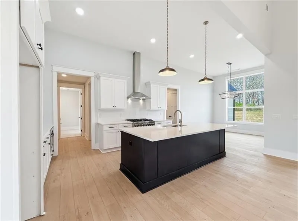
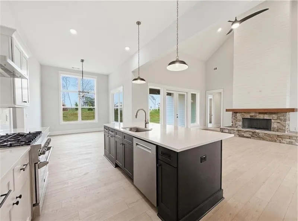
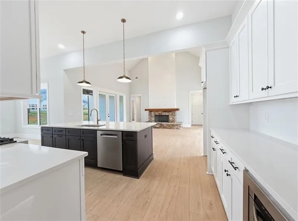
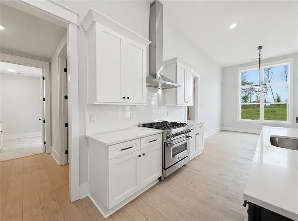
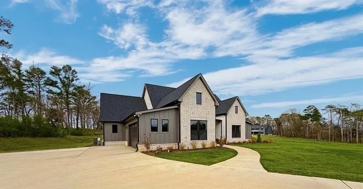
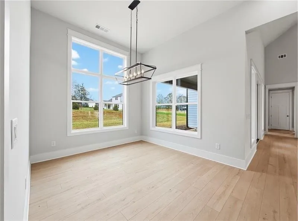
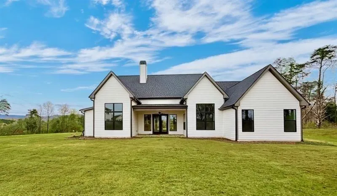
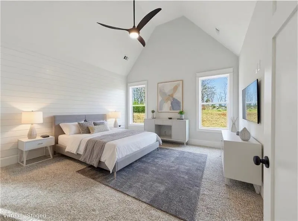
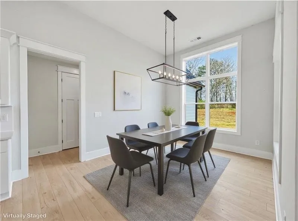
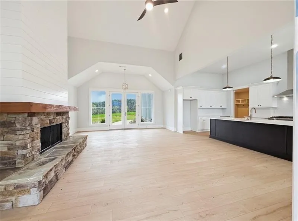
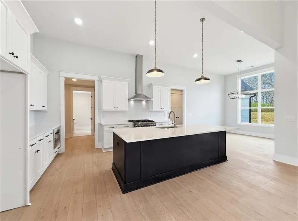
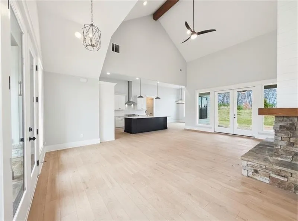
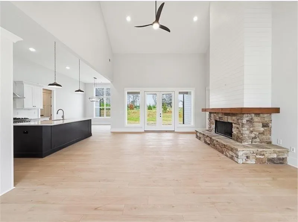
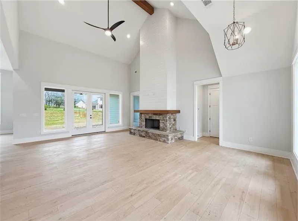
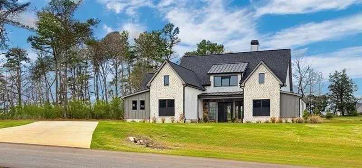
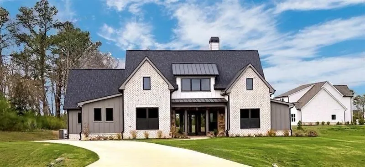
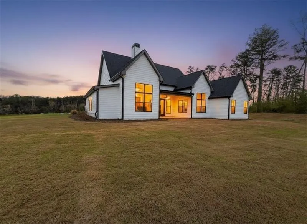
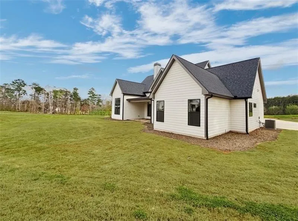
Welcome home to this MOVE-IN READY "Casey Plan". This modern ranch plan features a 2,540 sq ft open layout plan with 4 Bedrooms, 3 full baths. Enter into the vaulted great room accented by a custom stone fireplace, cedar mantle and site lines and access to the back porch and yard. From the great room enjoy views to the gourmet kitchen that offers a large island, stainless vent hood, Z-line appliances, Quartz tops, top tier cabinetry, ample workspace and a keeping room perfect for both formal and casual dining. The Casey plan also offers a private primary retreat that is located on the opposite side of the home than the other bedrooms, baths and central living areas. The Primary bedroom features a tray ceiling, gorgeous natural light and an ensuite bath with a stepless, frameless shower, free standing tub, Hers and His vanities, and a large walk-in closet. Additionally find 3 guest bedrooms with walk-in closets, A jack and jill bathroom layout, full hall bath, large laundry room, mudroom and permanent stairs for easy attic access. This home is perfect for homeowners that enjoy outdoor living areas with the level 2-acre lot perfect for your future pool! The Summit is a gated community offering luxury homes on 2-acre estate lots. Also, this neighborhood is convenient to shopping, dining, major highways with access to top k-12 schools. Act now to personalize your finishes and selections before construction begins. This unique opportunity to own this dream home in this exclusive community will not last long. Act now and make your dream home a reality!

Property Details
Interior
Beamed Ceilings, Entrance Foyer, High Ceilings 9 ft Main, High Speed Internet, Low Flow Plumbing Fixtures, Recessed Lighting, Ot
Fireplaces
1
Cooling
Zoned, Electric
Heating
Zoned, ENERGY STAR Qualified Equipment
Cooling Features
Zoned, Electric
Bedrooms
4
Bathrooms
3.0
Full Baths
3
View
Mountain(s),Trees/Woods,Neighborhood
Lot Features
Corner Lot, Cleared, Landscaped, Level, Mountain Frontage, Other
Stories
1
Lot Description
Corner Lot, Cleared, Landscaped, Level, Mountain Frontage, Other
Exterior Features
Lighting, Private Yard, Rain Gutters, Other
Exterior Materials
Lighting, Private Yard, Rain Gutters, Other
Acres
2.22
Square Feet
2600
Lot Size (sqft)
x
Parking Features
Garage Door Opener, Driveway, Level Driveway, Garage Faces Side
Parking Spaces
4
Parking Type
Garage
Property Type
Purchase
Style
Modern, Farmhouse
Year Built
2025
Foundation
Slab
Roof
Composition, Metal, Shingle
Sewer Information
Septic Tank
Utility Source
Public
Utility Features
Underground Utilities, Water Available, Phone Available, Other, Electricity Available, Cable Available
Appliances
Dishwasher, Disposal, ENERGY STAR Qualified Water Heater, ENERGY STAR Qualified Appliances, Electric Water Heater, Range Hood, S
Subdivision
THE SUMMIT
Community Features
Gated, Homeowners Assoc, Near Trails/Greenway, Street Lights
Elementary School
Pine Log
Middle School
Adairsville
High School
Adairsville
County
Bartow - GA
Region
Rydal
Original List Price
$699,900
Taxes Annual
$1,443
HOA
1
HOA Fees
650
MLS #
7813825
Location
Legal

​ Listings identified with the FMLS IDX logo come from FMLS and are held by brokerage firms other than the owner of this website. The listing brokerage is identified in any listing details. Information is deemed reliable but is not guaranteed. If you believe any FMLS listing contains material that infringes your copyrighted work please click here to review our DMCA policy and learn how to submit a takedown request. © 2022 First Multiple Listing Service, Inc.​

Last Updated: Sep 12, 2026 1:02 PM. Source: FMLS

Provided By
Listed by Dominic Bamford (#BAMFORD), 678-753-6050
Listing Office: Atlanta Communities Real Estate Brokerage (#ATCM07)


Greater Athens Properties Have a question about this home?

Interested in Purchasing 115 Palisade Drive?

Get an estimate on monthly payments on this property.

$
years
Down Payment
$
%
Interest Rate
%
Tax Rate
%
$
$annually
$monthly
Estimated Monthly Payment
$0.00
Loan Amount
$0.00