(706) 510-5189 GreaterAthensProperties@gmail.com Greater Athens Properties
Traffic Dashboard
Home
  • Search
  • Communities
    • Barrow County
    • Clarke County
    • Jackson County
    • Madison County
    • Oconee County
    • Oglethorpe County
  • Buying
    • Buying Info
    • Search Homes
    • Featured Listings
    • Mortgage Calculator
  • Selling
    • Selling Info
    • Home Valuation
  • Resources
    • Learn About Athens
    • Tips for Buyers
    • Tips for Sellers
    • Homeowner Information
    • Title and Escrow
    • Mortgage Information
    • Schools
    • Weather
  • About
    • Learn More
    • Meet the Team
    • Our Testimonials
    • Join Us
  • Articles
  • Contact
Traffic Dashboard
Greater Athens Properties
(706) 510-5189 GreaterAthensProperties@gmail.com
  • Greater Athens Properties
    575 N Harris St.
    Athens, GA 30601
Home
  • Search
  • Communities
  • Buying
  • Selling
  • Resources
  • About
  • Articles
  • Contact
Legal
  • Privacy
  • Terms
  • DMCA
  • Accessibility
  • Fair Housing
Account
  • Dashboard
  • Logout
  • Login
Greater Athens Properties - Footer Logo
©2026 Greater Athens Properties. All rights reserved.
Website built by CloseHack.
First Multiple Listing Service, Inc.

​ Listings identified with the FMLS IDX logo come from FMLS and are held by brokerage firms other than the owner of this website. The listing brokerage is identified in any listing details. Information is deemed reliable but is not guaranteed. If you believe any FMLS listing contains material that infringes your copyrighted work please click here to review our DMCA policy and learn how to submit a takedown request. © 2022 First Multiple Listing Service, Inc.​

Georgia MLS

The data relating to real estate for sale on this web site comes in part from the Broker Reciprocity Program of GAMLS. All real estate listings are marked with the GAMLS Broker Reciprocity thumbnail logo and detailed information about them includes the name of the listing brokers. The broker providing these data believes them to be correct, but advises interested parties to confirm them before relying on them in a purchase decision. Copyright 2023 GAMLS. All rights reserved.

Classic MLS

IDX information is provided exclusively for personal, non-commercial use, and may not be used for any purpose other than to identify prospective properties consumers may be interested in purchasing. Information is deemed reliable but not guaranteed.

Return
  • All Types
  • House+2 more
  • $300K-$1.2M
  • Bed/Bath
  • Size
  • Dates
  • Filters
  • Amenities
  • Save
  • Share
Listings
No results
Sort
Home / Warne / 1193 Pine Log RD
1193 Pine Log RD Warne, NC 28909 1193 Pine Log RD Warne, NC 28909 1193 Pine Log RD Warne, NC 28909 1193 Pine Log RD Warne, NC 28909 1193 Pine Log RD Warne, NC 28909 1193 Pine Log RD Warne, NC 28909 1193 Pine Log RD Warne, NC 28909 1193 Pine Log RD Warne, NC 28909 1193 Pine Log RD Warne, NC 28909 1193 Pine Log RD Warne, NC 28909 1193 Pine Log RD Warne, NC 28909 1193 Pine Log RD Warne, NC 28909 1193 Pine Log RD Warne, NC 28909 1193 Pine Log RD Warne, NC 28909 1193 Pine Log RD Warne, NC 28909 1193 Pine Log RD Warne, NC 28909 1193 Pine Log RD Warne, NC 28909 1193 Pine Log RD Warne, NC 28909 1193 Pine Log RD Warne, NC 28909 1193 Pine Log RD Warne, NC 28909 1193 Pine Log RD Warne, NC 28909 1193 Pine Log RD Warne, NC 28909 1193 Pine Log RD Warne, NC 28909 1193 Pine Log RD Warne, NC 28909 1193 Pine Log RD Warne, NC 28909 1193 Pine Log RD Warne, NC 28909 1193 Pine Log RD Warne, NC 28909 1193 Pine Log RD Warne, NC 28909 1193 Pine Log RD Warne, NC 28909 1193 Pine Log RD Warne, NC 28909 1193 Pine Log RD Warne, NC 28909 1193 Pine Log RD Warne, NC 28909 1193 Pine Log RD Warne, NC 28909 1193 Pine Log RD Warne, NC 28909 1193 Pine Log RD Warne, NC 28909 1193 Pine Log RD Warne, NC 28909 1193 Pine Log RD Warne, NC 28909 1193 Pine Log RD Warne, NC 28909 1193 Pine Log RD Warne, NC 28909 1193 Pine Log RD Warne, NC 28909 1193 Pine Log RD Warne, NC 28909 1193 Pine Log RD Warne, NC 28909 1193 Pine Log RD Warne, NC 28909 1193 Pine Log RD Warne, NC 28909 1193 Pine Log RD Warne, NC 28909 1193 Pine Log RD Warne, NC 28909 1193 Pine Log RD Warne, NC 28909 1193 Pine Log RD Warne, NC 28909 1193 Pine Log RD Warne, NC 28909 1193 Pine Log RD Warne, NC 28909 1193 Pine Log RD Warne, NC 28909 1193 Pine Log RD Warne, NC 28909 1193 Pine Log RD Warne, NC 28909 1193 Pine Log RD Warne, NC 28909 1193 Pine Log RD Warne, NC 28909 1193 Pine Log RD Warne, NC 28909 1193 Pine Log RD Warne, NC 28909 1193 Pine Log RD Warne, NC 28909 1193 Pine Log RD Warne, NC 28909 1193 Pine Log RD Warne, NC 28909 1193 Pine Log RD Warne, NC 28909 1193 Pine Log RD Warne, NC 28909 1193 Pine Log RD Warne, NC 28909 1193 Pine Log RD Warne, NC 28909 1193 Pine Log RD Warne, NC 28909 1193 Pine Log RD Warne, NC 28909 1193 Pine Log RD Warne, NC 28909 1193 Pine Log RD Warne, NC 28909 1193 Pine Log RD Warne, NC 28909 1193 Pine Log RD Warne, NC 28909 1193 Pine Log RD Warne, NC 28909 1193 Pine Log RD Warne, NC 28909 1193 Pine Log RD Warne, NC 28909 1193 Pine Log RD Warne, NC 28909 1193 Pine Log RD Warne, NC 28909 View All Photos

$2,250,000

| Active

1193 Pine Log RD

Warne, NC 28909

3
Beds
3
Baths
42.54
Acres
106
Days on Market
10773471
MLS#
House
Structure
Residential
Zone
Contact

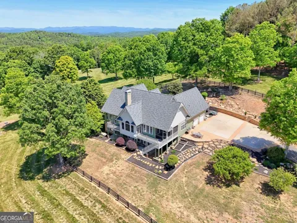
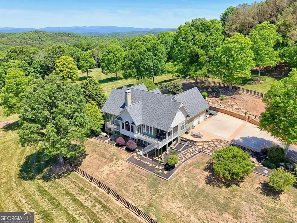
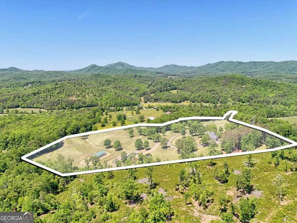
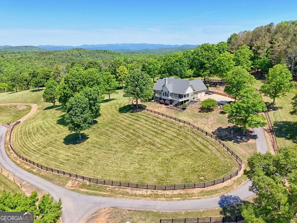
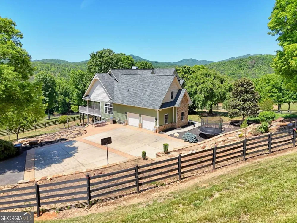
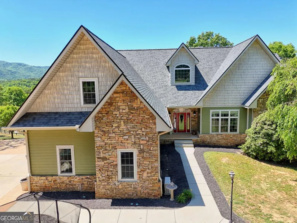
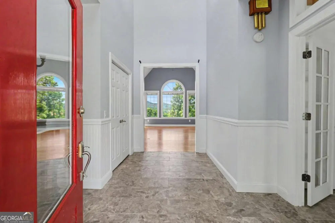
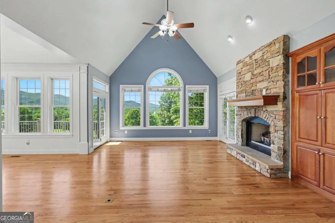
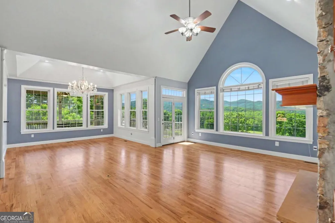
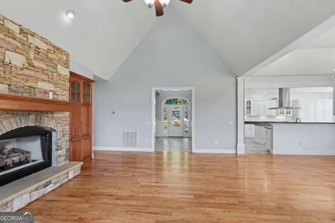
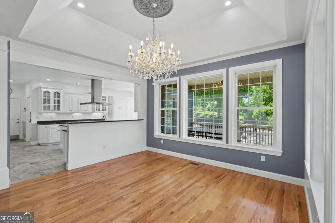
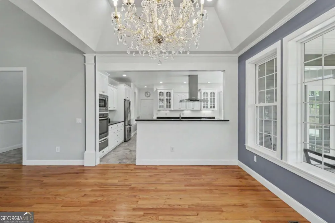
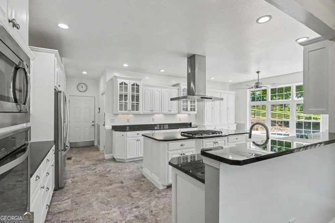
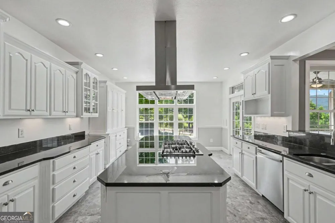
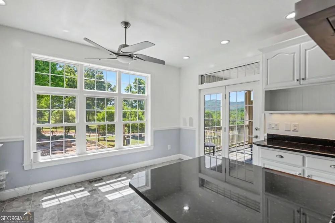
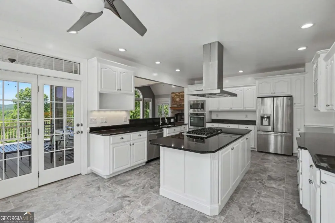
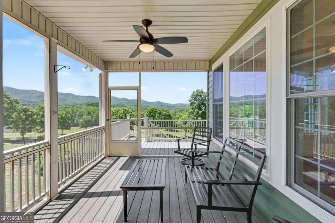
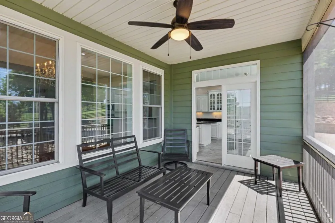
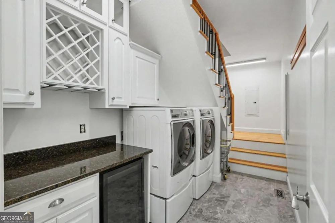
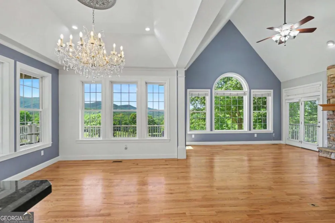
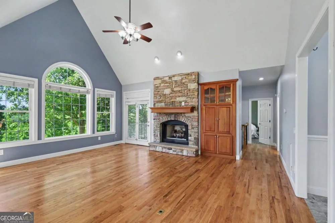
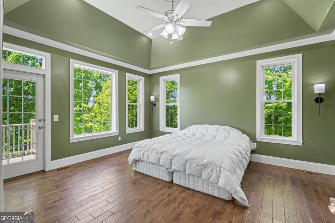
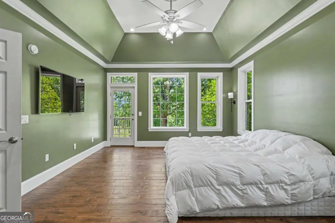
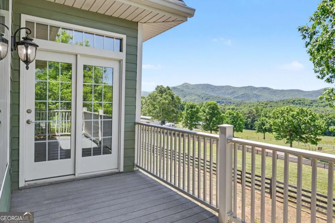
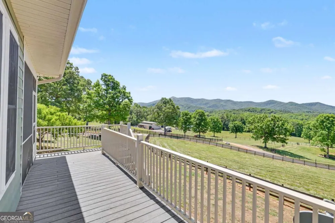
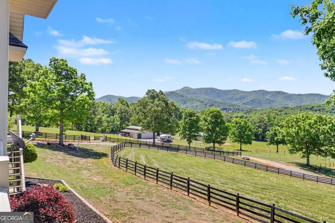
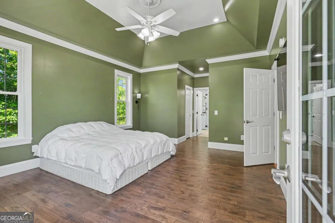
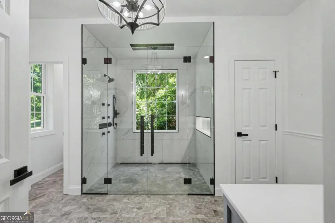
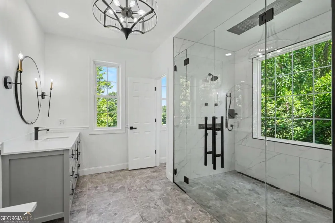
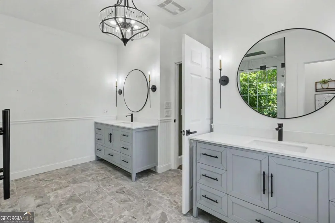
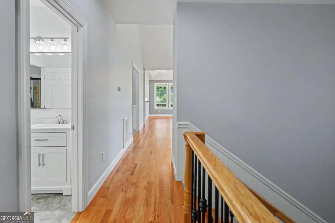
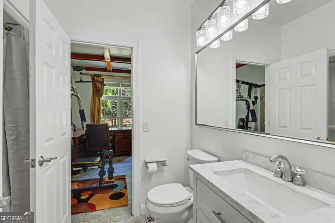
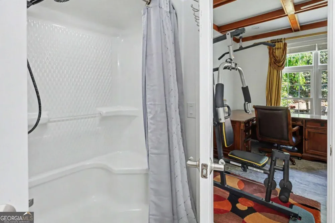
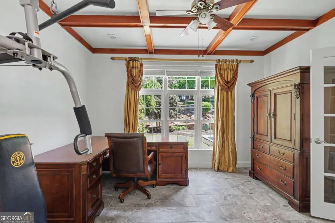
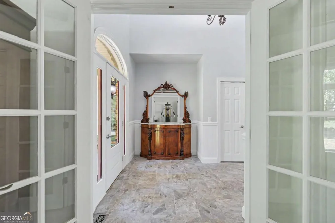
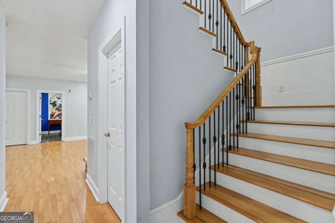
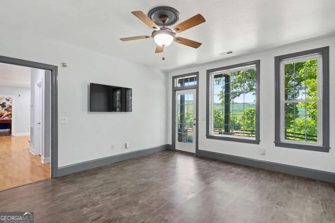
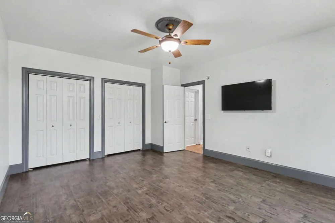
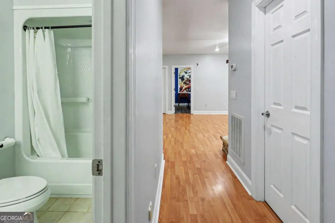
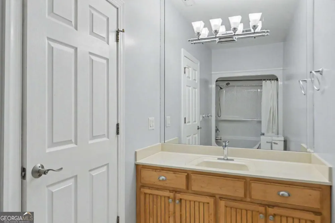
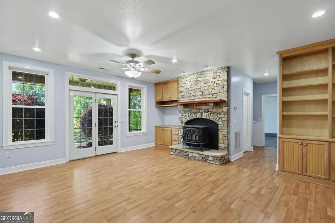
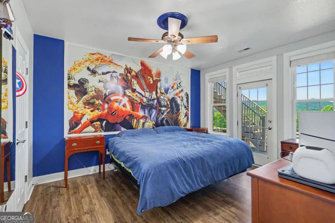
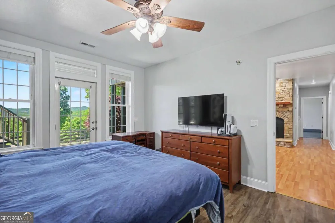
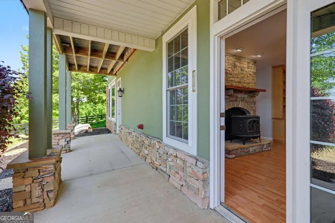
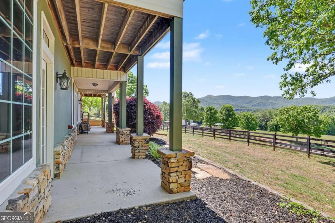
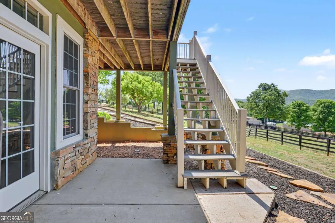
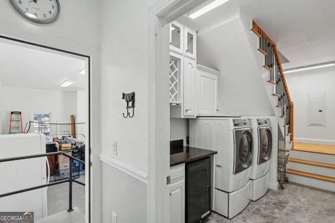
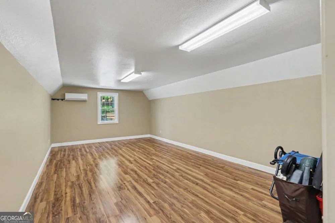
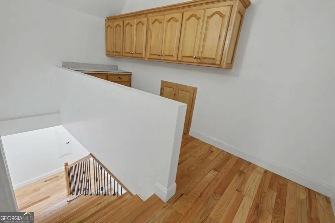
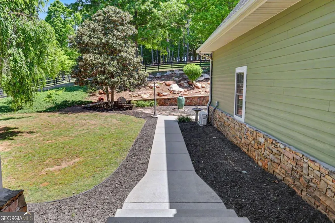
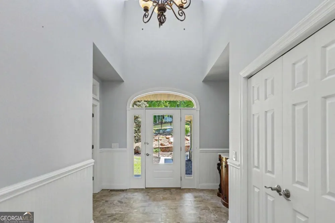
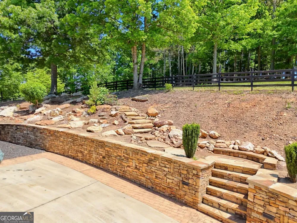
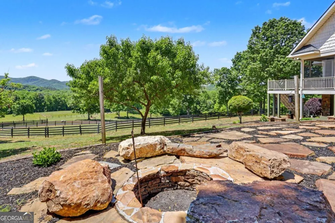
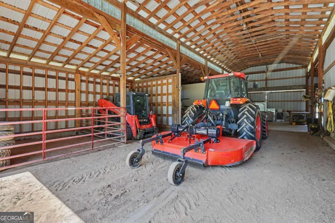
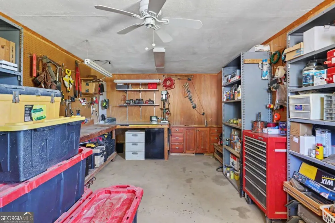
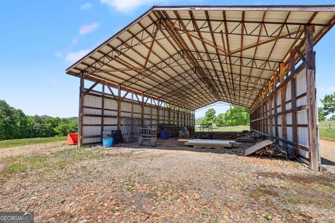
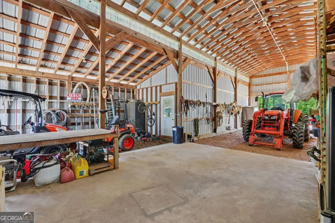
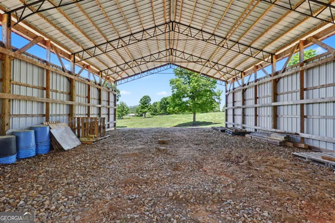
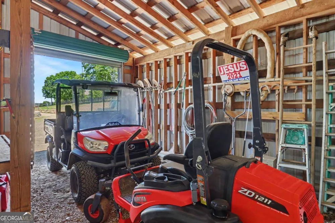
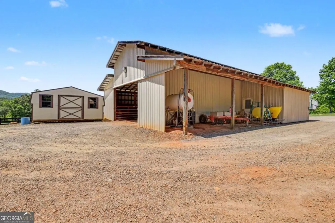
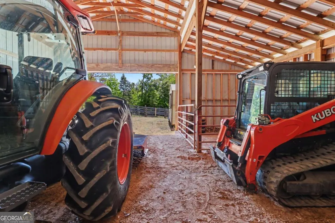
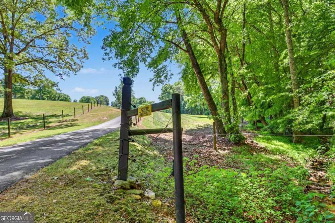
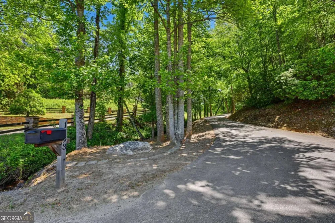
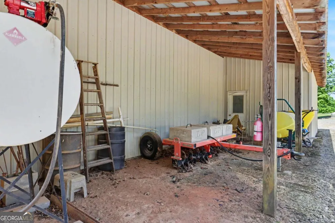
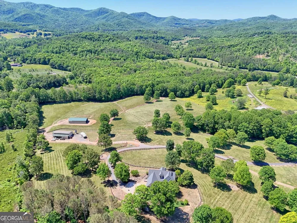
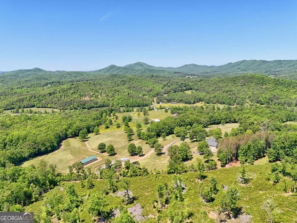
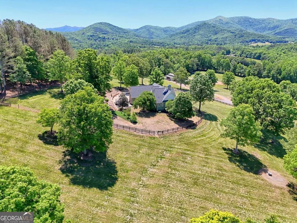
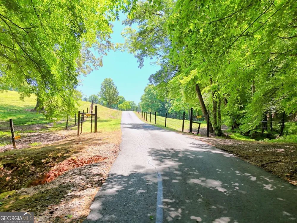
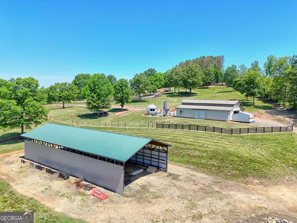
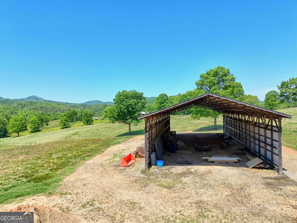
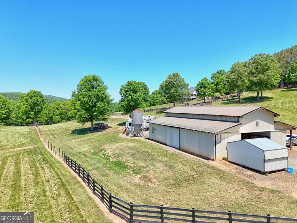
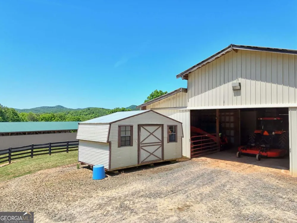
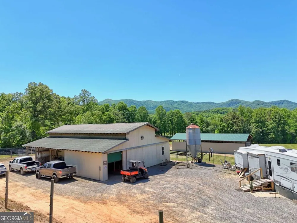
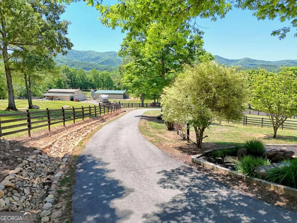
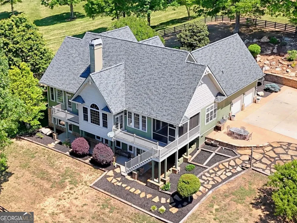
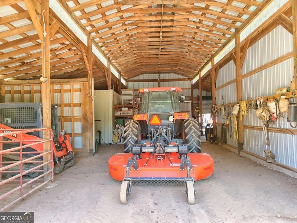
Exceptional 42.54+/- acre farm offering breathtaking long-range mountain views, a beautiful branch, fenced pastureland, and endless possibilities for farming, horses, recreation, or private estate living. This remarkable property is fully fenced and ready for livestock or your dream homestead setup. The stunning craftsman-style home showcases beautiful exterior stonework, quality craftsmanship, and thoughtfully designed living spaces throughout. The open-concept living room, kitchen, and dining area create a warm and inviting atmosphere perfect for entertaining and everyday living. The chef's dream kitchen offers abundant workspace, custom cabinetry, and an ideal layout for cooking and gathering. The spacious living room features a gorgeous stacked stone gas log fireplace, while the large screened porch provides the perfect place to relax and enjoy the incredible mountain scenery. The main level features the owner's suite, two full baths, a beautiful office, and a spacious laundry/mudroom for added convenience, along with easy access to the attached two-car garage. Downstairs, the fully finished terrace level includes two additional bedrooms, one full bath, a second fireplace, and spacious living and recreation areas ideal for guests or multi-generational living. A bonus room above the garage provides additional flexible space for hobbies, storage, or overflow accommodations. Outside, the property continues to impress with beautifully landscaped grounds and outstanding outdoor living areas, including a custom fire pit area surrounded by massive natural stone seating, perfect for gathering with family and friends. Additional features include a barn, workshop, chicken coop, additional outbuilding, generous RV and boat parking, and generators servicing both the home and barn for added peace of mind.

Property Details
Interior
Bookcases,Central Vacuum,Double Vanity,High Ceilings,Master On Main Level,Tile Bath,Vaulted Ceiling(s),Walk-In Closet(s)
Fireplaces
2
Cooling
Ceiling Fan(s),Central Air,Dual,Electric,Heat Pump,Zoned
Heating
Central,Dual,Electric,Heat Pump,Propane,Wood,Zoned
Cooling Features
Ceiling Fan(s),Central Air,Dual,Electric,Heat Pump,Zoned
Bedrooms
3
Bathrooms
3.0
Full Baths
3
Bedrooms on Main Level
1
View
Mountain(s)
Lot Features
Level,Pasture,Private,Sloped
Stories
Three Or More
Lot Description
Level,Pasture,Private,Sloped
Exterior Features
Fire Pit,Garden,Gas Grill,Veranda,Water Feature
Exterior Materials
Fire Pit,Garden,Gas Grill,Veranda,Water Feature
Other
Satellite Dish
Acres
42.54
Parking Features
Attached, Garage, Garage Door Opener, Guest, Kitchen Level, RV/Boat Parking, Storage
Parking
Attached,Garage,Garage Door Opener,Guest,Kitchen Level,RV/Boat Parking,Storage
Parking Type
Garage
Property Type
Purchase
Style
Craftsman,Traditional
Basement
1
Basement Description
Bath Finished,Daylight,Finished,Full,Interior Entry
Basement Finished
1
Year Built
2002
Roof
Composition
Sewer Information
Septic Tank
Utility Source
Private,Well
Utility Features
Electricity Available,High Speed Internet,Phone Available,Propane,Underground Utilities,Water Available
Appliances
Convection Oven,Cooktop,Dishwasher,Disposal,Dryer,Electric Water Heater,Microwave,Oven (Wall),Refrigerator,Stainless Steel Appli
Subdivision
Lands of Terry T. Moore
Elementary School
Hayesville
Middle School
Hayesville
High School
Hayesville
County
Clay
Region
Warne
Original List Price
$2,250,000
Days on Market (Cumulative)
106
Taxes Annual
$3,967
MLS #
10773471
Location
Legal

The data relating to real estate for sale on this web site comes in part from the Broker Reciprocity Program of GAMLS. All real estate listings are marked with the GAMLS Broker Reciprocity thumbnail logo and detailed information about them includes the name of the listing brokers. The broker providing these data believes them to be correct, but advises interested parties to confirm them before relying on them in a purchase decision. Copyright 2023 GAMLS. All rights reserved.


Last Updated: Sep 12, 2026 9:01 AM. Source: GAMLS

Provided By
Listed by Kelly Shuler (#SHULERKELLY), Phone: 7067453500
Listing Office: Coldwell Banker High Country (#CBHC01)


Greater Athens Properties Have a question about this home?

Interested in Purchasing 1193 Pine Log RD?

Get an estimate on monthly payments on this property.

$
years
Down Payment
$
%
Interest Rate
%
Tax Rate
%
$
$annually
$monthly
Estimated Monthly Payment
$0.00
Loan Amount
$0.00