(706) 510-5189 GreaterAthensProperties@gmail.com Greater Athens Properties
Traffic Dashboard
Home
  • Search
  • Communities
    • Barrow County
    • Clarke County
    • Jackson County
    • Madison County
    • Oconee County
    • Oglethorpe County
  • Buying
    • Buying Info
    • Search Homes
    • Featured Listings
    • Mortgage Calculator
  • Selling
    • Selling Info
    • Home Valuation
  • Resources
    • Learn About Athens
    • Tips for Buyers
    • Tips for Sellers
    • Homeowner Information
    • Title and Escrow
    • Mortgage Information
    • Schools
    • Weather
  • About
    • Learn More
    • Meet the Team
    • Our Testimonials
    • Join Us
  • Articles
  • Contact
Traffic Dashboard
Greater Athens Properties
(706) 510-5189 GreaterAthensProperties@gmail.com
  • Greater Athens Properties
    575 N Harris St.
    Athens, GA 30601
Home
  • Search
  • Communities
  • Buying
  • Selling
  • Resources
  • About
  • Articles
  • Contact
Legal
  • Privacy
  • Terms
  • DMCA
  • Accessibility
  • Fair Housing
Account
  • Dashboard
  • Logout
  • Login
Greater Athens Properties - Footer Logo
©2026 Greater Athens Properties. All rights reserved.
Website built by CloseHack.
First Multiple Listing Service, Inc.

​ Listings identified with the FMLS IDX logo come from FMLS and are held by brokerage firms other than the owner of this website. The listing brokerage is identified in any listing details. Information is deemed reliable but is not guaranteed. If you believe any FMLS listing contains material that infringes your copyrighted work please click here to review our DMCA policy and learn how to submit a takedown request. © 2022 First Multiple Listing Service, Inc.​

Georgia MLS

The data relating to real estate for sale on this web site comes in part from the Broker Reciprocity Program of GAMLS. All real estate listings are marked with the GAMLS Broker Reciprocity thumbnail logo and detailed information about them includes the name of the listing brokers. The broker providing these data believes them to be correct, but advises interested parties to confirm them before relying on them in a purchase decision. Copyright 2023 GAMLS. All rights reserved.

Classic MLS

IDX information is provided exclusively for personal, non-commercial use, and may not be used for any purpose other than to identify prospective properties consumers may be interested in purchasing. Information is deemed reliable but not guaranteed.
Return
  • All Types
  • House+2 more
  • $300K-$1.2M
  • Bed/Bath
  • Size
  • Dates
  • Filters
  • Amenities
  • Save
  • Share
Listings
No results
Sort
Home / Warner Robins / 146 Stoneridge DR
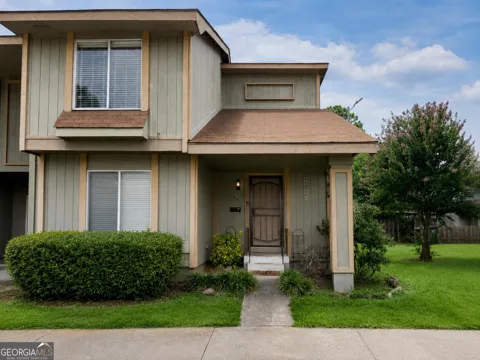
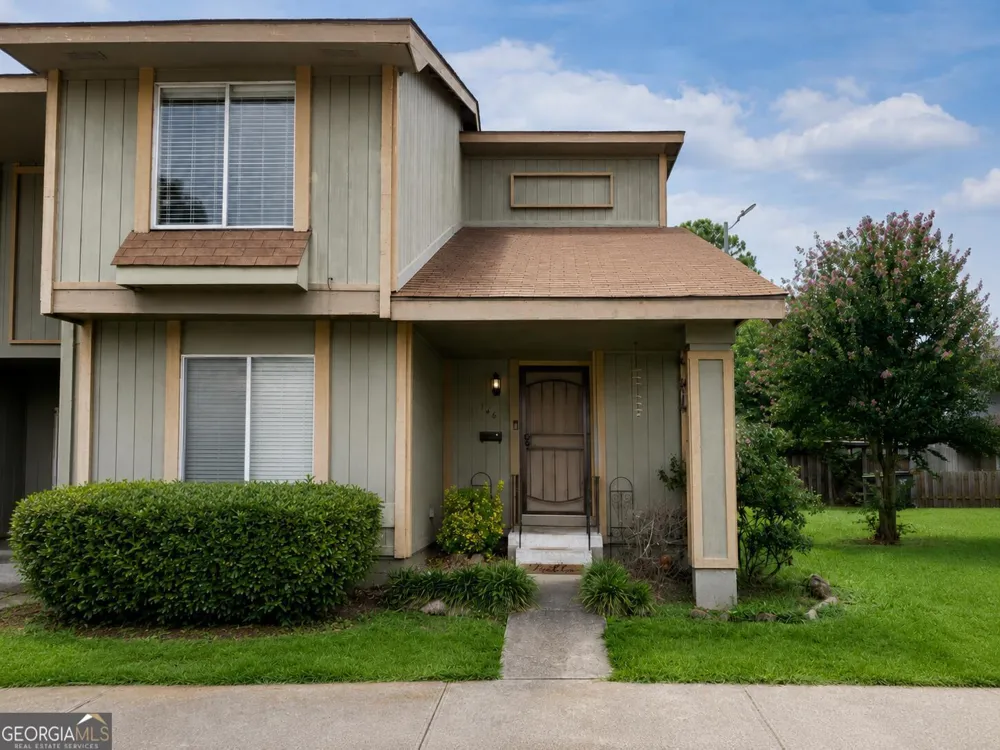
146 Stoneridge DR Warner Robins, GA 31088 146 Stoneridge DR Warner Robins, GA 31088 146 Stoneridge DR Warner Robins, GA 31088 146 Stoneridge DR Warner Robins, GA 31088 146 Stoneridge DR Warner Robins, GA 31088 146 Stoneridge DR Warner Robins, GA 31088 146 Stoneridge DR Warner Robins, GA 31088 146 Stoneridge DR Warner Robins, GA 31088 146 Stoneridge DR Warner Robins, GA 31088 146 Stoneridge DR Warner Robins, GA 31088 146 Stoneridge DR Warner Robins, GA 31088 146 Stoneridge DR Warner Robins, GA 31088 146 Stoneridge DR Warner Robins, GA 31088 146 Stoneridge DR Warner Robins, GA 31088 146 Stoneridge DR Warner Robins, GA 31088 146 Stoneridge DR Warner Robins, GA 31088 146 Stoneridge DR Warner Robins, GA 31088 146 Stoneridge DR Warner Robins, GA 31088 146 Stoneridge DR Warner Robins, GA 31088 146 Stoneridge DR Warner Robins, GA 31088 146 Stoneridge DR Warner Robins, GA 31088 View All Photos

$114,999

| Active

146 Stoneridge DR

Warner Robins, GA 31088

1,366
Square Feet
3
Beds
2.5
Baths
57
Days on Market
10806833
MLS#
Condo
Structure
Residential
Zone
Contact

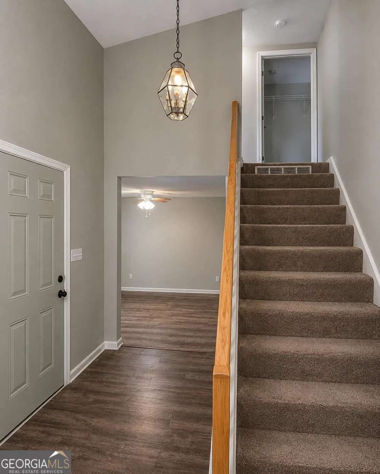
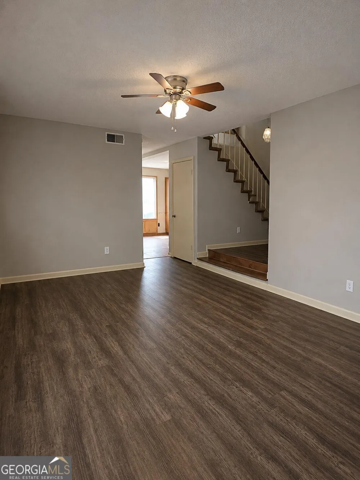
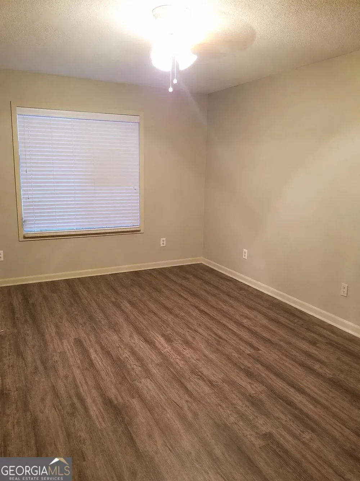
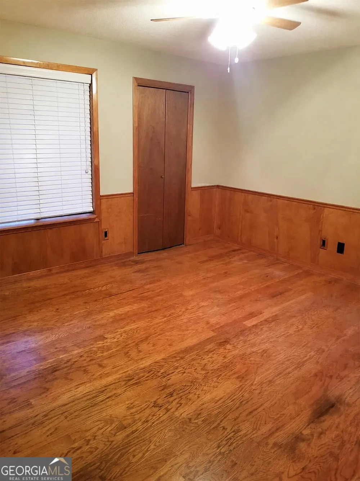
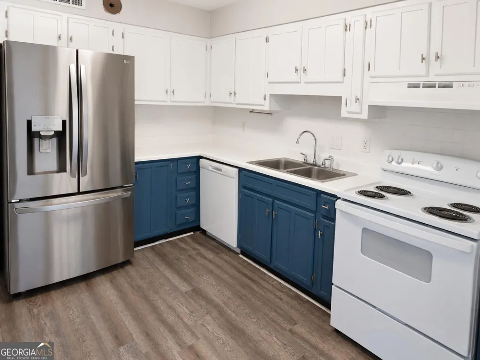
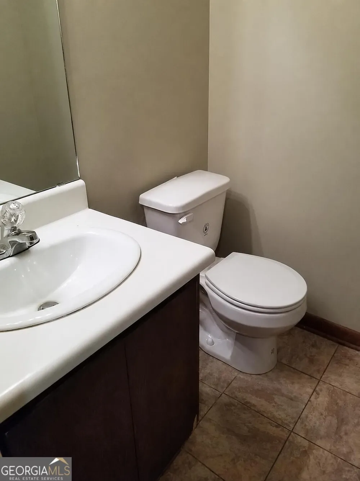
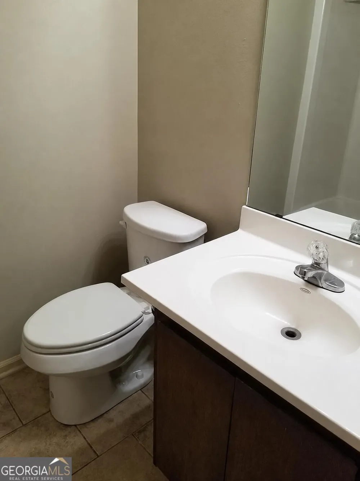
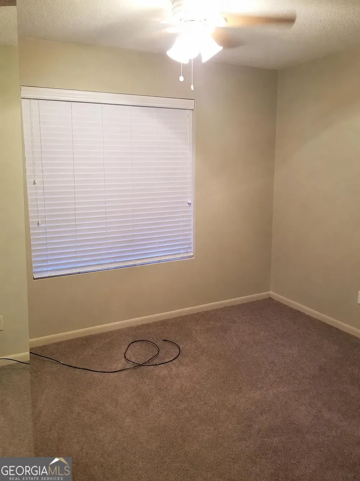
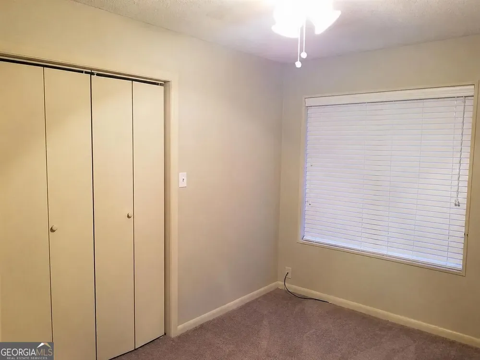
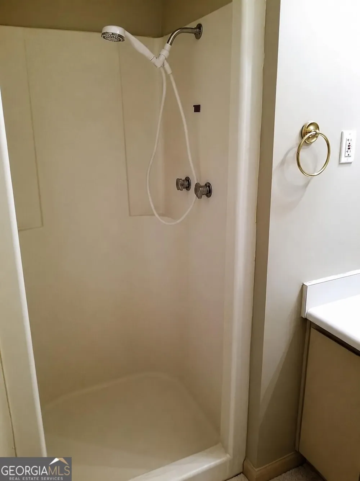
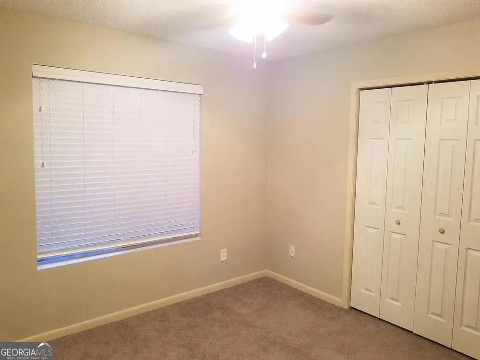
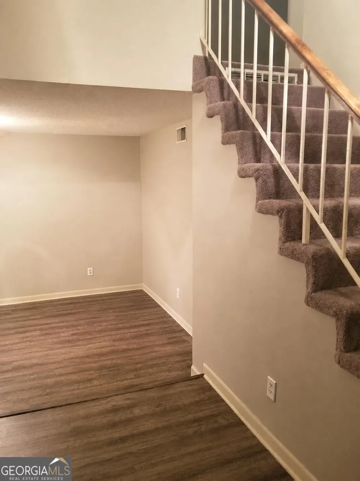
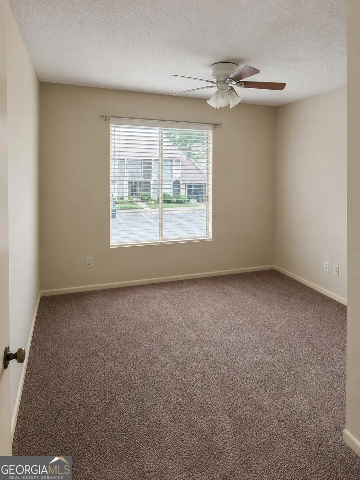
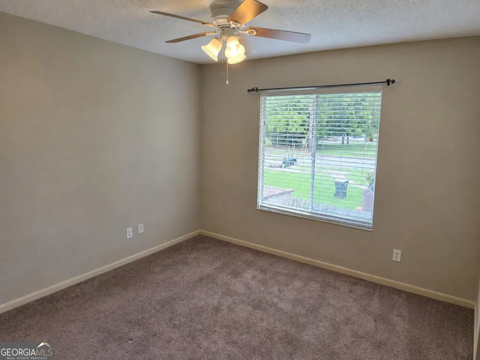
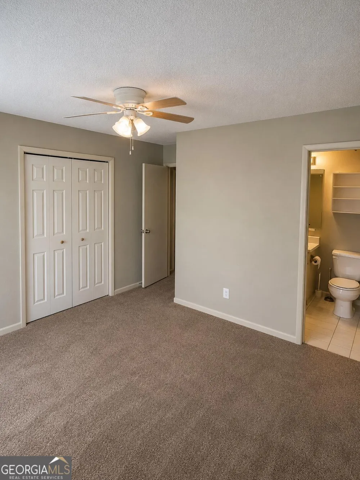
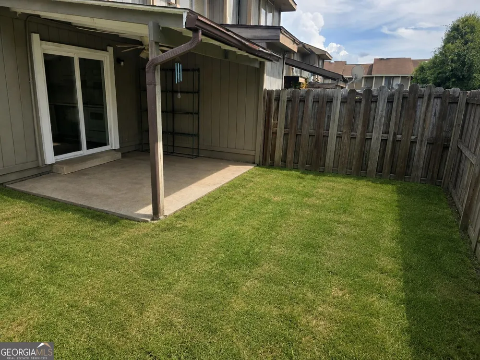
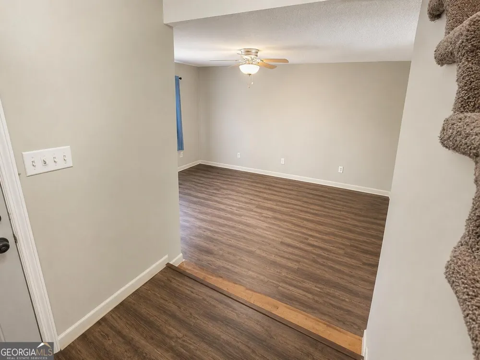
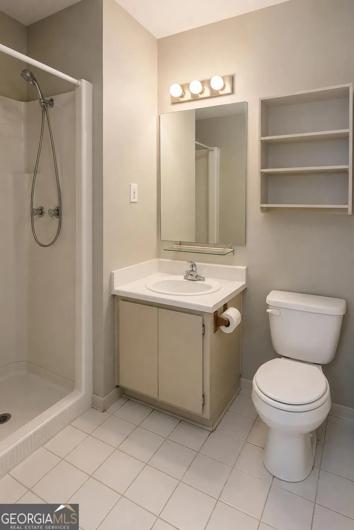
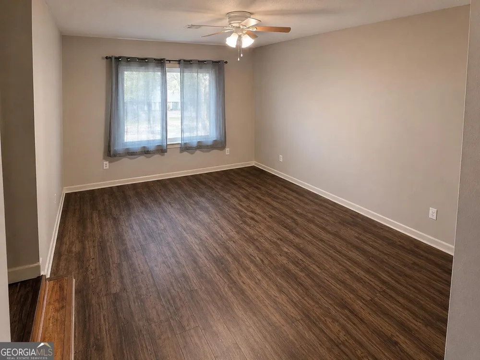
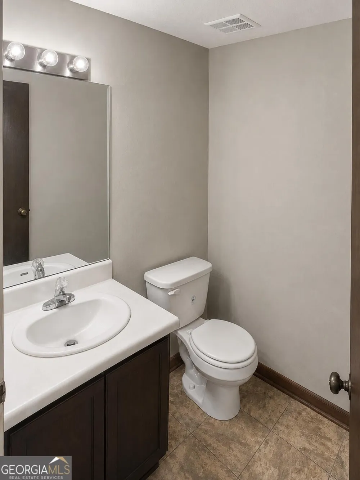
SALE INCLUDES 1 YEAR CONTRACT FOR CURRENT TENANT. End-unit condo near Robins Air Force Base featuring 3 bedrooms, 2.5 bathrooms, added privacy, and abundant natural light. Located in Warner Robins' established Stoneridge community, this spacious home provides a functional layout with room to relax, entertain, or work from home. Professionally cleaned and ready for its next owner, it needs only a few cosmetic updates, including refinishing the dining-area hardwoods and replacing select blinds. The price reflects these improvements. HOA dues cover water, sewer, trash, exterior insurance and maintenance, roof, landscaping, pest control, common areas, parking, management, and the community pool. Owners are responsible for the interior and an HO-6 policy. Convenient to shopping, dining, schools, medical facilities, and Robins AFB.

Property Details
Interior
Roommate Plan
Cooling
Central Air
Heating
Central,Heat Pump
Cooling Features
Central Air
Bedrooms
3
Bathrooms
2.5
Full Baths
2
Half Baths
1
Lot Features
Corner Lot
Stories
2
Lot Description
Corner Lot
Exterior Features
Other
Exterior Materials
Other
Pool Shared
1
Square Feet
1366
Parking Features
Over 1 Space per Unit
Parking
Over 1 Space per Unit
Parking Spaces
2
Property Type
Purchase
Style
Traditional
Year Built
1974
Roof
Composition
Sewer Information
Public Sewer
Utility Source
Public
Utility Features
Cable Available
Appliances
Microwave
Subdivision
Featherstone
Community Features
Clubhouse,Pool
Elementary School
Russell
Middle School
Warner Robins
High School
Warner Robins
County
Houston
Region
Warner Robins
Original List Price
$114,999
Days on Market (Cumulative)
57
Taxes Annual
$881
HOA
1
HOA Fees
3000
MLS #
10806833
Location
Legal

The data relating to real estate for sale on this web site comes in part from the Broker Reciprocity Program of GAMLS. All real estate listings are marked with the GAMLS Broker Reciprocity thumbnail logo and detailed information about them includes the name of the listing brokers. The broker providing these data believes them to be correct, but advises interested parties to confirm them before relying on them in a purchase decision. Copyright 2023 GAMLS. All rights reserved.


Last Updated: Sep 12, 2026 11:26 AM. Source: GAMLS

Provided By
Listed by Steven T. Koleno (#KOLENOSTEVEN)
Listing Office: Virtual Properties Realty.com (#BEYC01)

Greater Athens Properties Have a question about this home?

Interested in Purchasing 146 Stoneridge DR?

Get an estimate on monthly payments on this property.

$
years
Down Payment
$
%
Interest Rate
%
Tax Rate
%
$
$annually
$monthly
Estimated Monthly Payment
$0.00
Loan Amount
$0.00