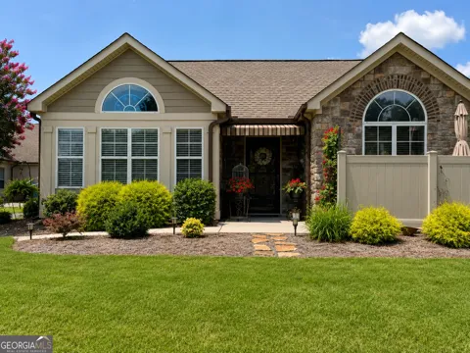
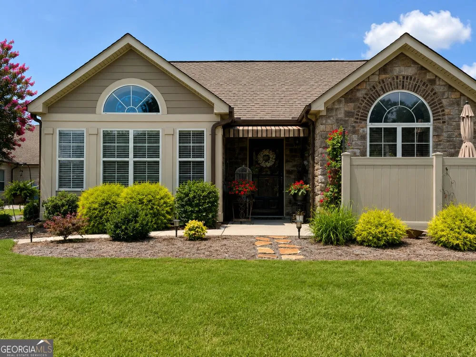
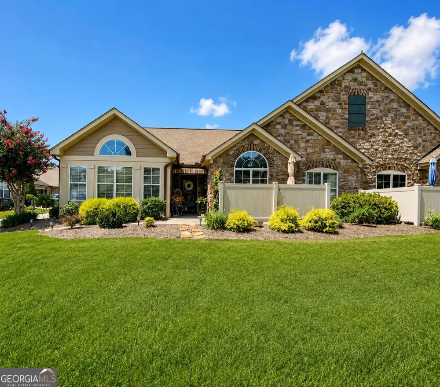
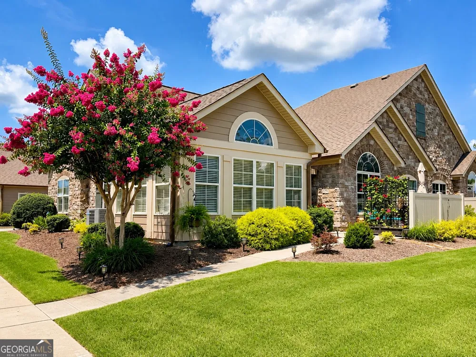
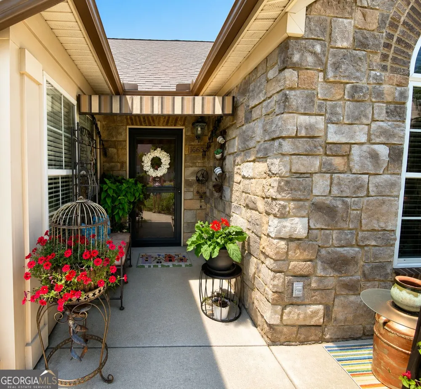
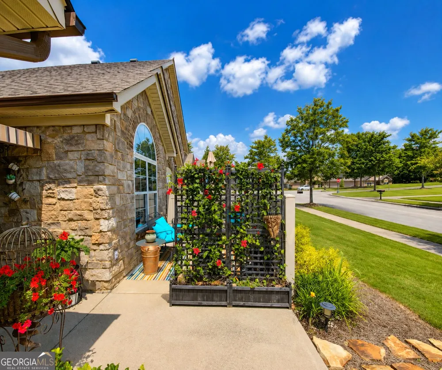
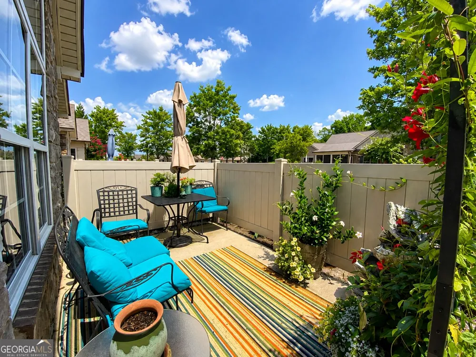
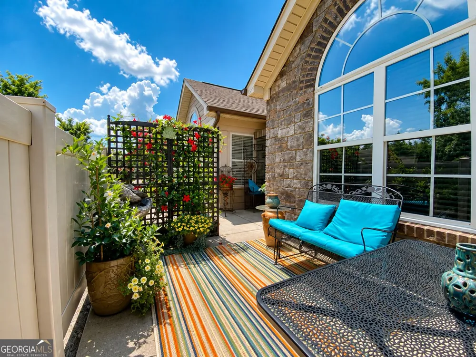
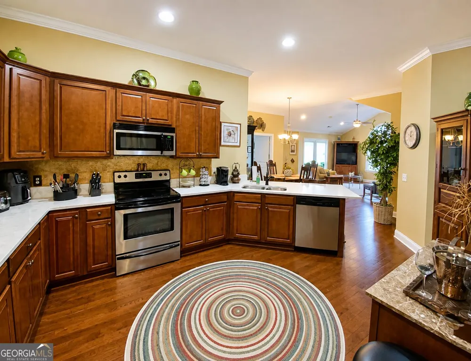
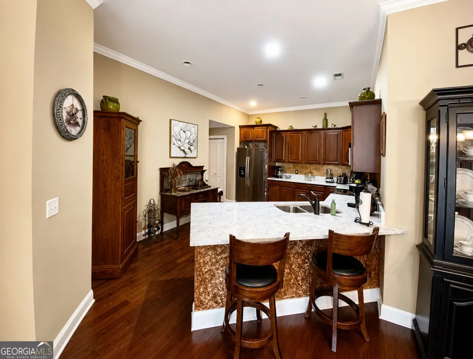
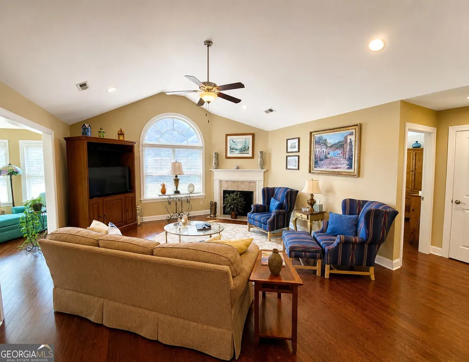
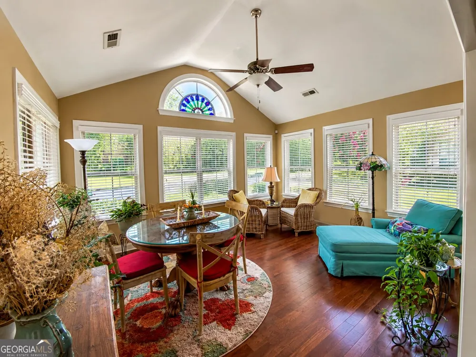
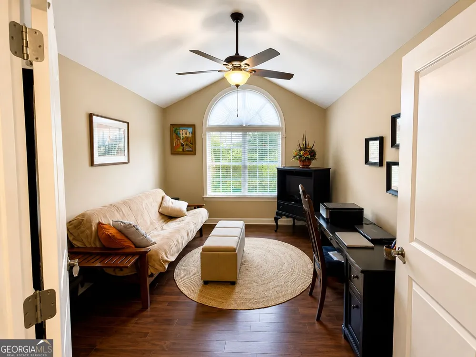
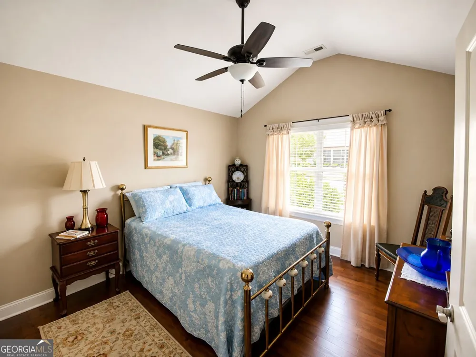
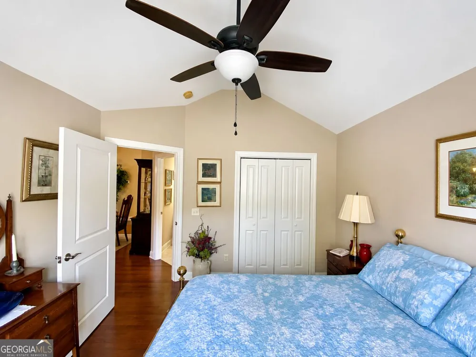
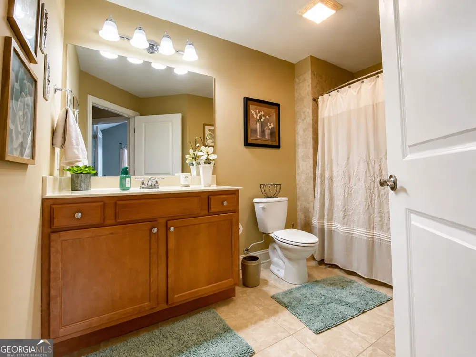
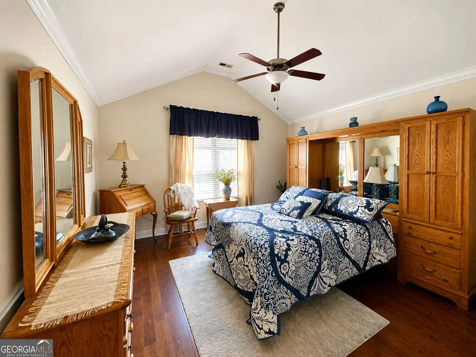
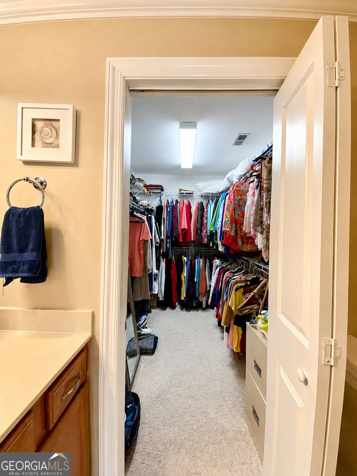
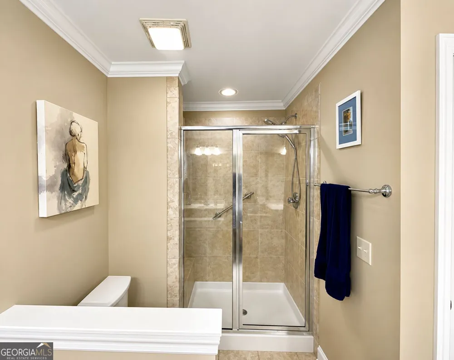
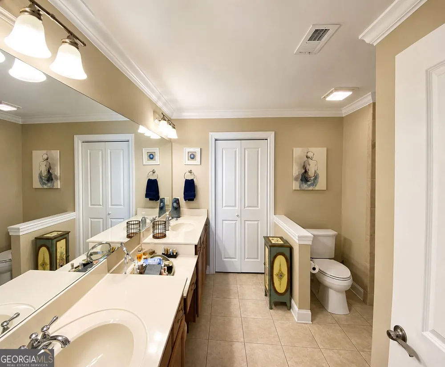
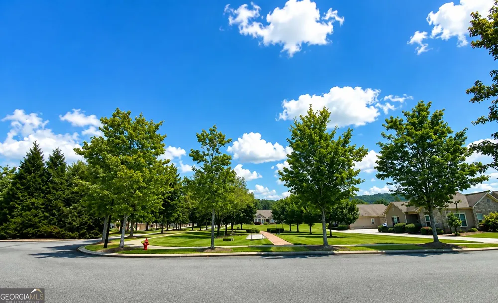
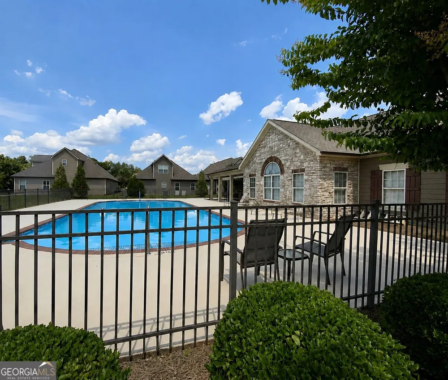
Welcome to Stonebrook, a prestigious 55+ community offering a wonderful combination of comfort, convenience, amenities and natural beauty. This gorgeous home features a fabulous open-concept layout with spacious rooms, high ceilings, natural light and gleaming hardwood floors throughout much of the home. The inviting living room is highlighted by a gas log fireplace and flows beautifully into the main living areas. The well-appointed kitchen features stainless steel appliances, quartz countertops, wood cabinetry and a pantry with a generous laundry area conveniently located just off the kitchen featuring additional cabinetry and a separate storage room. This thoughtfully designed home offers two bedrooms plus a versatile bonus room and an amazing sunroom, providing plenty of space for an office, hobby room, den or additional sitting area. The spacious primary suite features hardwood flooring, a walk-in closet, and a private bath with double sinks, tile flooring, and a tiled shower. The hall bath offers tile flooring and a relaxing Jacuzzi tub. Additional features include a large two car garage with pull down attic storage, providing even more space for seasonal items and belongings. Stonebrook is surrounded by an abundance of natural beauty, including two fantastic, stocked ponds and sidewalks perfect for enjoying the community. Residents also enjoy an impressive selection of amenities, including a large clubhouse with planned social events, fitness center with weights, treadmills, outdoor swimming pool, bocce courts, pickleball courts and more! The HOA fee provides exceptional convenience and includes exterior maintenance, water, sewer, trash service, exterior pest control, mowing, mulching, pool, and clubhouse amenities, allowing you more time to enjoy the lifestyle Stonebrook has to offer. Beautiful home, exceptional amenities, and a low maintenance lifestyle all in one of the area's premier 55+ communities. All information deemed reliable but not guaranteed, buyer to verify everything that is important to them. Home being sold as is.
Property Details
- Interior
- Double Vanity,High Ceilings,Master On Main Level,Pulldown Attic Stairs,Separate Shower,Split Bedroom Plan,Tile Bath,Vaulted Ceil
- Fireplaces
- 1
- Cooling
- Ceiling Fan(s),Central Air,Electric
- Heating
- Central,Natural Gas
- Cooling Features
- Ceiling Fan(s),Central Air,Electric
- Bedrooms
- 2
- Bathrooms
- 2.0
- Full Baths
- 2
- Bedrooms on Main Level
- 2
- Lot Features
- Level
- Stories
- 1
- Lot Description
- Level
- Pool Shared
- 1
- Square Feet
- 1744
- Parking Features
- Attached, Garage, Garage Door Opener, Kitchen Level, Side/Rear Entrance, Storage
- Parking
- Attached,Garage,Garage Door Opener,Kitchen Level,Side/Rear Entrance,Storage
- Parking Type
- Garage
- Property Type
- Purchase
- Style
- Contemporary
- Year Built
- 2009
- Foundation
- Slab
- Roof
- Other
- Sewer Information
- Public Sewer
- Utility Source
- Public
- Utility Features
- Cable Available,Electricity Available,High Speed Internet,Phone Available,Sewer Connected
- Appliances
- Dishwasher,Disposal,Gas Water Heater,Microwave,Oven/Range (Combo),Stainless Steel Appliance(s)
- Subdivision
- Stonebrook
- Community Features
- Fitness Center,Pickleball Court(s),Pool,Retirement Community,Sidewalks
- Elementary School
- Westview
- Middle School
- East Hamilton
- High School
- East Hamilton
- County
- Hamilton
- Region
- Ooltewah
- Original List Price
- $479,900
- Days on Market (Cumulative)
- 29
- Taxes Annual
- $1,494
- HOA
- 1
Location
Legal
The data relating to real estate for sale on this web site comes in part from the Broker Reciprocity Program of GAMLS. All real estate listings are marked with the GAMLS Broker Reciprocity thumbnail logo and detailed information about them includes the name of the listing brokers. The broker providing these data believes them to be correct, but advises interested parties to confirm them before relying on them in a purchase decision. Copyright 2023 GAMLS. All rights reserved.
Last Updated: Sep 12, 2026 10:41 AM. Source: GAMLS
Provided By
Listed by Stacy Parson (#SP7483)
Listing Office: Keller Williams Realty (#GCKW01)