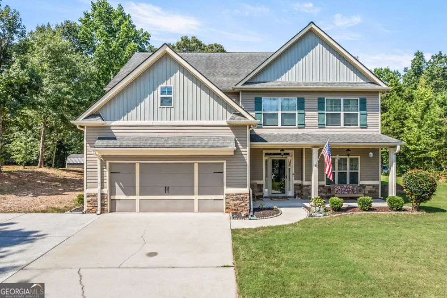
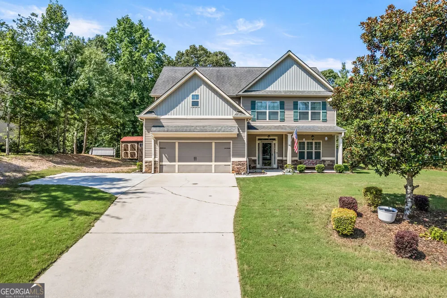
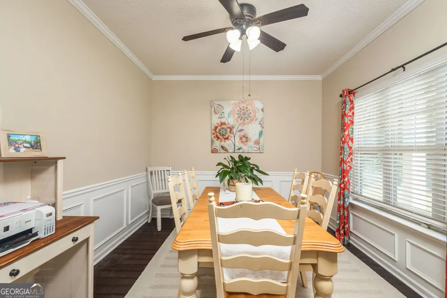
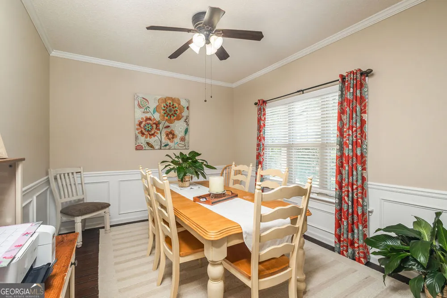
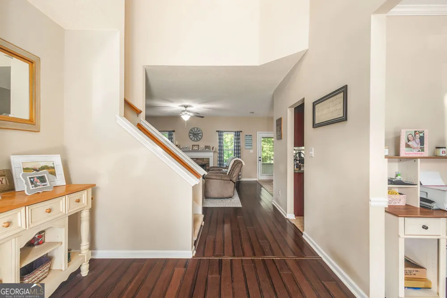
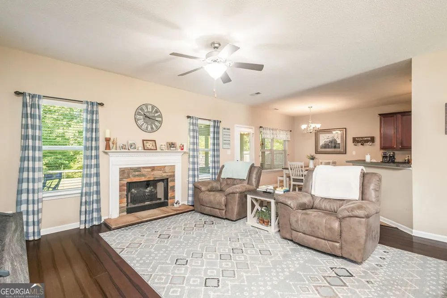
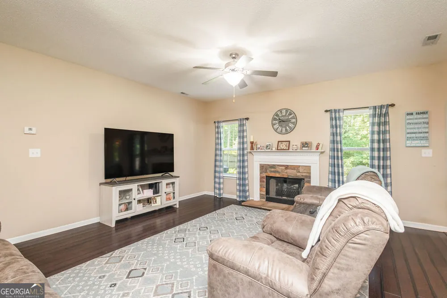
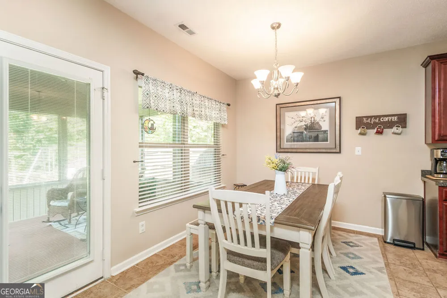
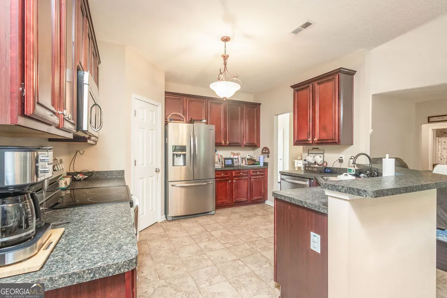
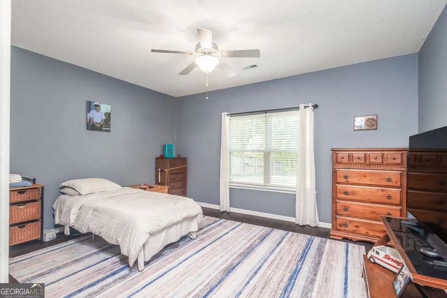
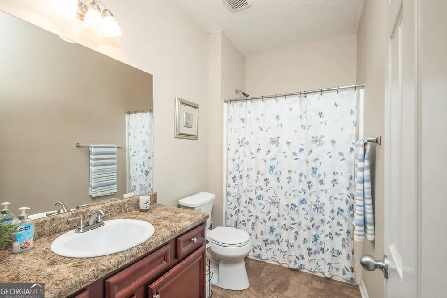
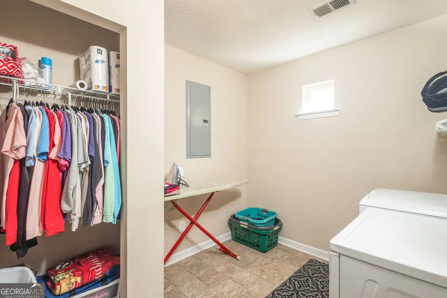
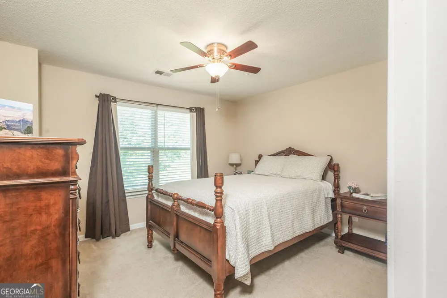
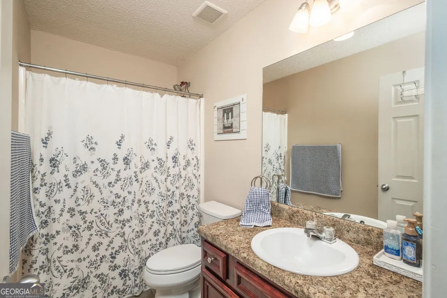
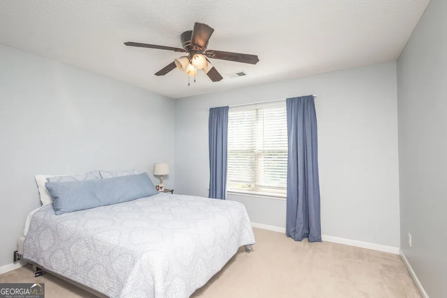
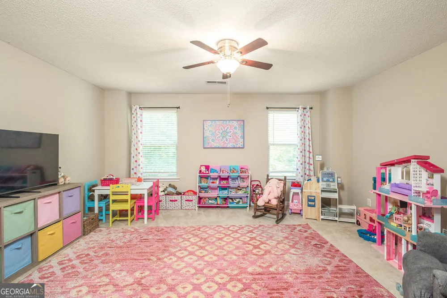
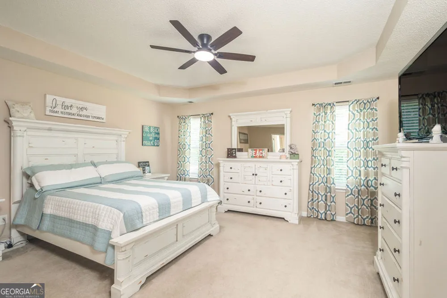
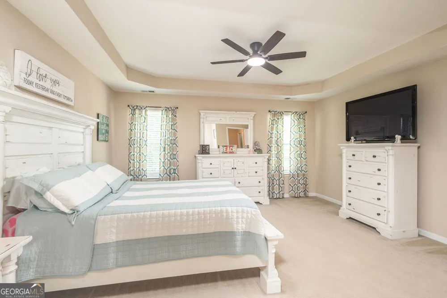
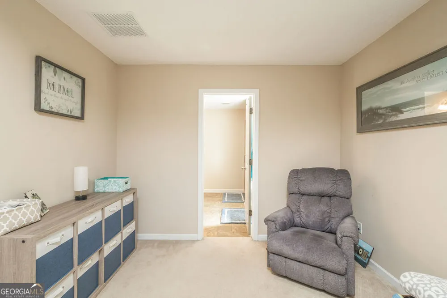
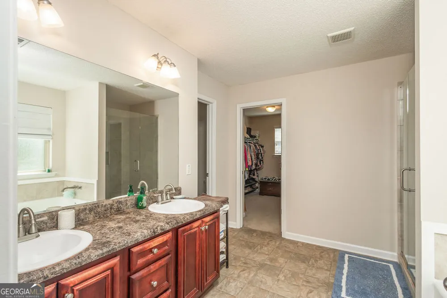
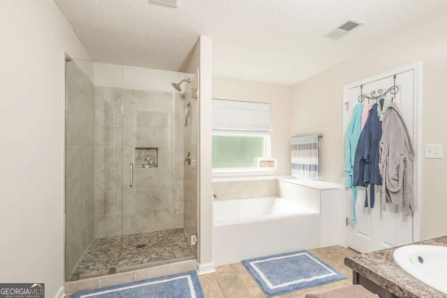
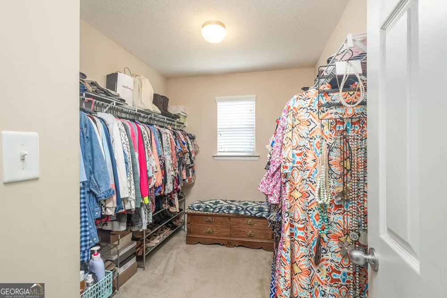
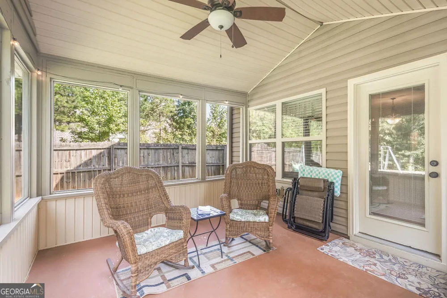
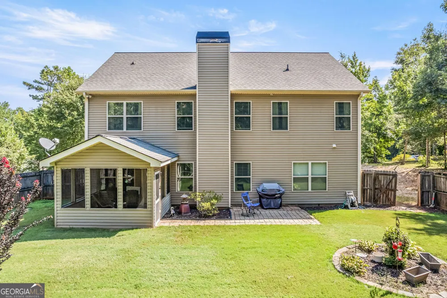
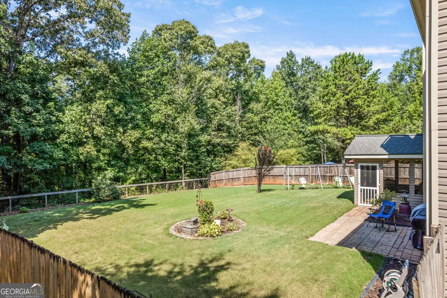
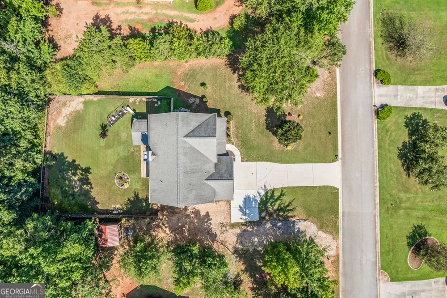
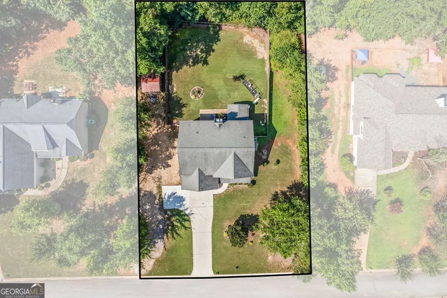
Welcome to this warm, welcoming, beautifully maintained home in the desirable Farrington Ridge community. It offers an exceptional floor plan with generous living spaces and a private outdoor setting backing to greenspace. Step inside to a welcoming foyer that flows into the formal dining room and spacious main-level living areas. Hardwood flooring extends throughout the main living spaces, creating a warm and cohesive feel. The well-appointed kitchen features stainless steel appliances, ample cabinetry, and plenty of workspace, with an open connection to the breakfast area and family room. The soaring two-story family room fills the home with natural light and provides an inviting gathering space for both everyday living and entertaining. The main level also features an oversized guest suite and full bathroom, offering excellent flexibility for guests, extended family, a home office, or multigenerational living. Upstairs, the spacious owner's retreat provides a true private escape with a comfortable sitting area, huge walk-in closet, and ensuite bathroom featuring dual vanities, a separate shower, and garden tub. Two additional guest bedrooms share a full bathroom, while a dedicated laundry room adds convenience. A versatile upstairs bonus room provides even more living space and can easily serve as a media room, playroom, home office, or recreation area. The outdoor living spaces are just as inviting. A sunroom off the back porch overlooks the large, fenced backyard, creating a wonderful setting for morning coffee, entertaining, pets, or family activities. The backyard backs to greenspace, providing a peaceful and private backdrop with room to enjoy the outdoors. With a spacious and versatile floor plan, main-level guest suite, generous owner's retreat, bonus and flex spaces, sunroom, fenced backyard, and greenspace views, this home offers the space and privacy you've been looking for. Don't miss this exceptional opportunity! Location Minutes from Downtown Newnan and I-85
Property Details
- Interior
- Double Vanity,High Ceilings,In-Law Floorplan,Master On Main Level,Pulldown Attic Stairs,Separate Shower,Soaking Tub,Split Bedroo
- Fireplaces
- 1
- Cooling
- Ceiling Fan(s),Central Air,Electric,Zoned
- Heating
- Electric,Heat Pump
- Cooling Features
- Ceiling Fan(s),Central Air,Electric,Zoned
- Bedrooms
- 4
- Bathrooms
- 3.0
- Full Baths
- 3
- Bedrooms on Main Level
- 1
- Lot Features
- Level
- Stories
- 2
- Lot Description
- Level
- Acres
- 1.84
- Square Feet
- 2396
- Parking Features
- Garage, Parking Pad
- Parking
- Garage,Parking Pad
- Parking Spaces
- 2
- Parking Type
- Garage
- Property Type
- Purchase
- Style
- Craftsman
- Year Built
- 2007
- Foundation
- Slab
- Roof
- Composition
- Sewer Information
- Septic Tank
- Utility Source
- Public
- Utility Features
- Cable Available,Electricity Available,High Speed Internet,Phone Available,Underground Utilities,Water Available
- Appliances
- Electric Water Heater,Dishwasher,Ice Maker,Microwave,Oven/Range (Combo),Refrigerator
- Subdivision
- Farrington Ridge
- Elementary School
- Atkinson
- Middle School
- Smokey Road
- High School
- Newnan
- County
- Coweta
- Region
- Newnan
- Original List Price
- $435,000
- Days on Market (Cumulative)
- 26
- Taxes Annual
- $3,415
Location
Legal
The data relating to real estate for sale on this web site comes in part from the Broker Reciprocity Program of GAMLS. All real estate listings are marked with the GAMLS Broker Reciprocity thumbnail logo and detailed information about them includes the name of the listing brokers. The broker providing these data believes them to be correct, but advises interested parties to confirm them before relying on them in a purchase decision. Copyright 2023 GAMLS. All rights reserved.
Last Updated: Sep 12, 2026 10:32 AM. Source: GAMLS
Provided By
Listed by Aimee McBrier (#WILLIAMSAIME), Phone: 404-606-7337, Email: aimeemcbrier@gmail.com
Listing Office: Pathfinder Realty (#RMRS4)