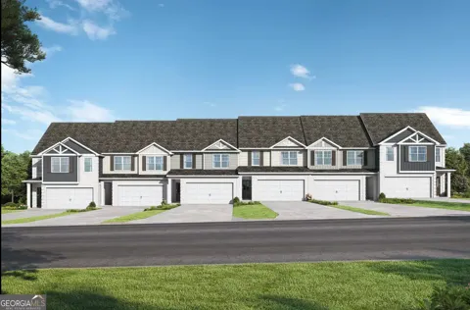
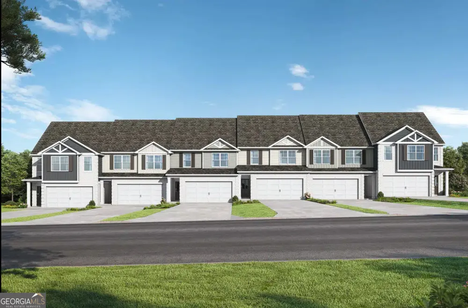
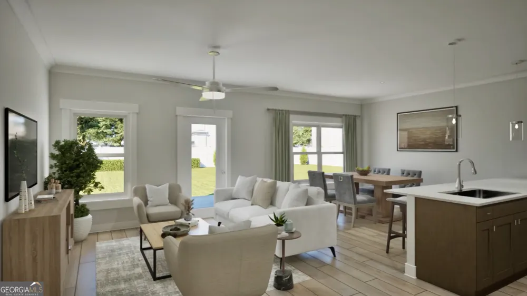
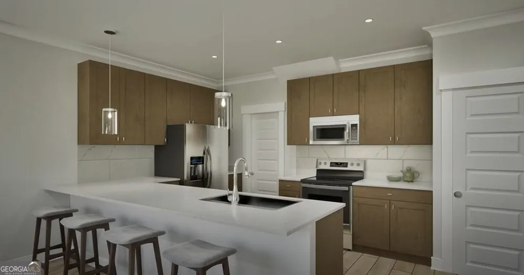
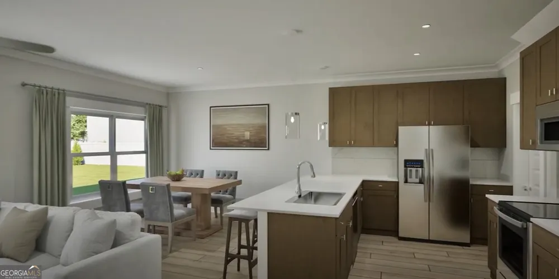
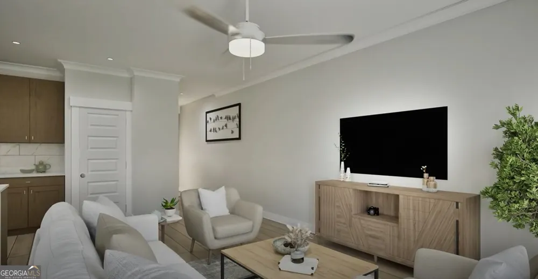
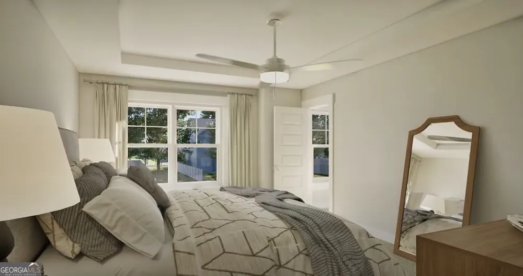
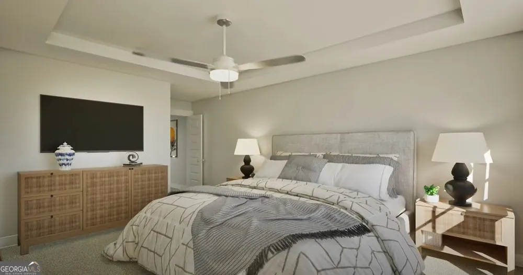
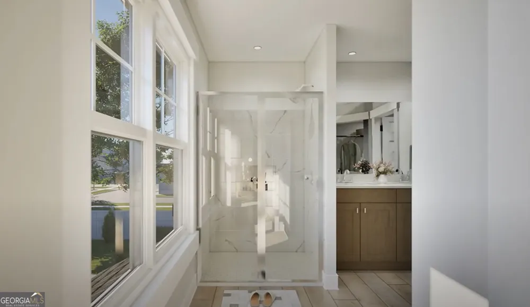
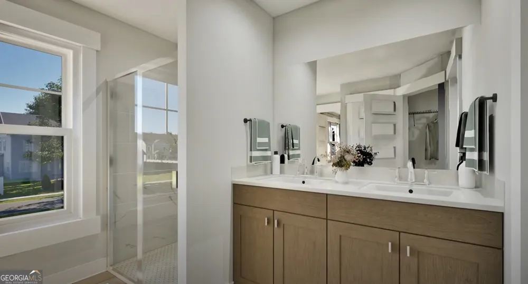
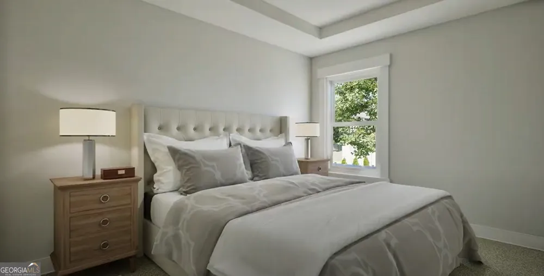
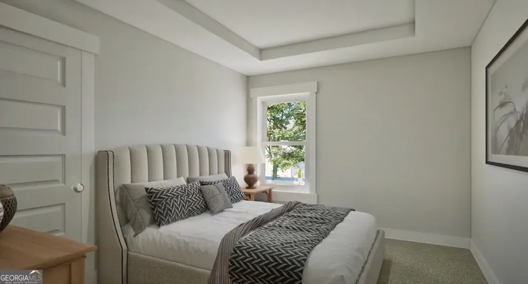
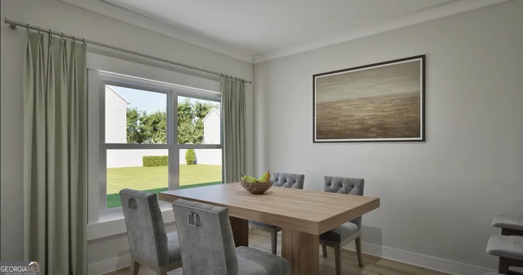
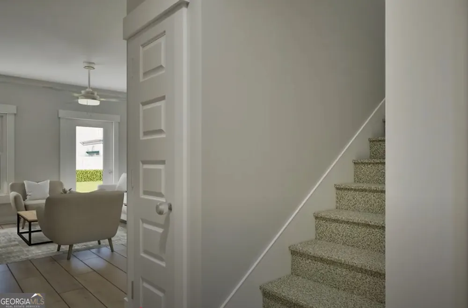
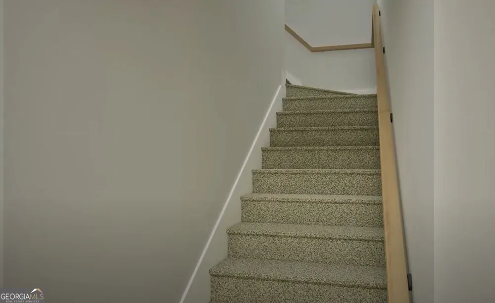
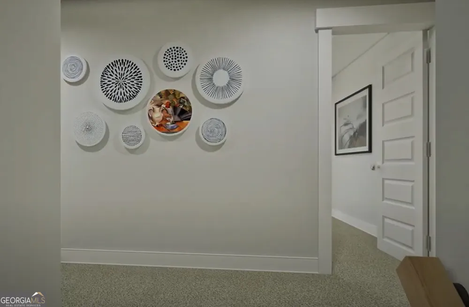
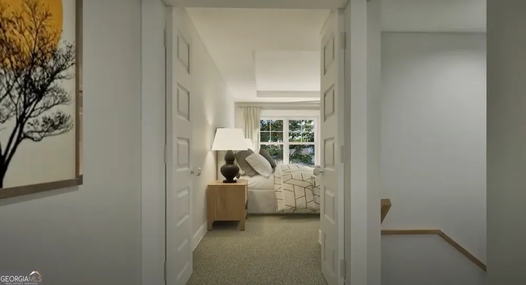
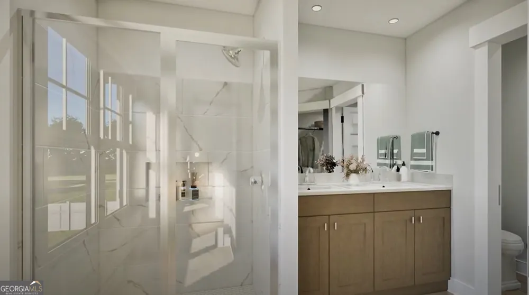
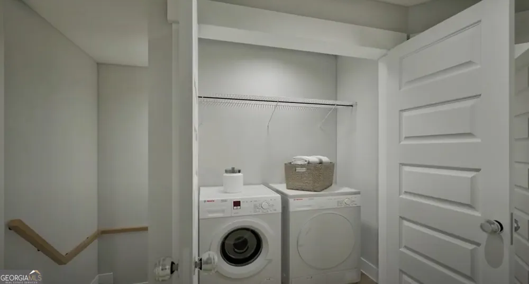
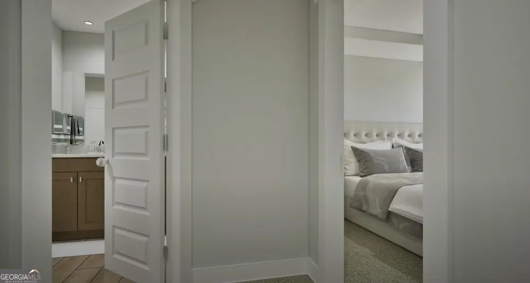
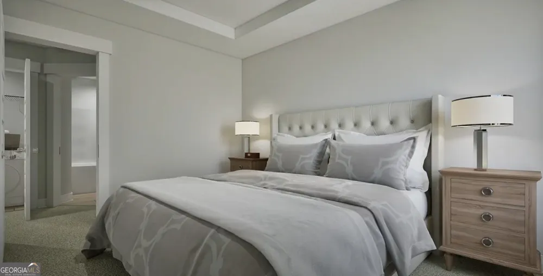
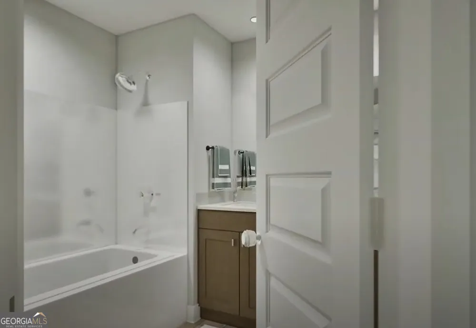
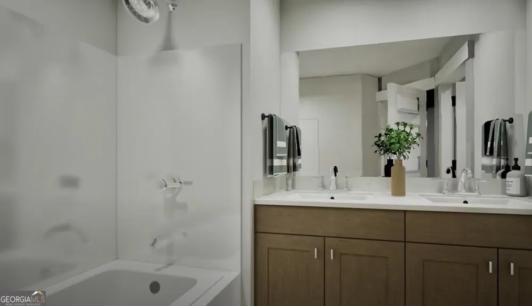
Welcome to the Katelyn floor plan at Sonata! This beautifully designed new-construction townhome offers 3 bedrooms, 2.5 baths, and approx. 1,693 sq ft of modern living space. The open-concept main level features a spacious living and dining area, perfect for entertaining, and a stylish kitchen with stainless steel appliances, quartz countertops, and designer finishes. Upstairs, enjoy a private primary suite with ensuite bath and generous closet space, plus two additional bedrooms and a full bath-ideal for guests, family, or a home office. An attached 2-car garage adds convenience and storage. Located in the desirable Sonata Townhome community, offering convenient access to major highways, shopping, dining, and Hartsfield-Jackson Atlanta International Airport. Move-in ready options available. Community qualifies for Georgia Dream Down Payment Assistance (buyer eligibility required). Builder incentives may be available - contact listing agent for details. Visuals feature a similar home for inspiration. Pricing is the base starting point; final price varies based on upgrades and features selected
Property Details
- Interior
- Double Vanity,Pulldown Attic Stairs,Walk-In Closet(s)
- Cooling
- Ceiling Fan(s),Central Air,Electric,Heat Pump,Zoned
- Heating
- Central,Electric,Heat Pump,Zoned
- Cooling Features
- Ceiling Fan(s),Central Air,Electric,Heat Pump,Zoned
- Bedrooms
- 3
- Bathrooms
- 2.5
- Full Baths
- 2
- Half Baths
- 1
- Lot Features
- Other
- Stories
- 2
- Lot Description
- Other
- Acres
- 0.084
- Square Feet
- 1664
- Parking Features
- Attached, Garage, Garage Door Opener, Parking Pad
- Parking
- Attached,Garage,Garage Door Opener,Parking Pad
- Parking Type
- Garage
- Property Type
- Purchase
- Style
- Brick Front,Traditional
- Year Built
- 2026
- Foundation
- Slab
- Roof
- Composition
- Sewer Information
- Public Sewer
- Utility Source
- Public
- Utility Features
- Electricity Available,Sewer Connected,Underground Utilities,Water Available
- Appliances
- Dishwasher,Electric Water Heater,Microwave,Oven/Range (Combo)
- Subdivision
- Sonata
- Community Features
- Street Lights
- Elementary School
- Hawthorne
- Middle School
- Morrow
- High School
- Morrow
- County
- Clayton
- Region
- Morrow
- Original List Price
- $284,850
- Days on Market (Cumulative)
- 98
- Taxes Annual
- $1,200
- HOA
- 1
Location
Legal
The data relating to real estate for sale on this web site comes in part from the Broker Reciprocity Program of GAMLS. All real estate listings are marked with the GAMLS Broker Reciprocity thumbnail logo and detailed information about them includes the name of the listing brokers. The broker providing these data believes them to be correct, but advises interested parties to confirm them before relying on them in a purchase decision. Copyright 2023 GAMLS. All rights reserved.
Last Updated: Sep 12, 2026 11:26 AM. Source: GAMLS
Provided By
Listed by Valor GA Sales Team (#TVALOR48013)
Listing Office: Valor Realty (#VARL01)