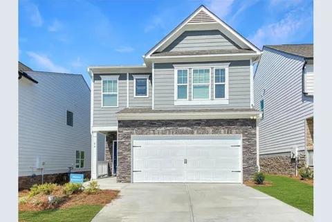
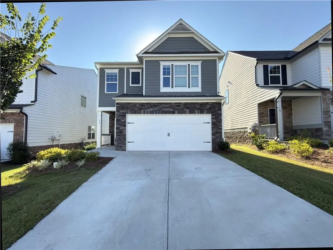
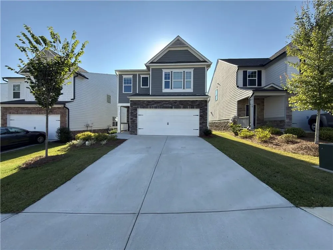
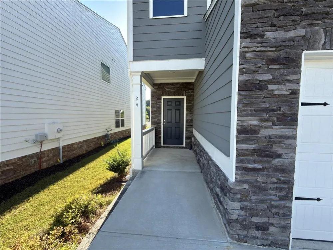
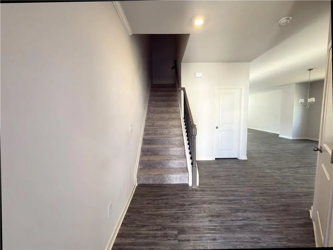
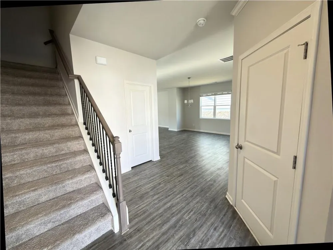
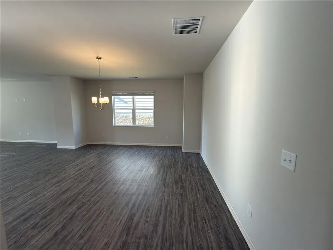
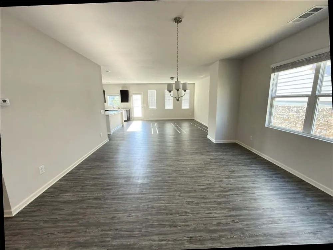
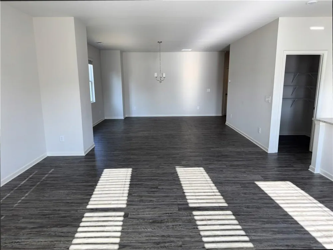
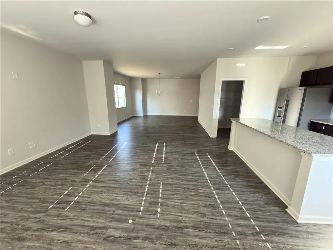
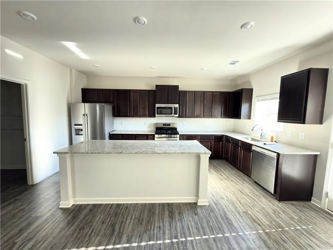
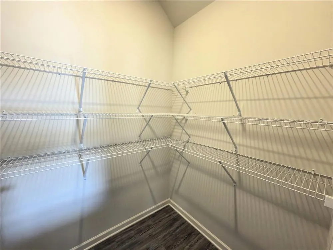
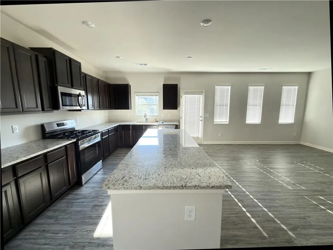
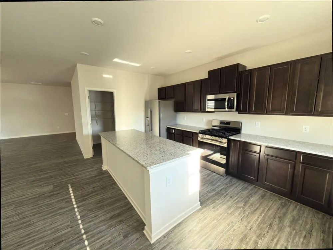
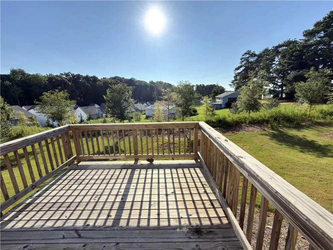
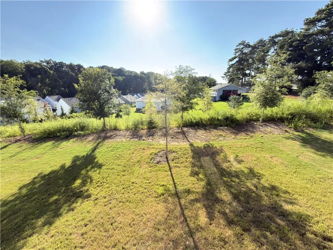
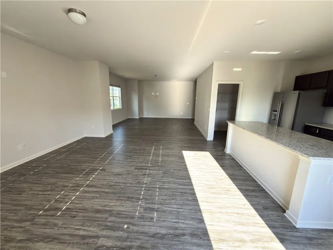
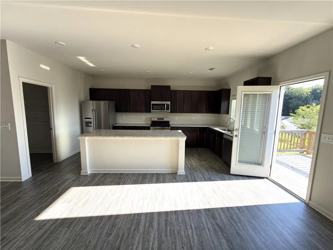
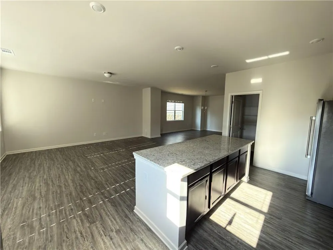
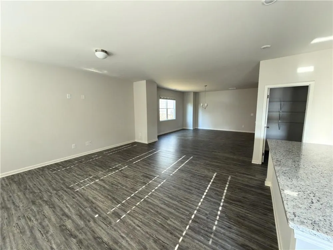
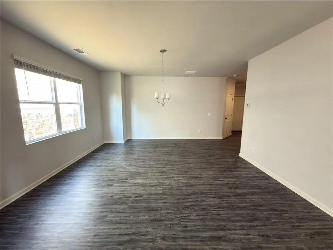
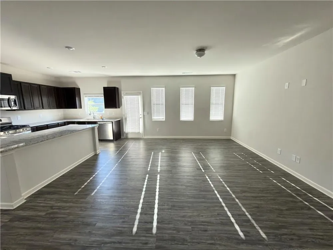
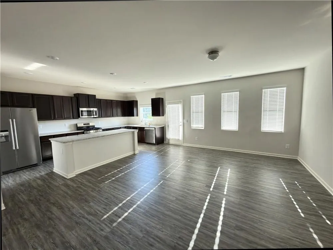
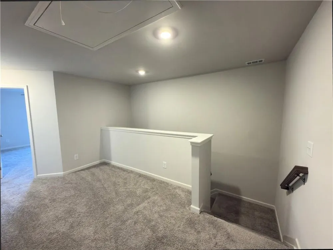
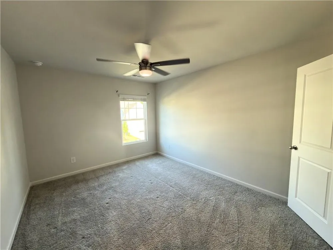
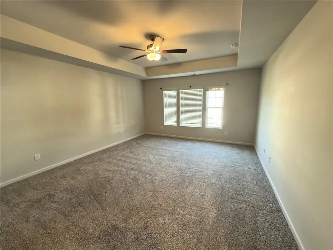
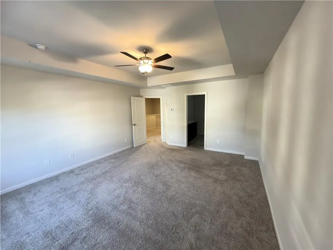
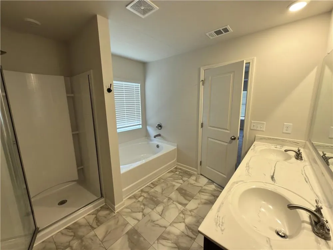
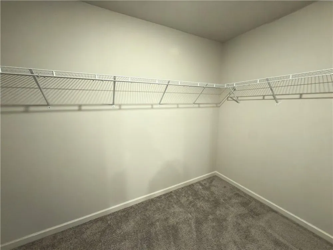
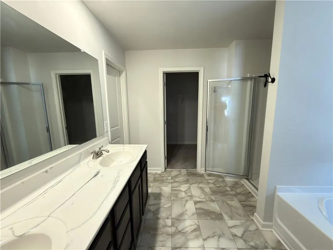
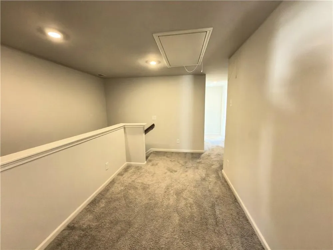
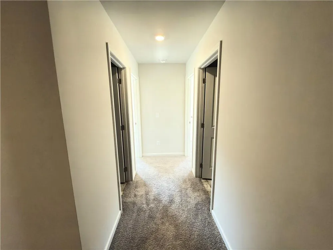
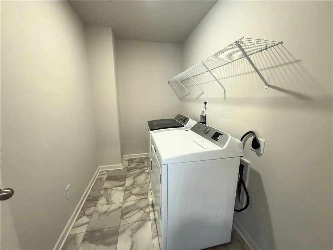
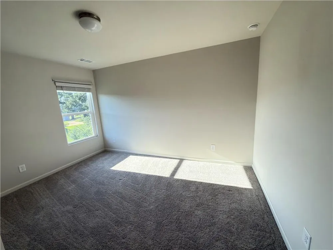
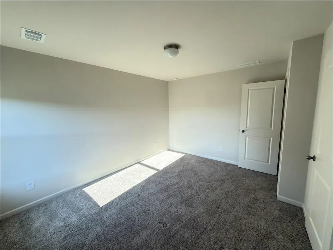
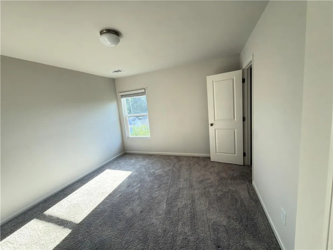
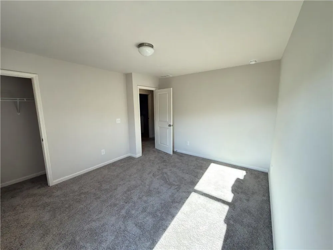
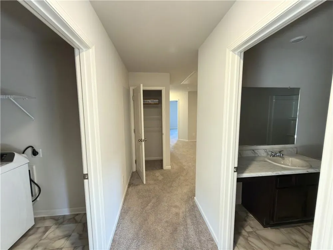
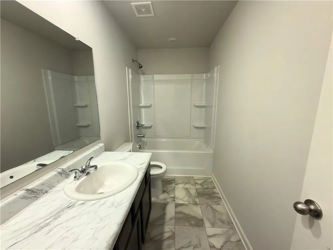
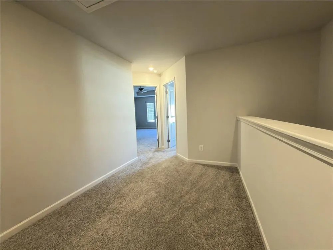
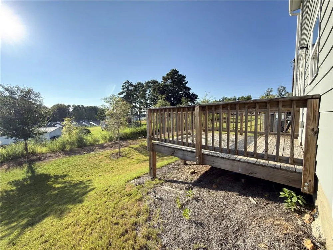
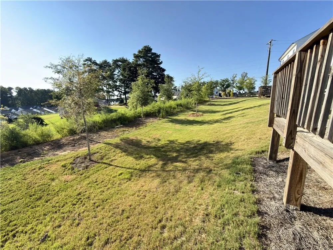
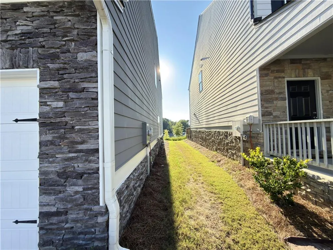
Beautifully crafted home featuring a bright, open-concept main level with durable vinyl plank flooring throughout. The welcoming foyer opens to a spacious family room with a cozy gas fireplace and a dining area. The chef's kitchen boasts white cabinetry, Granite countertops, a center island with a breakfast bar, LED lighting, and stainless steel appliances-including a side-by-side refrigerator, gas range, microwave, and dishwasher. Upstairs, The primary suite features a tray ceiling, abundant natural light, a massive walk-in closet, and an ensuite bath complete with a 42" tiled shower, deep garden tub, and raised double-bowl cultured marble vanity. Three additional bedrooms share a full hall bath, complemented by a convenient second-floor laundry room. Enjoy outdoor living on the private rear patio, plus the convenience of a 2-car front-entry garage. Ideally situated near GA-400, premium outlet shopping, and dining. All appliances stay!
Property Details
- Interior
- Disappearing Attic Stairs, Double Vanity, Entrance Foyer, High Ceilings, High Ceilings 9 ft Lower, High Ceilings 9 ft Main, High
- Fireplaces
- 1
- Cooling
- Central Air, Dual, Electric, Zoned
- Heating
- Electric, Zoned
- Cooling Features
- Central Air, Dual, Electric, Zoned
- Bedrooms
- 4
- Bathrooms
- 2.5
- Full Baths
- 2
- Half Baths
- 1
- View
- Other
- Lot Features
- Level
- Stories
- 2
- Lot Description
- Level
- Exterior Features
- Other
- Exterior Materials
- Other
- Acres
- 0.0
- Square Feet
- 2282
- Lot Size (sqft)
- 0.0
- Parking Features
- Attached, Garage
- Parking Spaces
- 2
- Parking Type
- Garage
- Parking Garage Spaces
- 2
- Property Type
- Purchase
- Style
- Garden (1 Level), Patio Home, Traditional
- Year Built
- 2024
- Foundation
- Slab
- Roof
- Composition
- Sewer Information
- Public Sewer
- Utility Source
- Public
- Utility Features
- Other
- Appliances
- Dishwasher, Disposal, Dryer, Gas Water Heater, Microwave, Refrigerator, Washer
- Subdivision
- Castleberry Pointe
- Community Features
- Homeowners Assoc, Sidewalks, Street Lights
- Elementary School
- Black's Mill
- Middle School
- Dawson County
- High School
- Dawson County
- County
- Dawson - GA
- Region
- Dawsonville
- Original List Price
- $415,000
- Taxes Annual
- $2,633
- HOA
- 1
- HOA Fees
- 50
- Ownership
- Fee Simple
- MLS #
- 7825823
Location
Legal
Listings identified with the FMLS IDX logo come from FMLS and are held by brokerage firms other than the owner of this website. The listing brokerage is identified in any listing details. Information is deemed reliable but is not guaranteed. If you believe any FMLS listing contains material that infringes your copyrighted work please click here to review our DMCA policy and learn how to submit a takedown request. © 2022 First Multiple Listing Service, Inc.
Last Updated: Sep 12, 2026 8:17 AM. Source: FMLS
Provided By
Listed by Sekhar Putta (#PUTTA), 770-835-4311
Listing Office: Maximum One Executive Realtors (#MXOE01)