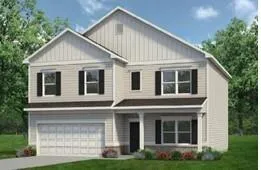
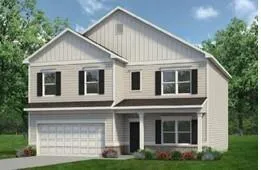
Move-in ready September, The McGinnis plan by Smith Douglas Homes in the highly desirable Hawks View community in Ringgold GA. This
spacious plan offers 5 bedrooms, 3 full baths, and the flexible layout you have been searching for. Conveniently located within the award
winning Catoosa County School District and just minutes from shopping, dining, and quick access to I-75, this home combines everyday
convenience with modern new construction living. Inside, the open-concept design creates an airy and welcoming feel with seamless flow
between the family room, breakfast area, and chef-inspired kitchen—perfect for entertaining or enjoying quiet evenings at home. Large
added windows bring in abundant natural light, while granite countertops, upgraded cabinetry with crown molding, a stylish tile
backsplash, pendant lighting, and a spacious kitchen island give the space a polished yet comfortable feel. The main-level fifth bedroom
and full bath provide incredible flexibility for guests, multigenerational living, or a private home office. Upstairs, the relaxing owner’s suite
features a spa-like bath with dual vanities, a separate garden tub and tiled shower, and a generous walk-in closet. A versatile loft and
spacious bedrooms provide even more room to grow, work, or unwind. Additional features like the linear electric fireplace, iron stair rails,
luxury vinyl plank flooring, and thoughtfully selected finishes throughout make this home stand out from the moment you walk in. While
the added covered back patio creates the perfect space for morning coffee, weekend grilling, or relaxing evenings outdoors. Take
advantage of exclusive seller incentives when using the preferred lender. Photos represent plan not actual home being built.
Property Details
- Interior
- Entrance Foyer, High Ceilings 9 ft Main, High Ceilings 9 ft Upper
- Fireplaces
- 1
- Cooling
- Central Air
- Heating
- Central
- Cooling Features
- Central Air
- Bedrooms
- 5
- Bathrooms
- 3.0
- Full Baths
- 3
- View
- Other
- Lot Features
- Landscaped, Level
- Stories
- 2
- Lot Description
- Landscaped, Level
- Acres
- 0.0
- Square Feet
- 2372
- Lot Size (sqft)
- 0.0
- Parking Features
- Driveway, Garage, Garage Door Opener
- Parking Type
- Driveway
- Parking Garage Spaces
- 2
- Property Type
- Purchase
- Style
- Traditional
- Year Built
- 2026
- Foundation
- Slab
- Roof
- Composition
- Sewer Information
- Public Sewer
- Utility Source
- Public
- Utility Features
- Electricity Available, Sewer Available, Water Available
- Appliances
- Dishwasher, Disposal, Electric Range, Microwave
- Subdivision
- Hawks View
- Elementary School
- Graysville
- Middle School
- Ringgold
- High School
- Ringgold
- County
- Catoosa - GA
- Region
- Ringgold
- Original List Price
- $364,855
- Taxes Annual
- $0
- HOA
- 1
- HOA Fees
- 477
Location
Legal
Listings identified with the FMLS IDX logo come from FMLS and are held by brokerage firms other than the owner of this website. The listing brokerage is identified in any listing details. Information is deemed reliable but is not guaranteed. If you believe any FMLS listing contains material that infringes your copyrighted work please click here to review our DMCA policy and learn how to submit a takedown request. © 2022 First Multiple Listing Service, Inc.
Last Updated: Sep 12, 2026 10:37 AM. Source: FMLS
Provided By
Listed by Cammy Luchina (#CAMMYL), 770-231-3919
Listing Office: SDC Realty North Georgia, LLC (#SDCN01)
Provided By (Buyer)
Buyer's Agent: NON-MLS NMLS (#NONMLS1)
Buyer's Office: Non FMLS Member (#NMLS01)