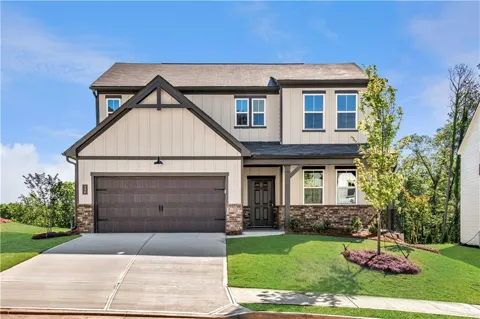
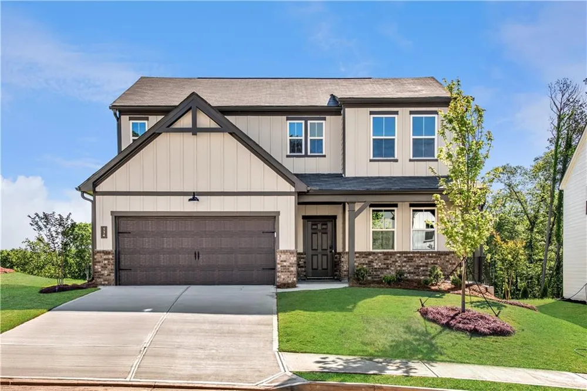
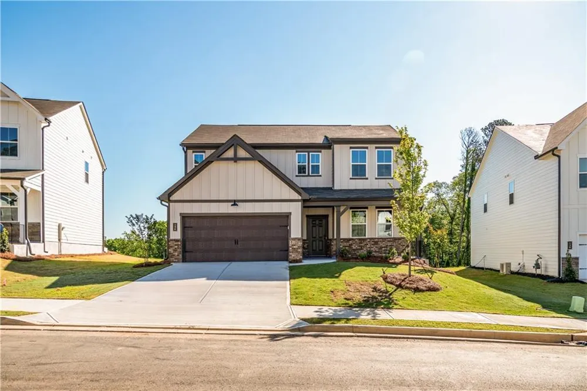
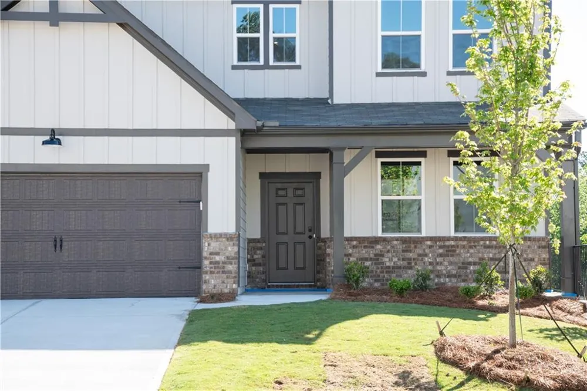
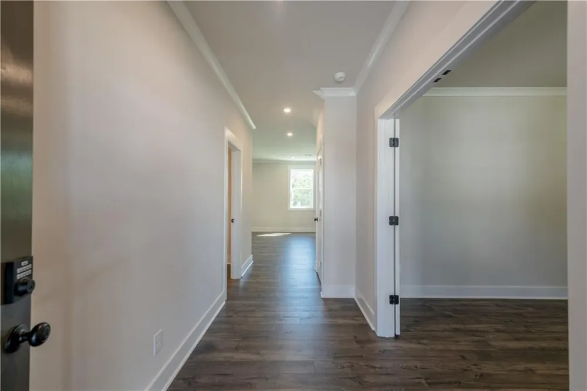
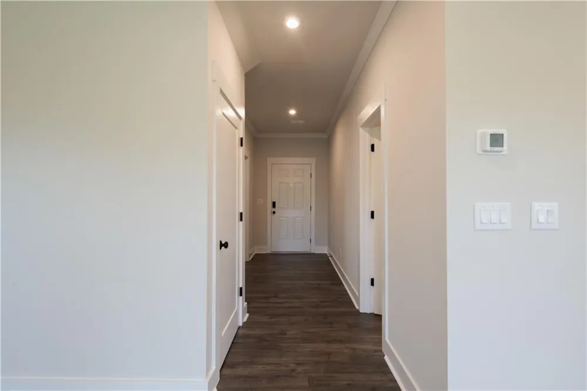
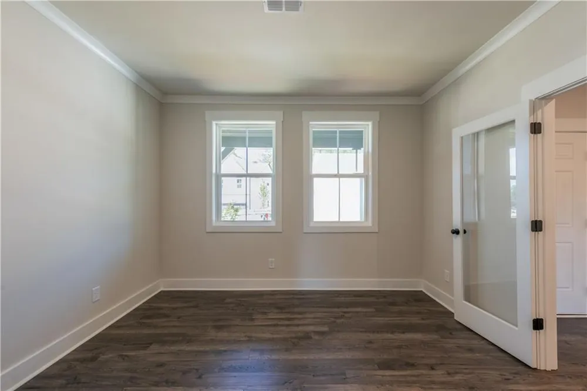
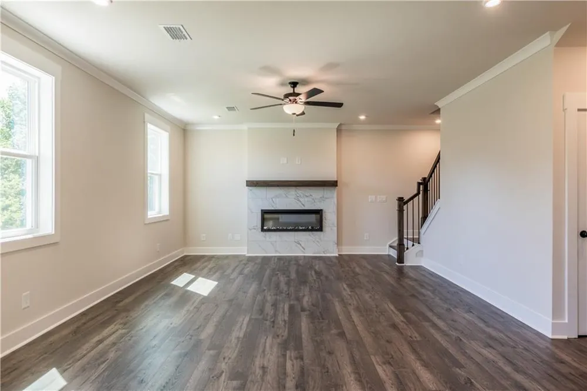
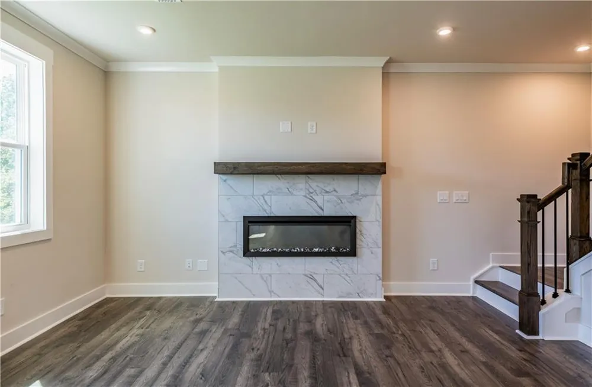
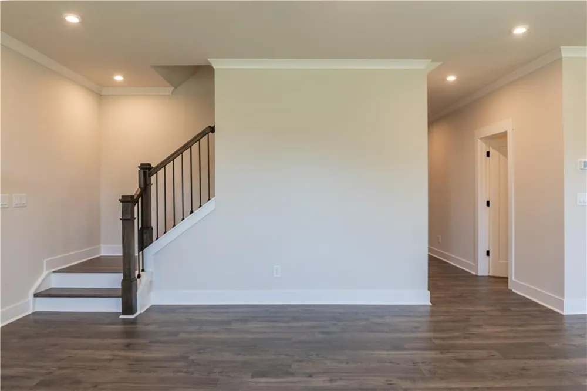
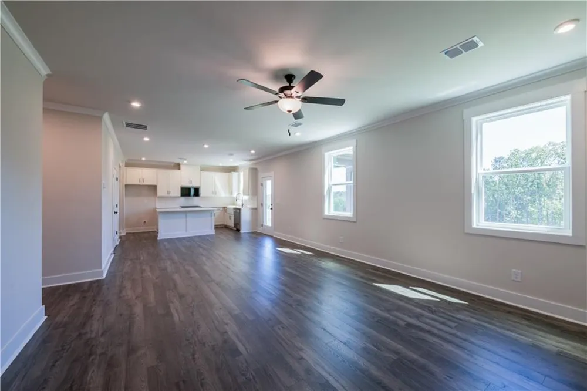
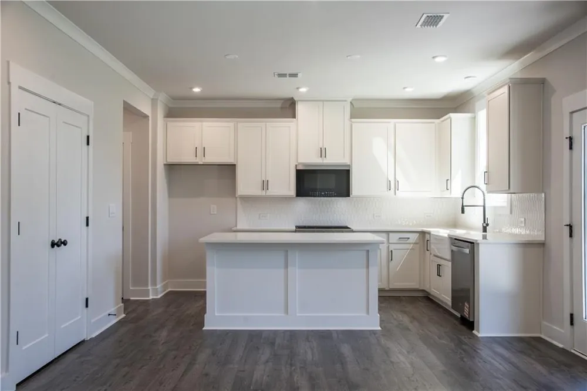
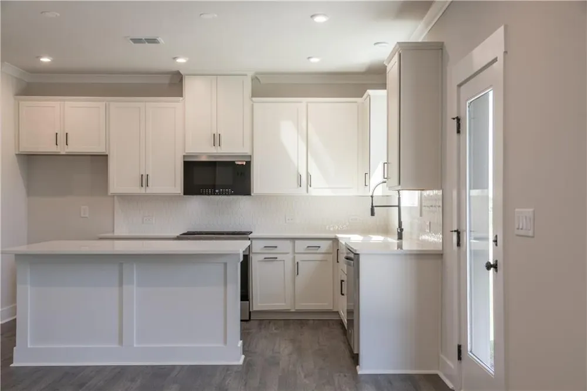
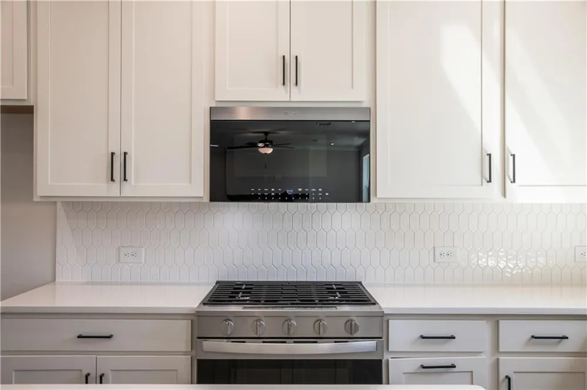
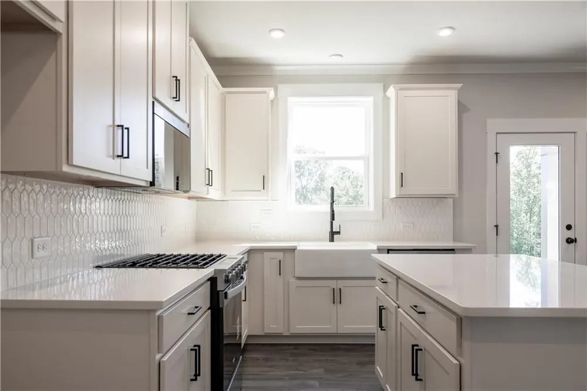
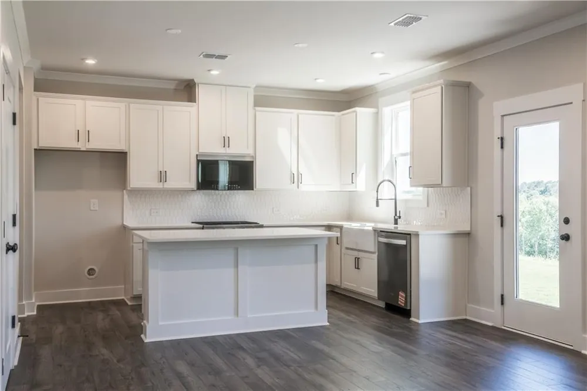
Welcome to The Fulton, a beautiful Two Story located in the heart of Canton built by Beazer Homes. This stunning home features 4 Bedrooms beds 2.5 baths, offering ample space for comfortable living. The 2223 sq ft layout includes a spacious living room, a modern kitchen with quartz counter tops, whirlpool appliances, gas stove, large island and a cozy dining area. The primary suite boasts with lots of space, while the additional bedrooms provide plenty of room for family or guests. Step outside to enjoy a beautiful mountain view, on .17-acre lot, perfect for entertaining or relaxing. Additional highlights include open floor plan with separate dining, butler's pantry, fireplace, large open loft 2 car Garage with a covered patio. Located in the desirable Cambridge at Steels Bridge neighborhood, this home is close to Woodstock outlet, restaurants and Lake Allatoona making it an ideal choice for those seeking convenience and comfort. Beazer Homes is proud to be America's #1 Energy-Efficient homebuilder. In 2024, our homes achieved an average net HERS score of 37 (including solar) and a gross HERS score of 42-the lowest publicly reported scores among the top 30 U.S. homebuilders identified by Builder Magazine's Top 100 list (ranked by 2024 closings). Take advantage of our special buyer incentives which may include closing costs, design studio upgrades, FLEX dollars, and more. Contact us today to learn more about how you can benefit from these exclusive offers. (Photos are not of actual home.) UNDER CONSTRUCTION.
Property Details
- Interior
- Double Vanity, Entrance Foyer, High Ceilings 9 ft Lower, High Ceilings 9 ft Main, High Ceilings 9 ft Upper, Walk-In Closet(s)
- Fireplaces
- 1
- Cooling
- Ceiling Fan(s), Central Air
- Heating
- Forced Air, Zoned
- Cooling Features
- Ceiling Fan(s), Central Air
- Bedrooms
- 4
- Bathrooms
- 2.5
- Full Baths
- 2
- Half Baths
- 1
- View
- Mountain(s)
- Lot Features
- Level
- Stories
- 2
- Lot Description
- Level
- Exterior Features
- Private Yard
- Exterior Materials
- Private Yard
- Acres
- 0.0
- Square Feet
- 2223
- Lot Size (sqft)
- 0.0
- Parking Features
- Attached, Garage, Garage Door Opener
- Parking Spaces
- 4
- Parking Type
- Garage
- Parking Garage Spaces
- 2
- Property Type
- Purchase
- Style
- Craftsman
- Year Built
- 2026
- Foundation
- Slab
- Roof
- Composition
- Sewer Information
- Public Sewer
- Utility Source
- Public
- Utility Features
- Cable Available, Electricity Available, Natural Gas Available, Phone Available, Sewer Available, Underground Utilities, Water Av
- Appliances
- Dishwasher, Disposal, Electric Water Heater, Microwave
- Subdivision
- Cambridge At Steels Bridge
- Community Features
- Homeowners Assoc, Sidewalks, Street Lights
- Elementary School
- Sixes
- Middle School
- Freedom - Cherokee
- High School
- Woodstock
- County
- Cherokee - GA
- Region
- Canton
- Original List Price
- $499,990
- Taxes Annual
- $1
- HOA
- 1
- HOA Fees
- 750
- Ownership
- Fee Simple
- MLS #
- 7828443
Location
Legal
Listings identified with the FMLS IDX logo come from FMLS and are held by brokerage firms other than the owner of this website. The listing brokerage is identified in any listing details. Information is deemed reliable but is not guaranteed. If you believe any FMLS listing contains material that infringes your copyrighted work please click here to review our DMCA policy and learn how to submit a takedown request. © 2022 First Multiple Listing Service, Inc.
Last Updated: Sep 12, 2026 8:12 AM. Source: FMLS
Provided By
Listed by Stephanie Cox (#STEPHCOX), 404-316-2992
Listing Office: Beazer Realty Corp. (#BEAZ01)