(706) 510-5189 GreaterAthensProperties@gmail.com Greater Athens Properties
Traffic Dashboard
Home
  • Search
  • Communities
    • Barrow County
    • Clarke County
    • Jackson County
    • Madison County
    • Oconee County
    • Oglethorpe County
  • Buying
    • Buying Info
    • Search Homes
    • Featured Listings
    • Mortgage Calculator
  • Selling
    • Selling Info
    • Home Valuation
  • Resources
    • Learn About Athens
    • Tips for Buyers
    • Tips for Sellers
    • Homeowner Information
    • Title and Escrow
    • Mortgage Information
    • Schools
    • Weather
  • About
    • Learn More
    • Meet the Team
    • Our Testimonials
    • Join Us
  • Articles
  • Contact
Traffic Dashboard
Greater Athens Properties
(706) 510-5189 GreaterAthensProperties@gmail.com
  • Greater Athens Properties
    575 N Harris St.
    Athens, GA 30601
Home
  • Search
  • Communities
  • Buying
  • Selling
  • Resources
  • About
  • Articles
  • Contact
Legal
  • Privacy
  • Terms
  • DMCA
  • Accessibility
  • Fair Housing
Account
  • Dashboard
  • Logout
  • Login
Greater Athens Properties - Footer Logo
©2026 Greater Athens Properties. All rights reserved.
Website built by CloseHack.
First Multiple Listing Service, Inc.

​ Listings identified with the FMLS IDX logo come from FMLS and are held by brokerage firms other than the owner of this website. The listing brokerage is identified in any listing details. Information is deemed reliable but is not guaranteed. If you believe any FMLS listing contains material that infringes your copyrighted work please click here to review our DMCA policy and learn how to submit a takedown request. © 2022 First Multiple Listing Service, Inc.​

Georgia MLS

The data relating to real estate for sale on this web site comes in part from the Broker Reciprocity Program of GAMLS. All real estate listings are marked with the GAMLS Broker Reciprocity thumbnail logo and detailed information about them includes the name of the listing brokers. The broker providing these data believes them to be correct, but advises interested parties to confirm them before relying on them in a purchase decision. Copyright 2023 GAMLS. All rights reserved.

Classic MLS

IDX information is provided exclusively for personal, non-commercial use, and may not be used for any purpose other than to identify prospective properties consumers may be interested in purchasing. Information is deemed reliable but not guaranteed.

Return
  • All Types
  • House+2 more
  • $300K-$1.2M
  • Bed/Bath
  • Size
  • Dates
  • Filters
  • Amenities
  • Save
  • Share
Listings
No results
Sort
Home / Milan / 3591 Milan Eastman RD
3591 Milan Eastman RD Milan, GA 31060 3591 Milan Eastman RD Milan, GA 31060 3591 Milan Eastman RD Milan, GA 31060 3591 Milan Eastman RD Milan, GA 31060 3591 Milan Eastman RD Milan, GA 31060 3591 Milan Eastman RD Milan, GA 31060 3591 Milan Eastman RD Milan, GA 31060 3591 Milan Eastman RD Milan, GA 31060 3591 Milan Eastman RD Milan, GA 31060 3591 Milan Eastman RD Milan, GA 31060 3591 Milan Eastman RD Milan, GA 31060 3591 Milan Eastman RD Milan, GA 31060 3591 Milan Eastman RD Milan, GA 31060 3591 Milan Eastman RD Milan, GA 31060 3591 Milan Eastman RD Milan, GA 31060 3591 Milan Eastman RD Milan, GA 31060 3591 Milan Eastman RD Milan, GA 31060 3591 Milan Eastman RD Milan, GA 31060 3591 Milan Eastman RD Milan, GA 31060 3591 Milan Eastman RD Milan, GA 31060 3591 Milan Eastman RD Milan, GA 31060 3591 Milan Eastman RD Milan, GA 31060 3591 Milan Eastman RD Milan, GA 31060 3591 Milan Eastman RD Milan, GA 31060 3591 Milan Eastman RD Milan, GA 31060 3591 Milan Eastman RD Milan, GA 31060 3591 Milan Eastman RD Milan, GA 31060 3591 Milan Eastman RD Milan, GA 31060 3591 Milan Eastman RD Milan, GA 31060 3591 Milan Eastman RD Milan, GA 31060 3591 Milan Eastman RD Milan, GA 31060 3591 Milan Eastman RD Milan, GA 31060 3591 Milan Eastman RD Milan, GA 31060 3591 Milan Eastman RD Milan, GA 31060 3591 Milan Eastman RD Milan, GA 31060 3591 Milan Eastman RD Milan, GA 31060 3591 Milan Eastman RD Milan, GA 31060 3591 Milan Eastman RD Milan, GA 31060 3591 Milan Eastman RD Milan, GA 31060 3591 Milan Eastman RD Milan, GA 31060 3591 Milan Eastman RD Milan, GA 31060 3591 Milan Eastman RD Milan, GA 31060 3591 Milan Eastman RD Milan, GA 31060 3591 Milan Eastman RD Milan, GA 31060 3591 Milan Eastman RD Milan, GA 31060 3591 Milan Eastman RD Milan, GA 31060 3591 Milan Eastman RD Milan, GA 31060 3591 Milan Eastman RD Milan, GA 31060 3591 Milan Eastman RD Milan, GA 31060 3591 Milan Eastman RD Milan, GA 31060 3591 Milan Eastman RD Milan, GA 31060 3591 Milan Eastman RD Milan, GA 31060 3591 Milan Eastman RD Milan, GA 31060 3591 Milan Eastman RD Milan, GA 31060 3591 Milan Eastman RD Milan, GA 31060 3591 Milan Eastman RD Milan, GA 31060 3591 Milan Eastman RD Milan, GA 31060 3591 Milan Eastman RD Milan, GA 31060 3591 Milan Eastman RD Milan, GA 31060 3591 Milan Eastman RD Milan, GA 31060 3591 Milan Eastman RD Milan, GA 31060 3591 Milan Eastman RD Milan, GA 31060 3591 Milan Eastman RD Milan, GA 31060 3591 Milan Eastman RD Milan, GA 31060 3591 Milan Eastman RD Milan, GA 31060 3591 Milan Eastman RD Milan, GA 31060 3591 Milan Eastman RD Milan, GA 31060 3591 Milan Eastman RD Milan, GA 31060 3591 Milan Eastman RD Milan, GA 31060 3591 Milan Eastman RD Milan, GA 31060 3591 Milan Eastman RD Milan, GA 31060 3591 Milan Eastman RD Milan, GA 31060 3591 Milan Eastman RD Milan, GA 31060 3591 Milan Eastman RD Milan, GA 31060 3591 Milan Eastman RD Milan, GA 31060 3591 Milan Eastman RD Milan, GA 31060 3591 Milan Eastman RD Milan, GA 31060 3591 Milan Eastman RD Milan, GA 31060 3591 Milan Eastman RD Milan, GA 31060 3591 Milan Eastman RD Milan, GA 31060 3591 Milan Eastman RD Milan, GA 31060 3591 Milan Eastman RD Milan, GA 31060 3591 Milan Eastman RD Milan, GA 31060 3591 Milan Eastman RD Milan, GA 31060 3591 Milan Eastman RD Milan, GA 31060 3591 Milan Eastman RD Milan, GA 31060 3591 Milan Eastman RD Milan, GA 31060 3591 Milan Eastman RD Milan, GA 31060 3591 Milan Eastman RD Milan, GA 31060 3591 Milan Eastman RD Milan, GA 31060 3591 Milan Eastman RD Milan, GA 31060 3591 Milan Eastman RD Milan, GA 31060 3591 Milan Eastman RD Milan, GA 31060 3591 Milan Eastman RD Milan, GA 31060 3591 Milan Eastman RD Milan, GA 31060 3591 Milan Eastman RD Milan, GA 31060 3591 Milan Eastman RD Milan, GA 31060 3591 Milan Eastman RD Milan, GA 31060 3591 Milan Eastman RD Milan, GA 31060 3591 Milan Eastman RD Milan, GA 31060 3591 Milan Eastman RD Milan, GA 31060 3591 Milan Eastman RD Milan, GA 31060 3591 Milan Eastman RD Milan, GA 31060 3591 Milan Eastman RD Milan, GA 31060 3591 Milan Eastman RD Milan, GA 31060 3591 Milan Eastman RD Milan, GA 31060 3591 Milan Eastman RD Milan, GA 31060 3591 Milan Eastman RD Milan, GA 31060 3591 Milan Eastman RD Milan, GA 31060 3591 Milan Eastman RD Milan, GA 31060 3591 Milan Eastman RD Milan, GA 31060 3591 Milan Eastman RD Milan, GA 31060 3591 Milan Eastman RD Milan, GA 31060 3591 Milan Eastman RD Milan, GA 31060 3591 Milan Eastman RD Milan, GA 31060 3591 Milan Eastman RD Milan, GA 31060 View All Photos

$899,000

| Active

3591 Milan Eastman RD

Milan, GA 31060

6,367
Square Feet
7
Beds
7
Baths
22.29
Acres
268
Days on Market
10721109
MLS#
House
Structure
Residential
Zone
Contact

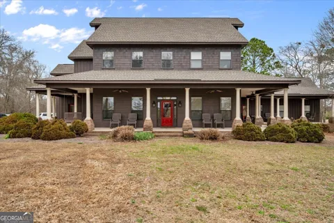
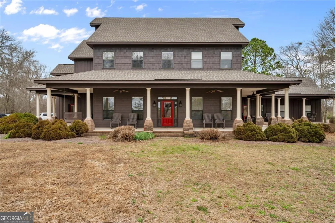
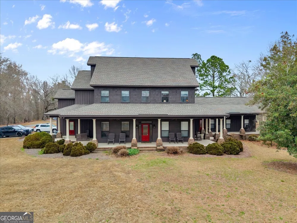
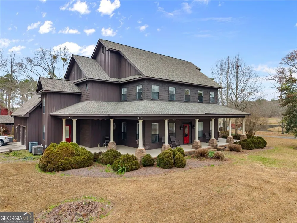
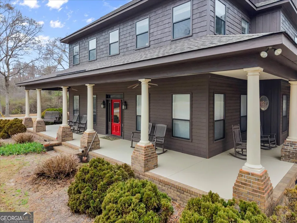
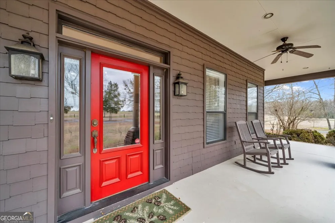
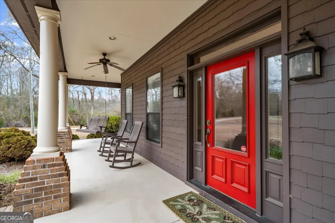
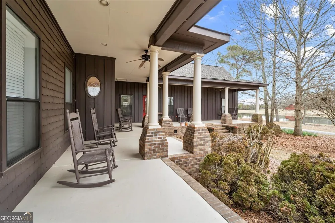
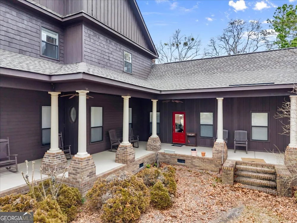
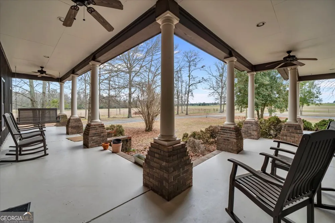
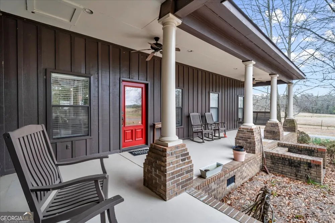
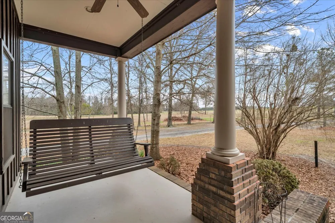
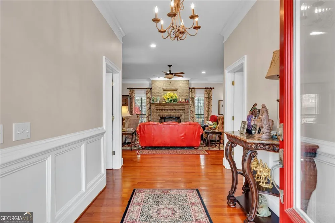
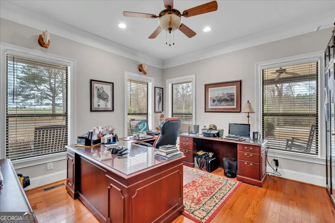
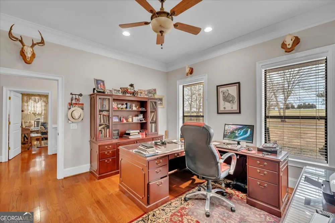
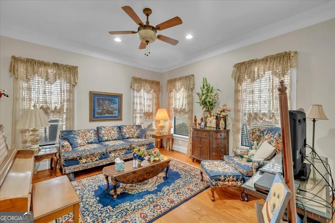
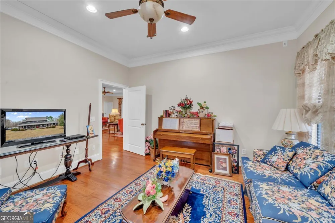
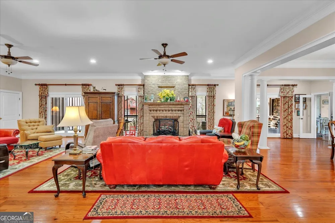
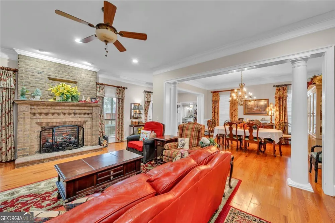
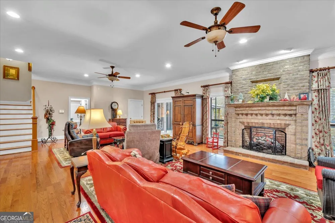
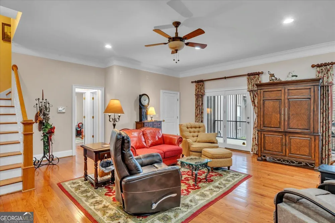
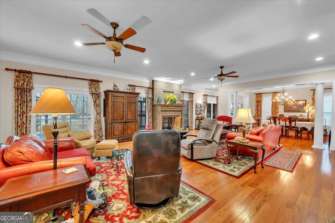
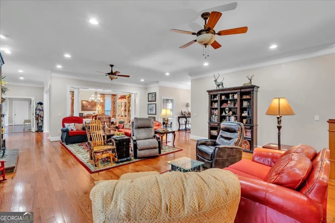
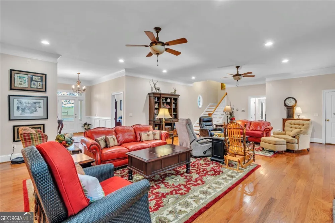
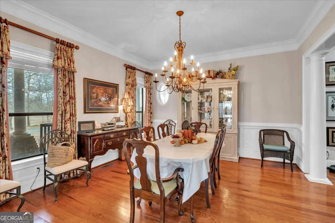
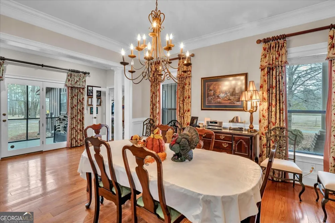
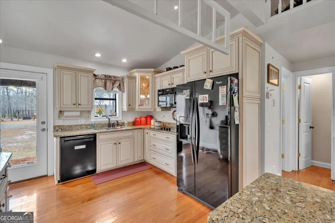
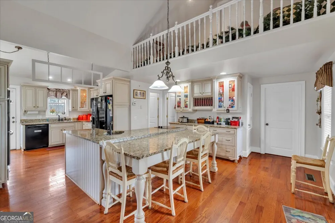
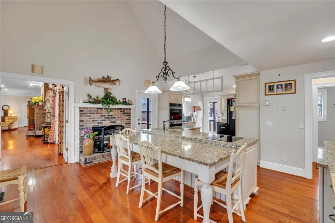
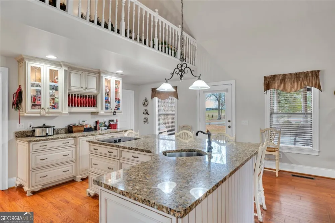
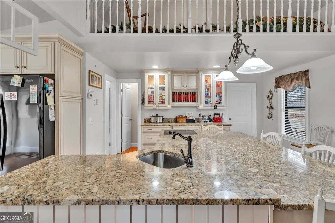
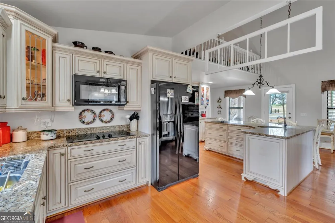
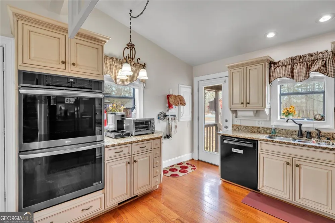
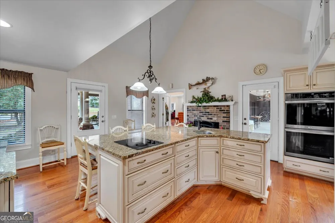
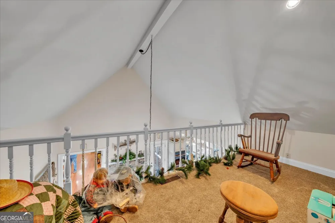
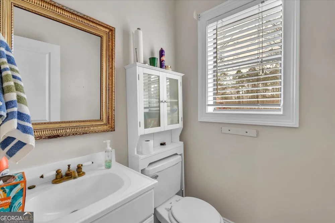
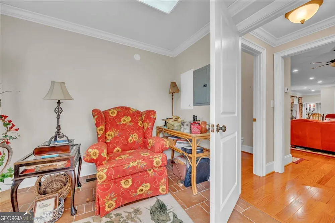
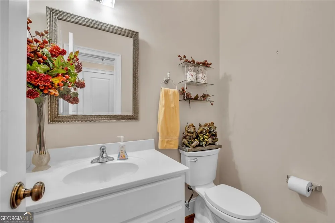
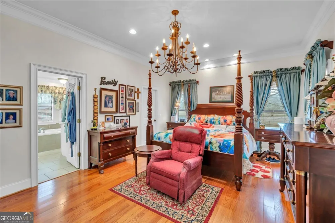
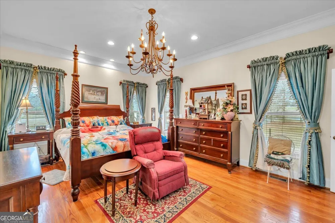
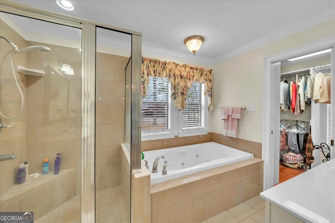
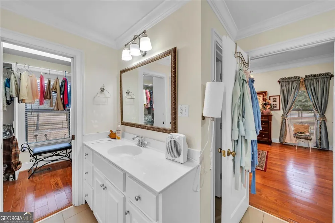
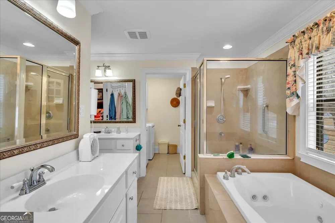
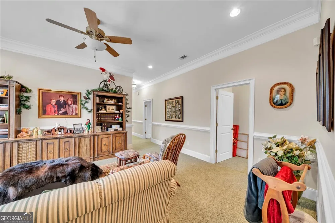
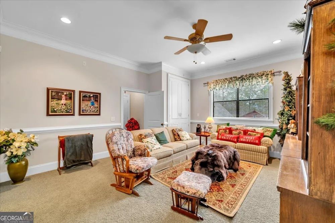
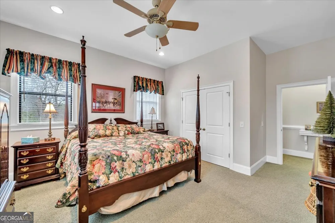
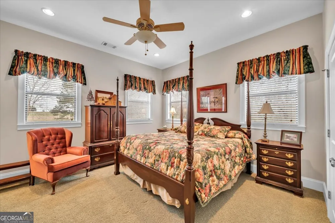
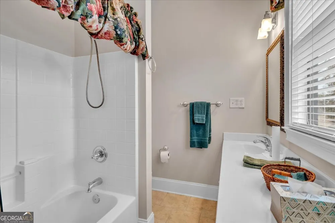
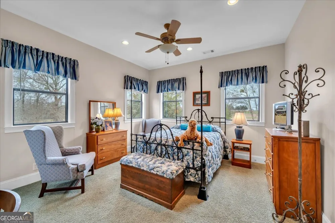
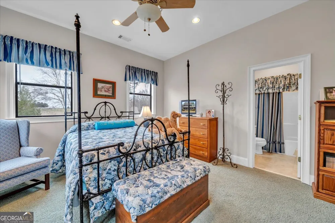
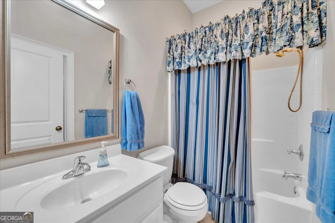
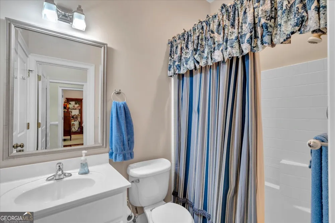
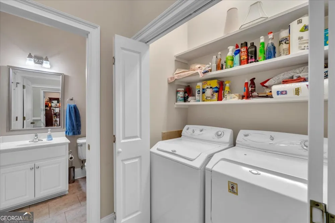
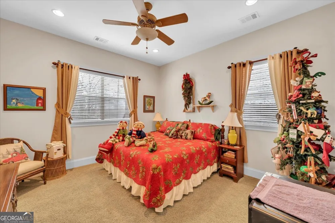
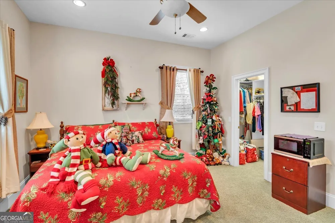
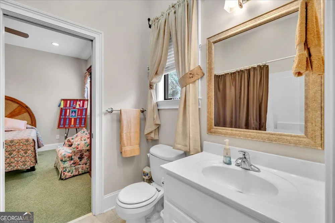
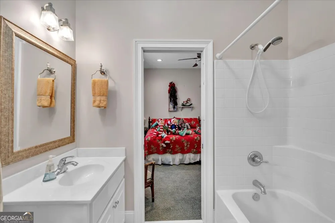
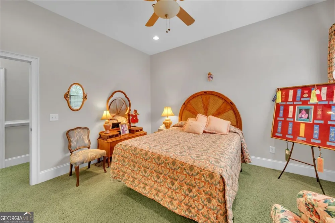
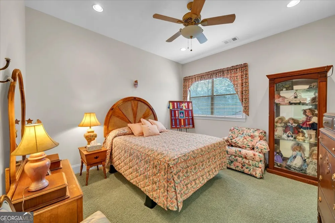
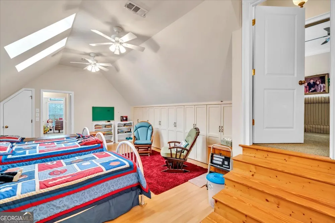
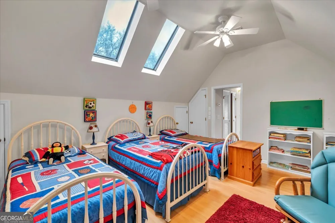
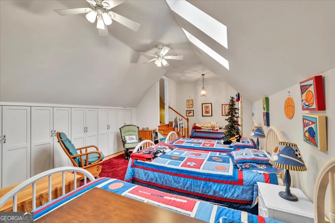
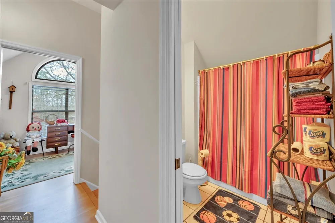
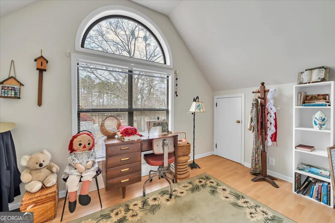
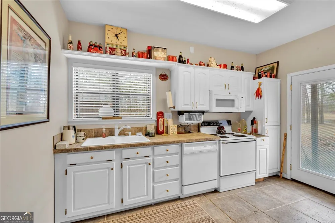
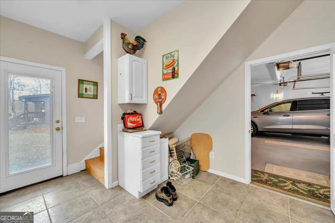
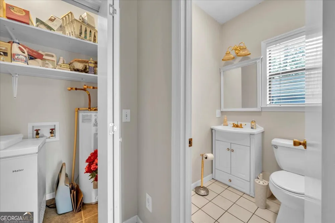
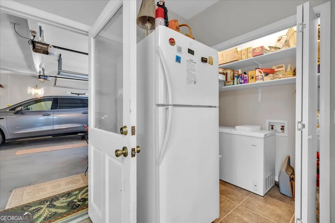
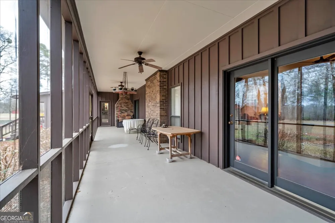
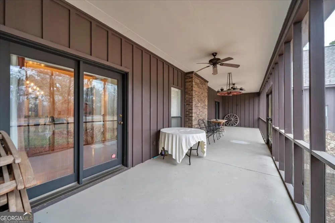
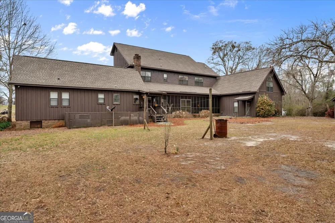
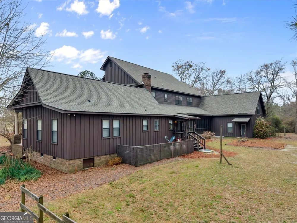
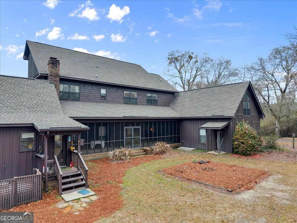
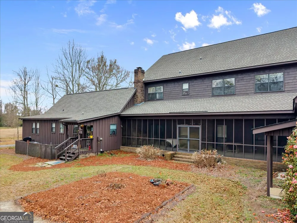
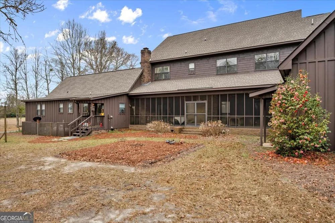
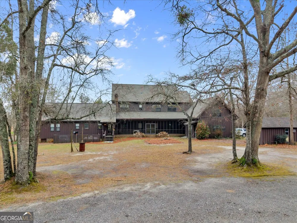
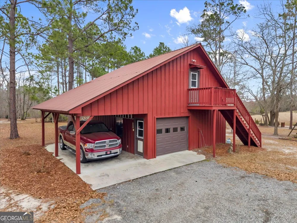
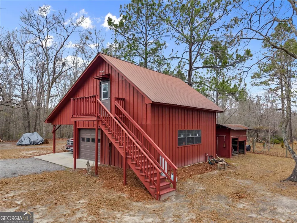
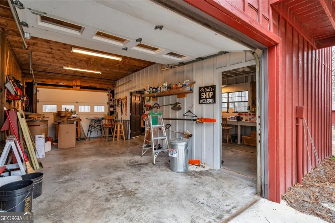
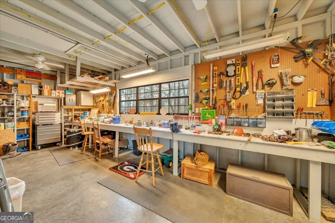
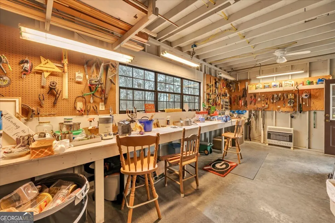
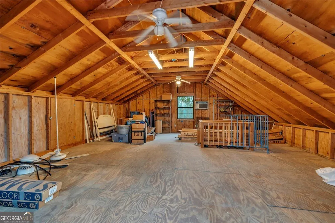
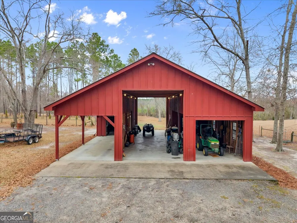
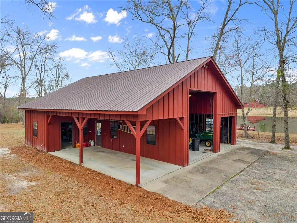
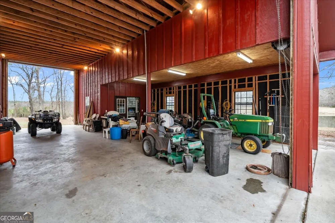
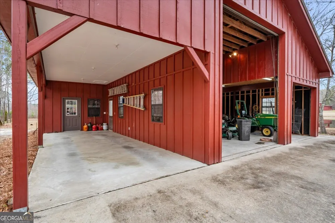
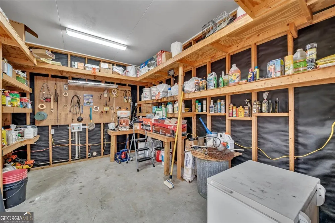
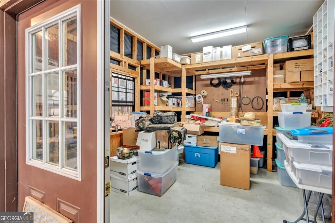
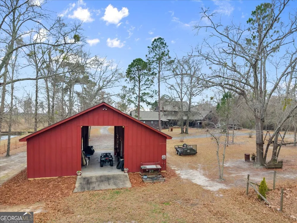
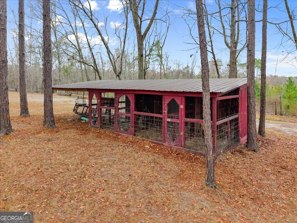
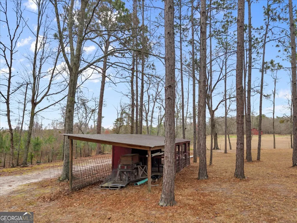
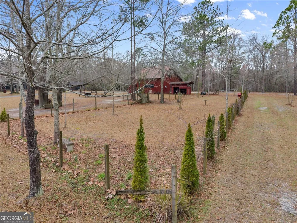
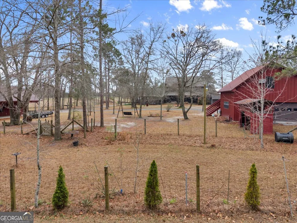
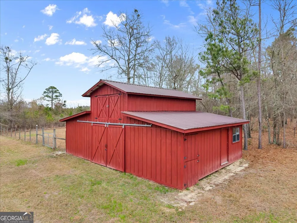
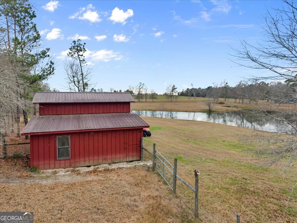
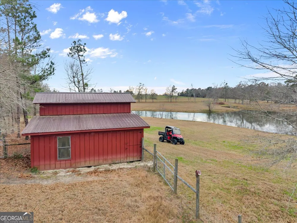
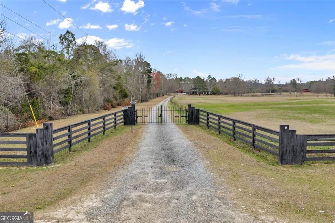
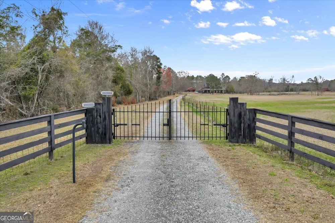
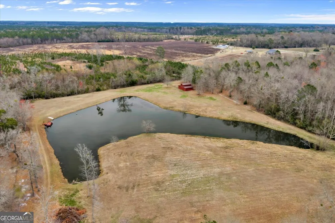
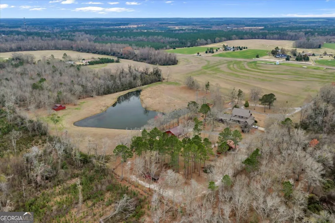
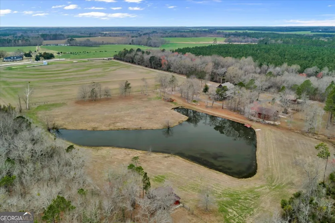
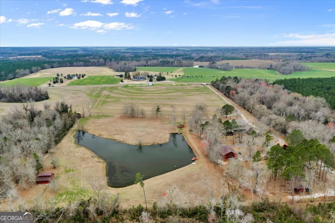
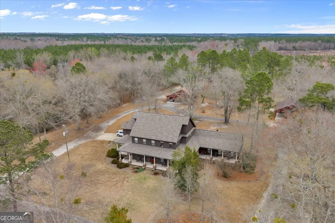
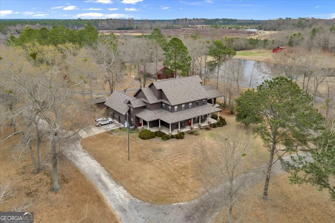
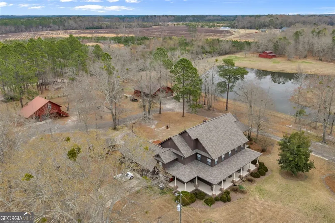
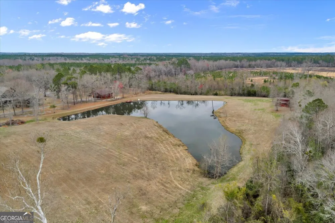
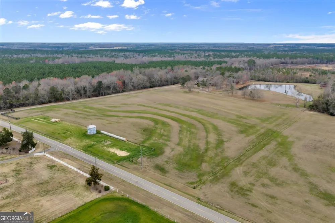
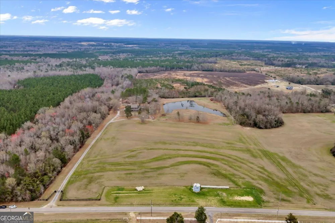
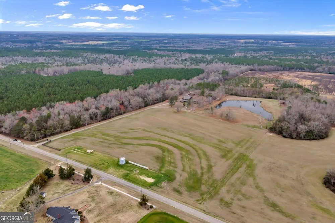
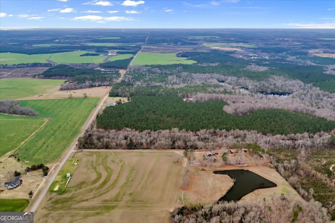

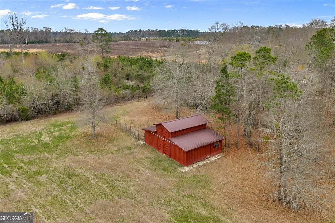
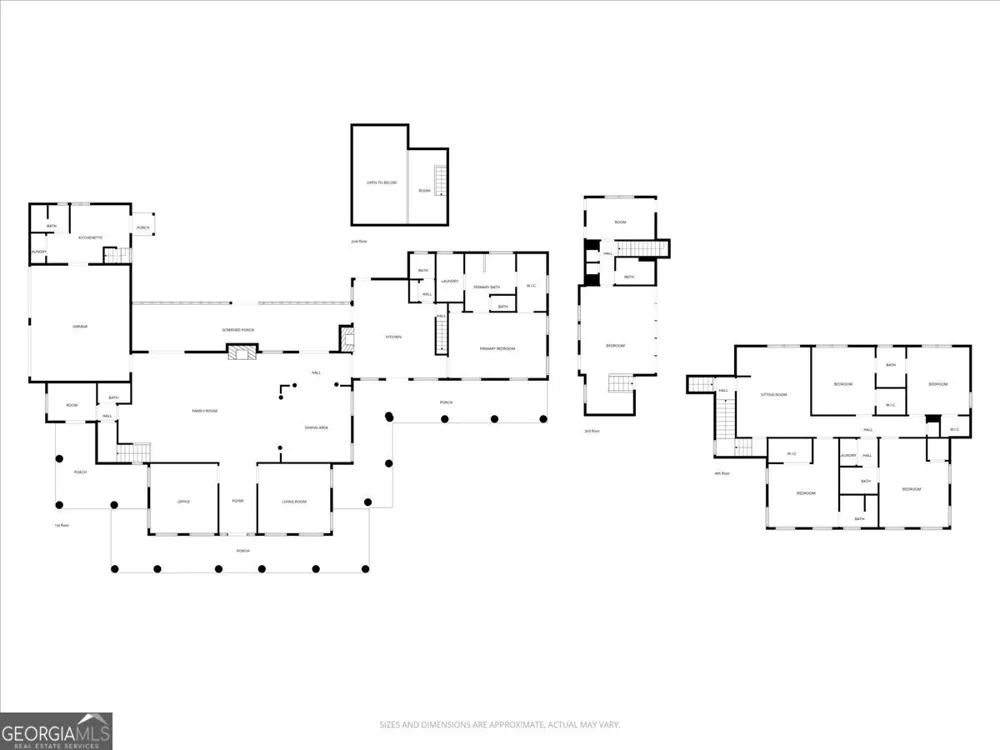
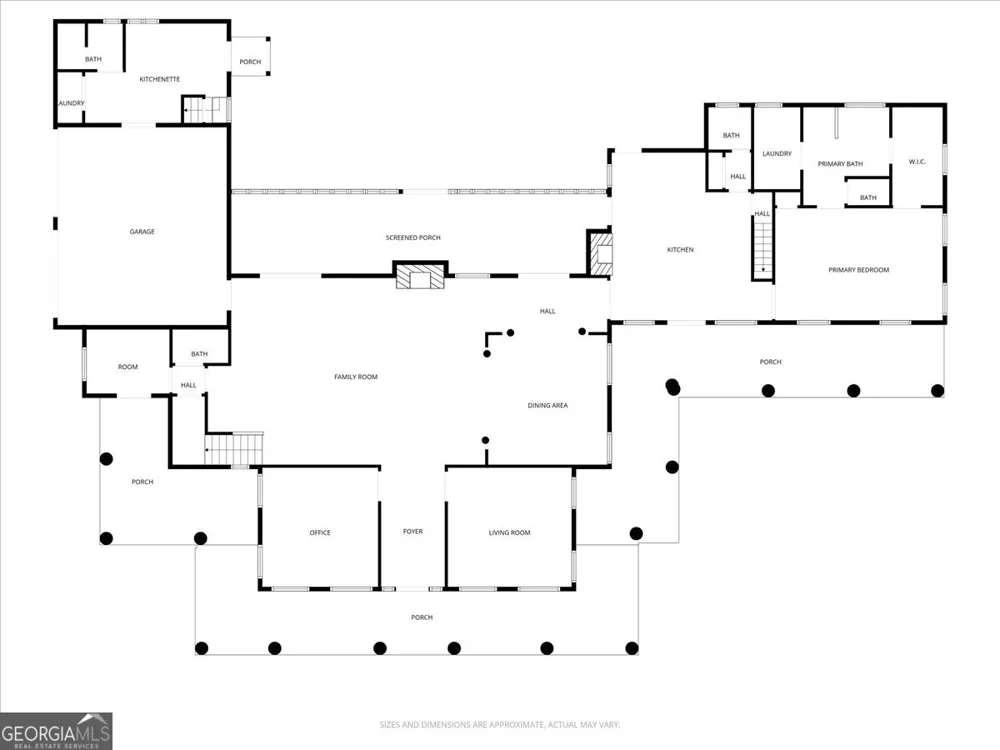
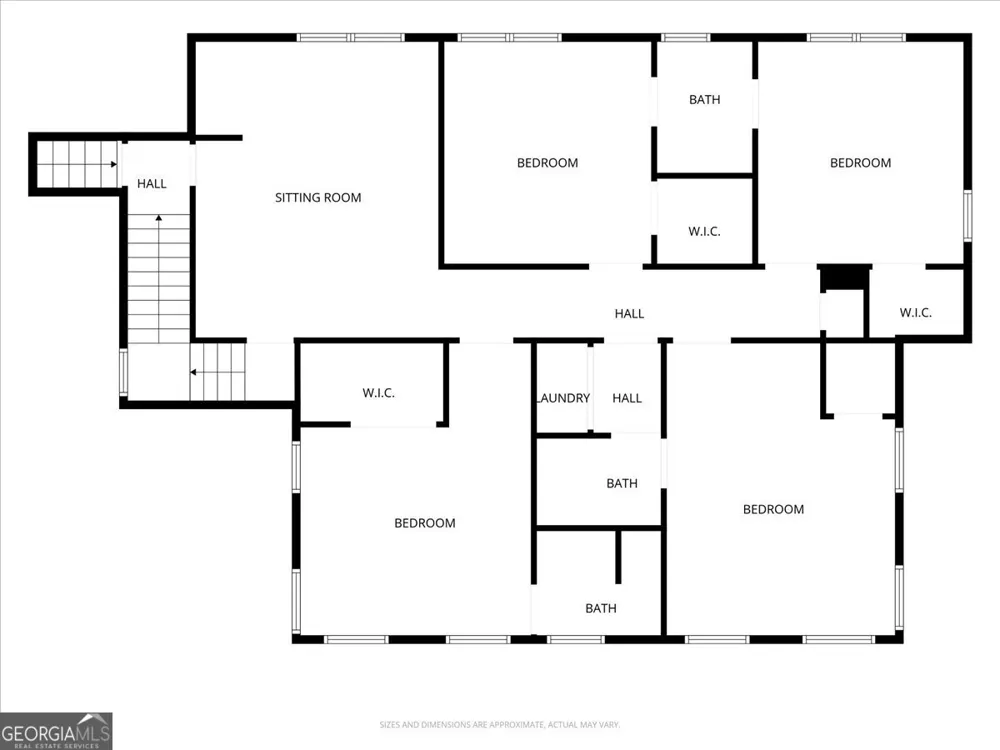
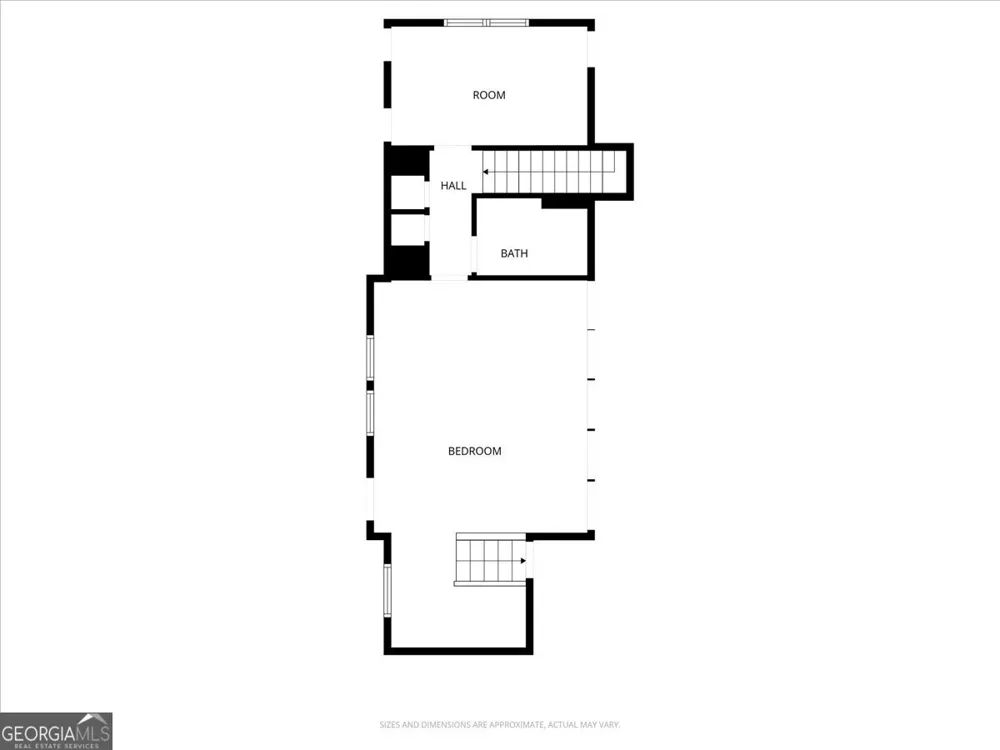
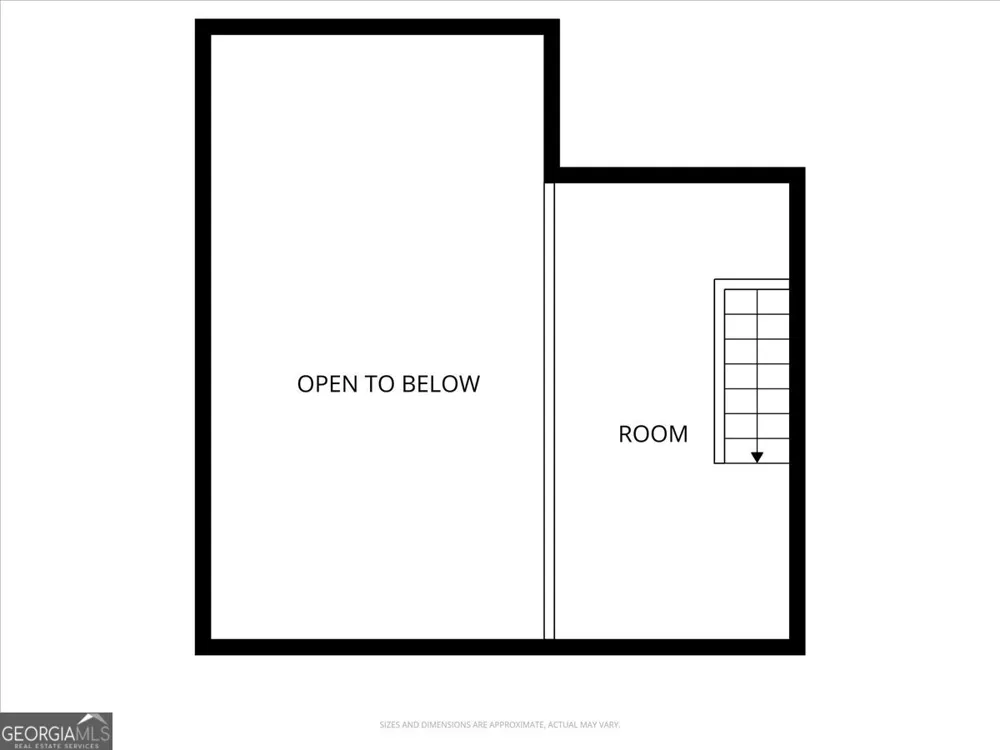
Welcome to a truly exceptional Middle Georgia estate where space, privacy, and lifestyle come together on 22.29 gated acres. Featuring a 3-acre stocked pond, open pasture, wooded acreage, and multiple outbuildings, this remarkable property offers the freedom to live, entertain, and create your ideal way of life. Build was completed in 2006 and has been meticulously maintained; this home shows like new, offering 6,367 square feet, 7 bedrooms, 6 full baths, and 2 half baths-all thoughtfully designed for both everyday comfort and unforgettable gatherings. A long, private drive leads to the home, where a classic wraparound porch-complete with rocking chairs and 2 porch swings-welcomes you to slow down and enjoy the peaceful setting. The screened back porch provides the perfect place for morning coffee or evening sunsets overlooking your land and water. Inside, the home features three distinct living areas, making it ideal for multigenerational living, hosting guests, or creating income opportunities such as Airbnb. The main level is anchored by a luxurious, oversized primary suite offering dual closets (including a walk-in), a spa-like bath with whirlpool tub, tiled shower, double vanities, and a connected laundry room for ultimate convenience. The kitchen is both functional and inviting, featuring custom cabinetry, granite countertops, a large island with bar seating and prep sink, double wall ovens including an air fryer installed in 2025, built-in microwave, 5-burner cooktop, and a cozy brick fireplace. A loft overlooking the kitchen adds charm and character. The expansive living room is designed for gathering, with a stunning brick fireplace, multiple seating areas, a dining space for 10-12, and a wall of windows leading to the screened porch-perfect for hosting holidays, celebrations, or quiet nights at home. Additional main-level spaces include a parlor/keeping room, private office, a sitting room with porch views, two half baths, and generous storage. Upstairs, the second living quarters offers exceptional comfort and privacy with four spacious bedrooms, three full baths, a full laundry room, and its own living room-creating a true private retreat within the home. This level includes a second primary suite, an additional ensuite bedroom, and two bedrooms connected by a Jack-and-Jill bath. A spacious walk-up attic, accessed directly by staircase from this level, provides abundant storage or future expansion potential. A third living space adds even more versatility, featuring a bunkroom, additional bedroom currently used as a sewing room, and a full bath, along with private access to a complete lower-level setup that includes its own kitchen, laundry, an additional full bath, and separate exterior entrances-ideal for guests, extended family, or rental potential. The outbuildings elevate this property even further: A well-equipped workshop with attached carport, featuring two interior rooms with work counters and pegboard organization, ideal for tools, projects, or hobbies. An upper-level attic space provides excellent additional storage; A large RV/workshop structure (45' x 36' ), perfectly suited for RV parking, boats, or large equipment. This building also includes two dedicated enclosed rooms for storage or workspace, making it highly functional for both recreational and practical use; and an additional barn positioned behind the pond adds even more utility for storage, equipment, or agricultural use. With no covenants or restrictions, the possibilities here are endless. Conveniently located between I-75 and I-16 in beautiful Dodge County, this property offers easy access while maintaining a peaceful, private setting where wildlife is abundant and life moves at a more relaxed pace. This home was built to exacting standards with each space intentionally designed. Seize this rare opportunity to own a property of this scale, condition, and versatility. Call Becky for your showing appointment. POF/PA required

Property Details
Interior
Double Vanity,In-Law Floorplan,Master On Main Level,Rear Stairs,Separate Shower,Soaking Tub,Split Bedroom Plan,Tile Bath,Tray Ce
Fireplaces
1
Cooling
Ceiling Fan(s),Central Air,Electric
Heating
Central,Electric
Cooling Features
Ceiling Fan(s),Central Air,Electric
Bedrooms
7
Bathrooms
7.0
Full Baths
6
Half Baths
2
Bedrooms on Main Level
1
Lot Features
Level,Pasture
Stories
One and One Half
Lot Description
Level,Pasture
Exterior Features
Fire Pit,Sprinkler System,Water Feature
Exterior Materials
Fire Pit,Sprinkler System,Water Feature
Acres
22.29
Square Feet
6367
Parking Features
Attached, Detached, Garage, RV/Boat Parking, Side/Rear Entrance, Storage
Parking
Attached,Detached,Garage,RV/Boat Parking,Side/Rear Entrance,Storage
Parking Type
Garage
Property Type
Purchase
Style
Traditional
Basement
1
Basement Description
Crawl Space
Year Built
2006
Foundation
Pillar/Post/Pier
Roof
Composition
Sewer Information
Septic Tank
Utility Source
Well
Utility Features
Electricity Available,High Speed Internet,Phone Available,Propane,Sewer Available,Water Available
Appliances
Cooktop,Dishwasher,Disposal,Electric Water Heater,Ice Maker,Microwave,Oven (Wall),Refrigerator,Washer
Elementary School
Other
Middle School
Dodge
High School
Dodge
County
Dodge
Region
Milan
Original List Price
$899,000
Days on Market (Cumulative)
268
Taxes Annual
$7,372
MLS #
10721109
Location
Legal

The data relating to real estate for sale on this web site comes in part from the Broker Reciprocity Program of GAMLS. All real estate listings are marked with the GAMLS Broker Reciprocity thumbnail logo and detailed information about them includes the name of the listing brokers. The broker providing these data believes them to be correct, but advises interested parties to confirm them before relying on them in a purchase decision. Copyright 2023 GAMLS. All rights reserved.


Last Updated: Sep 12, 2026 1:56 PM. Source: GAMLS

Provided By
Listed by Rebekah Colson Mullis (#COLSONREBEKA)
Listing Office: Good Thing Realty (#NSTR01)


Greater Athens Properties Have a question about this home?

Interested in Purchasing 3591 Milan Eastman RD?

Get an estimate on monthly payments on this property.

$
years
Down Payment
$
%
Interest Rate
%
Tax Rate
%
$
$annually
$monthly
Estimated Monthly Payment
$0.00
Loan Amount
$0.00