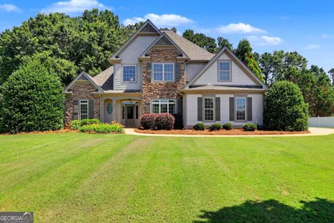
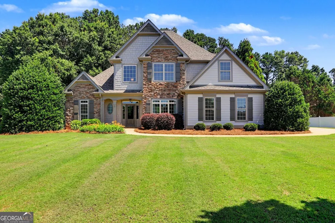
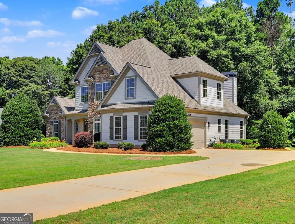
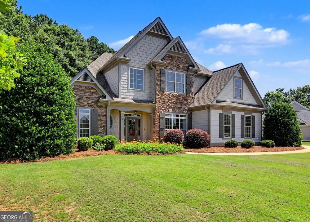
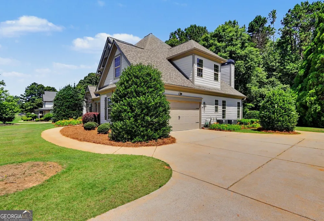
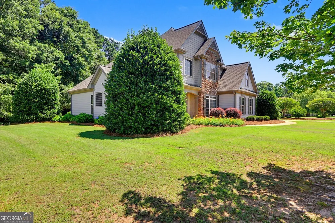
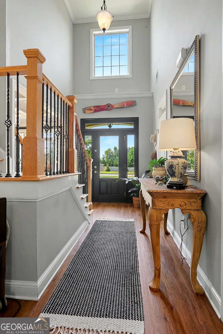
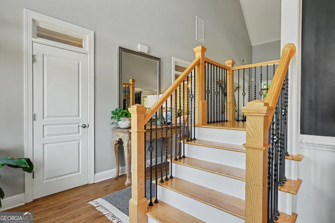
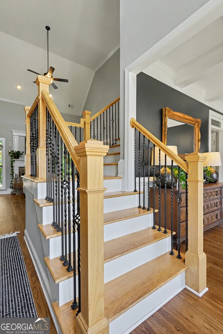
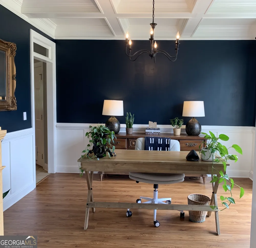
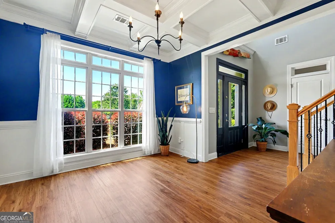
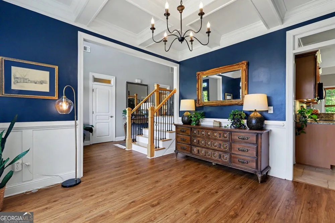
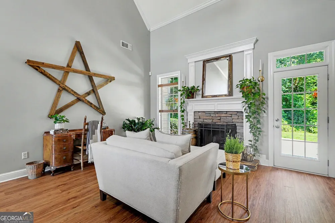
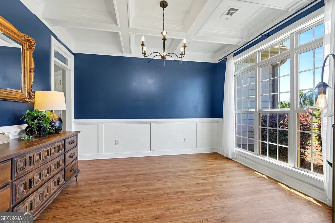
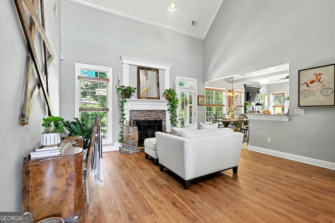
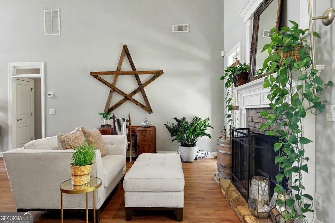
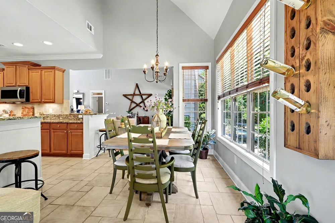
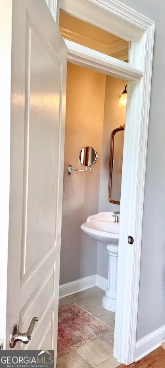
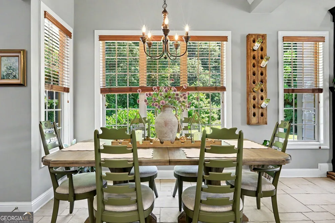
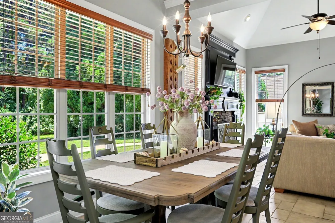
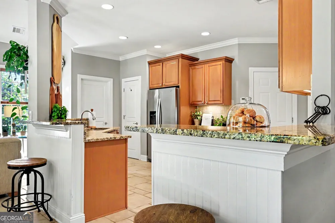
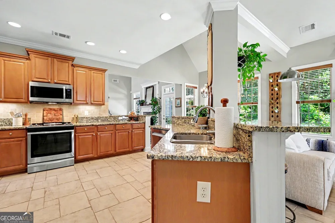
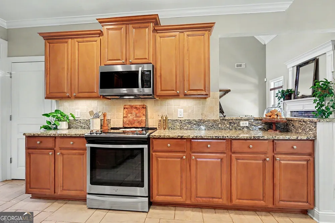
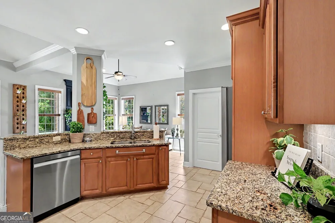
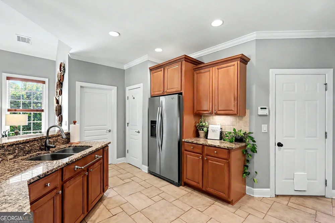
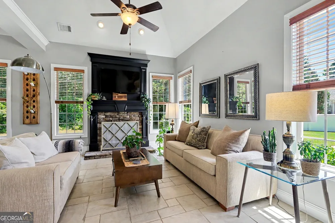
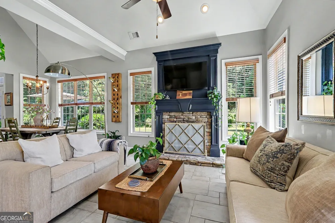
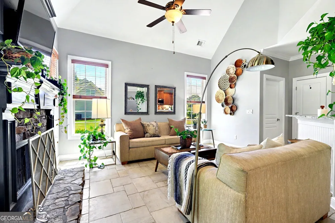
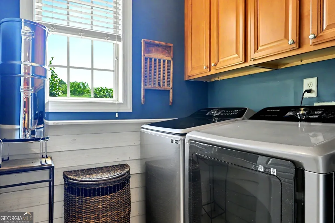
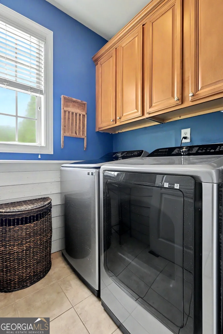
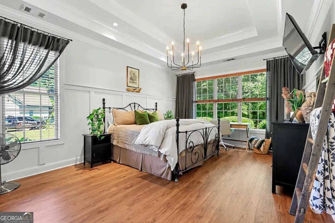
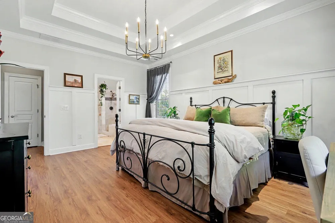
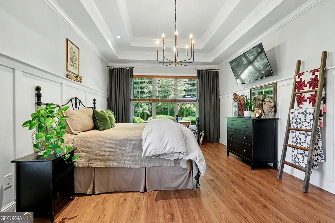
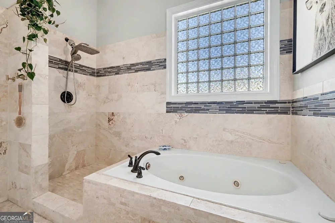
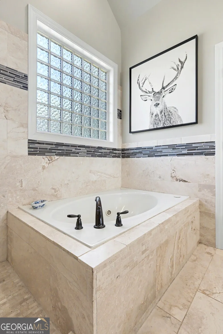
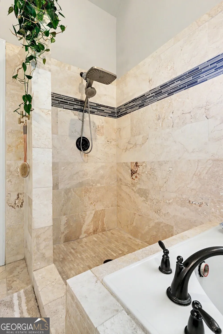
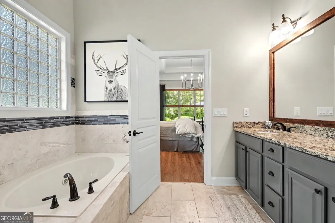
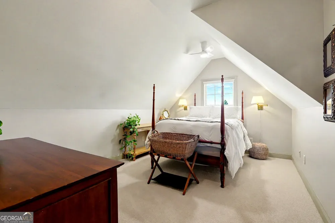
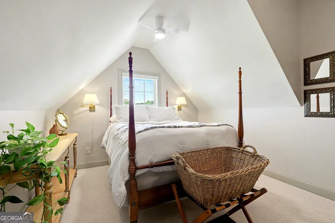
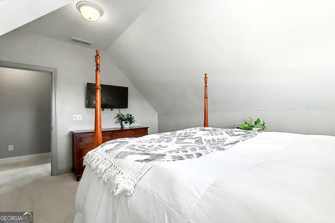
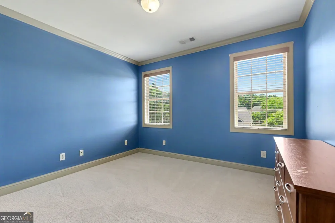
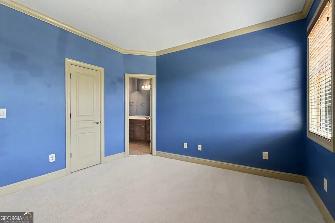
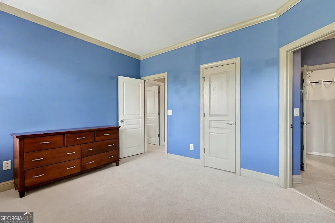
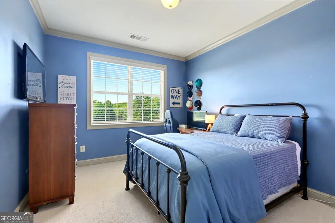
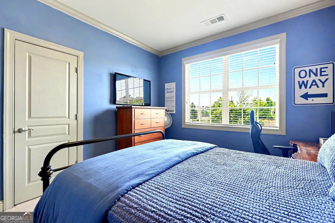
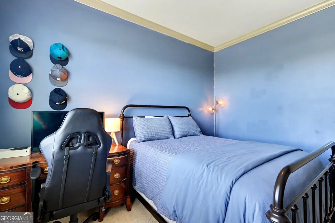
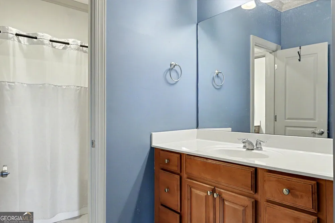
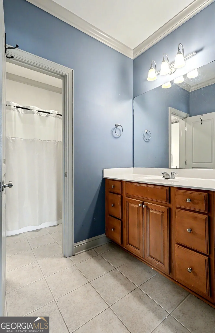
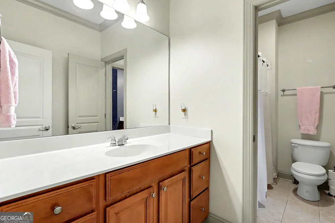
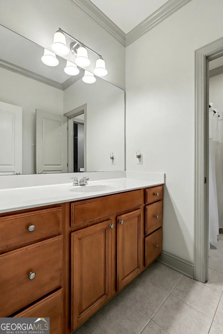
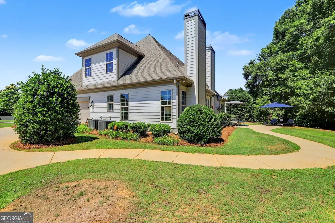
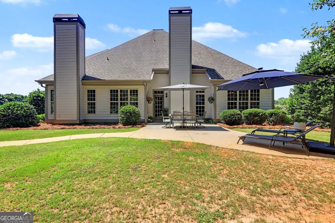
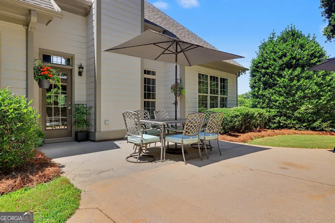
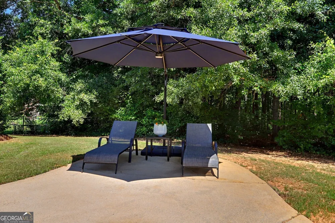
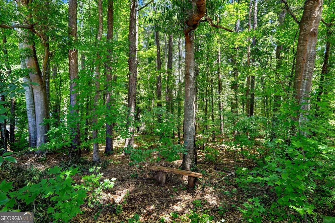
Welcome home to this light-filled 4-bedroom, 2.5-bath residence offering 2,370 square feet of thoughtfully designed living space. An impressive two-story foyer creates a stunning first impression and opens to a spacious living room with soaring ceilings and a cozy fireplace. The formal dining room showcases elegant paneling and a coffered ceiling, perfect for entertaining. The open-concept floor plan features a bright kitchen with granite countertops, stainless appliances, and a sunny breakfast area adjoining the family room with a second fireplace. A separate laundry room adds convenience. The main-level primary suite provides a private retreat featuring paneling, double tray ceiling and a spacious walk-in closet. The en-suite bath features double vanities, a soaking tub, and separate shower. Upstairs, you'll find three additional bedrooms and Jack-and-Jill bathroom. Enjoy the privacy of the backyard, a side-entry two-car garage, and a convenient location with easy access to Newnan, Sharpsburg, and Peachtree City.
Property Details
- Interior
- Double Vanity,High Ceilings,Master On Main Level,Pulldown Attic Stairs,Separate Shower,Soaking Tub,Tile Bath,Tray Ceiling(s),Two
- Fireplaces
- 2
- Cooling
- Ceiling Fan(s),Electric,Zoned
- Heating
- Central,Dual,Forced Air
- Cooling Features
- Ceiling Fan(s),Electric,Zoned
- Bedrooms
- 4
- Bathrooms
- 2.5
- Full Baths
- 2
- Half Baths
- 1
- Bedrooms on Main Level
- 1
- Lot Features
- Level,Private
- Stories
- 2
- Lot Description
- Level,Private
- Acres
- 1.6
- Square Feet
- 2370
- Parking Features
- Attached, Garage, Garage Door Opener, Kitchen Level
- Parking
- Attached,Garage,Garage Door Opener,Kitchen Level
- Parking Spaces
- 2
- Parking Type
- Garage
- Property Type
- Purchase
- Style
- Craftsman
- Year Built
- 2006
- Roof
- Composition
- Sewer Information
- Public Sewer
- Utility Source
- Public
- Utility Features
- Electricity Available
- Appliances
- Dishwasher,Disposal,Electric Water Heater,Ice Maker,Microwave,Oven/Range (Combo)
- Subdivision
- The Oaks At Turin
- Community Features
- Street Lights
- Elementary School
- Poplar Road
- Middle School
- East Coweta
- High School
- East Coweta
- County
- Coweta
- Region
- Sharpsburg
- Original List Price
- $579,900
- Days on Market (Cumulative)
- 89
- Taxes Annual
- $4,488
- HOA
- 1
- HOA Fees
- 375
Location
Legal
The data relating to real estate for sale on this web site comes in part from the Broker Reciprocity Program of GAMLS. All real estate listings are marked with the GAMLS Broker Reciprocity thumbnail logo and detailed information about them includes the name of the listing brokers. The broker providing these data believes them to be correct, but advises interested parties to confirm them before relying on them in a purchase decision. Copyright 2023 GAMLS. All rights reserved.
Last Updated: Sep 12, 2026 8:16 AM. Source: GAMLS
Provided By
Listed by Linda R. Scott (#SCOTTLINDAR), Phone: 660-715-6575, Email: scottlinda3030@gmail.com
Listing Office: Coldwell Banker Bullard Realty (#BULR7)