(706) 510-5189 GreaterAthensProperties@gmail.com Greater Athens Properties
Traffic Dashboard
Home
  • Search
  • Communities
    • Barrow County
    • Clarke County
    • Jackson County
    • Madison County
    • Oconee County
    • Oglethorpe County
  • Buying
    • Buying Info
    • Search Homes
    • Featured Listings
    • Mortgage Calculator
  • Selling
    • Selling Info
    • Home Valuation
  • Resources
    • Learn About Athens
    • Tips for Buyers
    • Tips for Sellers
    • Homeowner Information
    • Title and Escrow
    • Mortgage Information
    • Schools
    • Weather
  • About
    • Learn More
    • Meet the Team
    • Our Testimonials
    • Join Us
  • Articles
  • Contact
Traffic Dashboard
Greater Athens Properties
(706) 510-5189 GreaterAthensProperties@gmail.com
  • Greater Athens Properties
    575 N Harris St.
    Athens, GA 30601
Home
  • Search
  • Communities
  • Buying
  • Selling
  • Resources
  • About
  • Articles
  • Contact
Legal
  • Privacy
  • Terms
  • DMCA
  • Accessibility
  • Fair Housing
Account
  • Dashboard
  • Logout
  • Login
Greater Athens Properties - Footer Logo
©2026 Greater Athens Properties. All rights reserved.
Website built by CloseHack.
First Multiple Listing Service, Inc.

​ Listings identified with the FMLS IDX logo come from FMLS and are held by brokerage firms other than the owner of this website. The listing brokerage is identified in any listing details. Information is deemed reliable but is not guaranteed. If you believe any FMLS listing contains material that infringes your copyrighted work please click here to review our DMCA policy and learn how to submit a takedown request. © 2022 First Multiple Listing Service, Inc.​

Georgia MLS

The data relating to real estate for sale on this web site comes in part from the Broker Reciprocity Program of GAMLS. All real estate listings are marked with the GAMLS Broker Reciprocity thumbnail logo and detailed information about them includes the name of the listing brokers. The broker providing these data believes them to be correct, but advises interested parties to confirm them before relying on them in a purchase decision. Copyright 2023 GAMLS. All rights reserved.

Classic MLS

IDX information is provided exclusively for personal, non-commercial use, and may not be used for any purpose other than to identify prospective properties consumers may be interested in purchasing. Information is deemed reliable but not guaranteed.

Return
  • All Types
  • House+2 more
  • $300K-$1.2M
  • Bed/Bath
  • Size
  • Dates
  • Filters
  • Amenities
  • Save
  • Share
Listings
No results
Sort
Home / Gainesville / 4217 Tall Hickory TRL
4217 Tall Hickory TRL Gainesville, GA 30506 4217 Tall Hickory TRL Gainesville, GA 30506 4217 Tall Hickory TRL Gainesville, GA 30506 4217 Tall Hickory TRL Gainesville, GA 30506 4217 Tall Hickory TRL Gainesville, GA 30506 4217 Tall Hickory TRL Gainesville, GA 30506 4217 Tall Hickory TRL Gainesville, GA 30506 4217 Tall Hickory TRL Gainesville, GA 30506 4217 Tall Hickory TRL Gainesville, GA 30506 4217 Tall Hickory TRL Gainesville, GA 30506 4217 Tall Hickory TRL Gainesville, GA 30506 4217 Tall Hickory TRL Gainesville, GA 30506 4217 Tall Hickory TRL Gainesville, GA 30506 4217 Tall Hickory TRL Gainesville, GA 30506 4217 Tall Hickory TRL Gainesville, GA 30506 4217 Tall Hickory TRL Gainesville, GA 30506 4217 Tall Hickory TRL Gainesville, GA 30506 4217 Tall Hickory TRL Gainesville, GA 30506 4217 Tall Hickory TRL Gainesville, GA 30506 4217 Tall Hickory TRL Gainesville, GA 30506 4217 Tall Hickory TRL Gainesville, GA 30506 4217 Tall Hickory TRL Gainesville, GA 30506 4217 Tall Hickory TRL Gainesville, GA 30506 4217 Tall Hickory TRL Gainesville, GA 30506 4217 Tall Hickory TRL Gainesville, GA 30506 4217 Tall Hickory TRL Gainesville, GA 30506 4217 Tall Hickory TRL Gainesville, GA 30506 4217 Tall Hickory TRL Gainesville, GA 30506 4217 Tall Hickory TRL Gainesville, GA 30506 4217 Tall Hickory TRL Gainesville, GA 30506 4217 Tall Hickory TRL Gainesville, GA 30506 4217 Tall Hickory TRL Gainesville, GA 30506 4217 Tall Hickory TRL Gainesville, GA 30506 4217 Tall Hickory TRL Gainesville, GA 30506 4217 Tall Hickory TRL Gainesville, GA 30506 4217 Tall Hickory TRL Gainesville, GA 30506 4217 Tall Hickory TRL Gainesville, GA 30506 4217 Tall Hickory TRL Gainesville, GA 30506 4217 Tall Hickory TRL Gainesville, GA 30506 4217 Tall Hickory TRL Gainesville, GA 30506 4217 Tall Hickory TRL Gainesville, GA 30506 4217 Tall Hickory TRL Gainesville, GA 30506 4217 Tall Hickory TRL Gainesville, GA 30506 4217 Tall Hickory TRL Gainesville, GA 30506 4217 Tall Hickory TRL Gainesville, GA 30506 4217 Tall Hickory TRL Gainesville, GA 30506 4217 Tall Hickory TRL Gainesville, GA 30506 4217 Tall Hickory TRL Gainesville, GA 30506 4217 Tall Hickory TRL Gainesville, GA 30506 4217 Tall Hickory TRL Gainesville, GA 30506 4217 Tall Hickory TRL Gainesville, GA 30506 4217 Tall Hickory TRL Gainesville, GA 30506 4217 Tall Hickory TRL Gainesville, GA 30506 4217 Tall Hickory TRL Gainesville, GA 30506 4217 Tall Hickory TRL Gainesville, GA 30506 4217 Tall Hickory TRL Gainesville, GA 30506 4217 Tall Hickory TRL Gainesville, GA 30506 4217 Tall Hickory TRL Gainesville, GA 30506 4217 Tall Hickory TRL Gainesville, GA 30506 4217 Tall Hickory TRL Gainesville, GA 30506 4217 Tall Hickory TRL Gainesville, GA 30506 4217 Tall Hickory TRL Gainesville, GA 30506 4217 Tall Hickory TRL Gainesville, GA 30506 4217 Tall Hickory TRL Gainesville, GA 30506 4217 Tall Hickory TRL Gainesville, GA 30506 4217 Tall Hickory TRL Gainesville, GA 30506 4217 Tall Hickory TRL Gainesville, GA 30506 4217 Tall Hickory TRL Gainesville, GA 30506 View All Photos

$1,400,000

| Active

4217 Tall Hickory TRL

Gainesville, GA 30506

3,599
Square Feet
3
Beds
3.5
Baths
0.62
Acres
23
Days on Market
10829456
MLS#
House
Structure
Residential
Zone
Contact

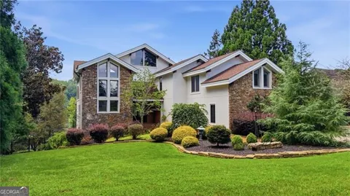
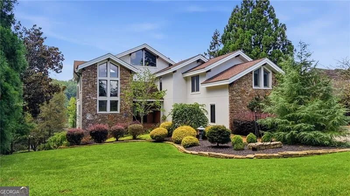
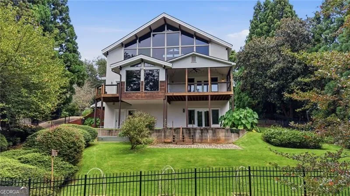
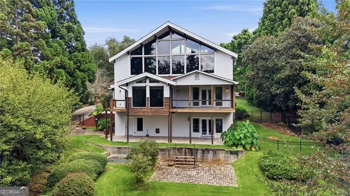
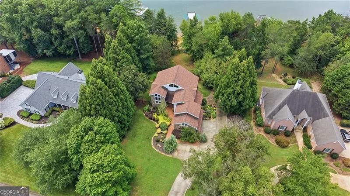
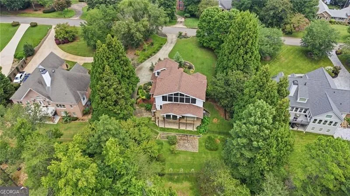
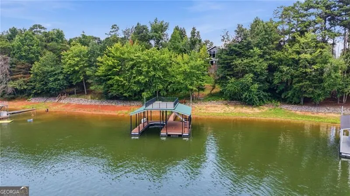
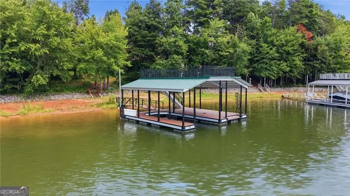
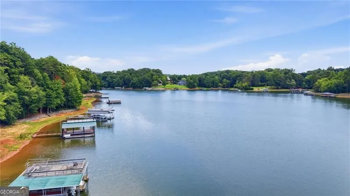
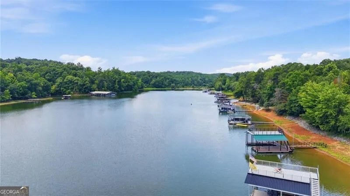
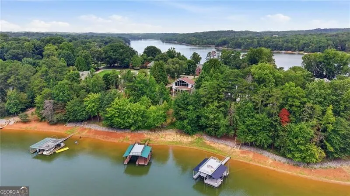
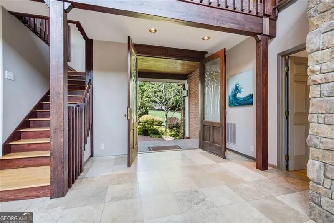
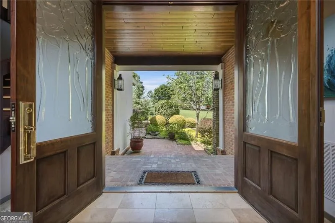
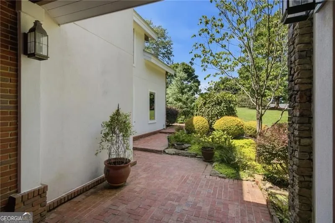
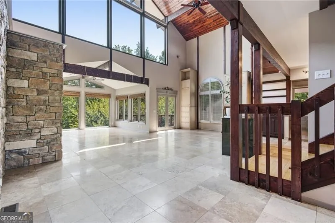
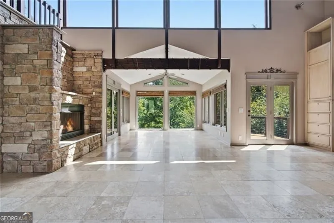
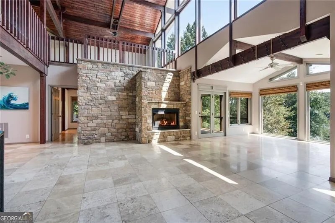
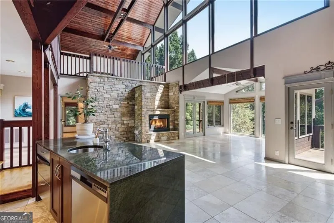
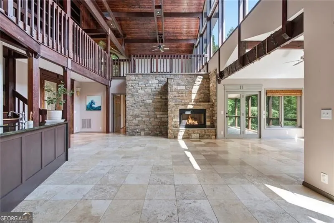
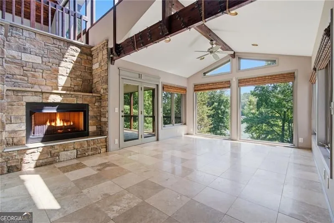
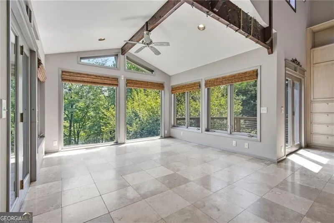
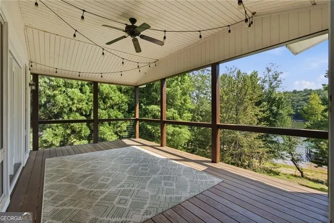
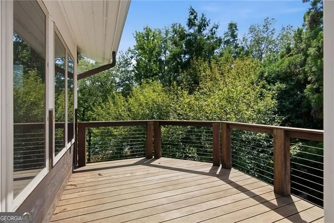
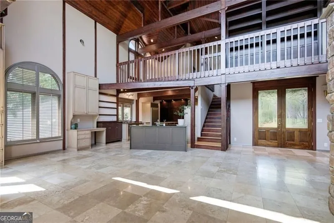
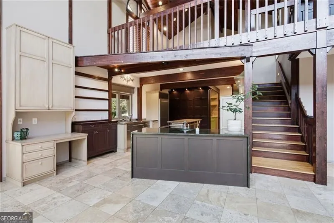
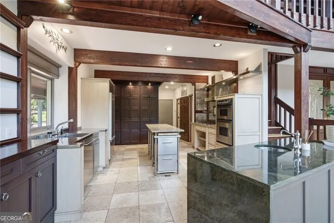
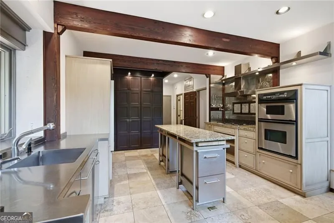
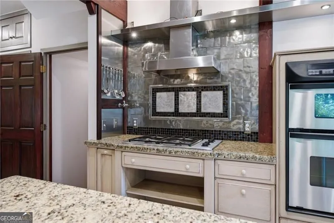
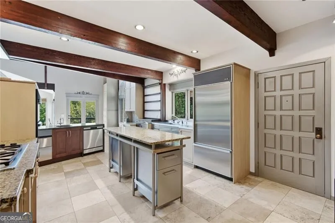
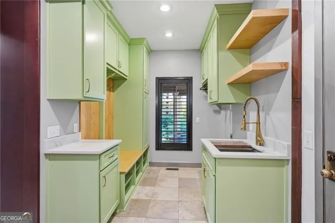
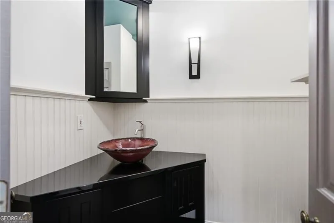
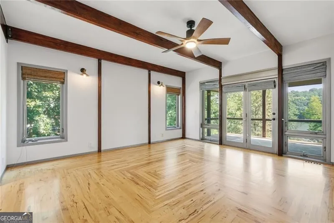
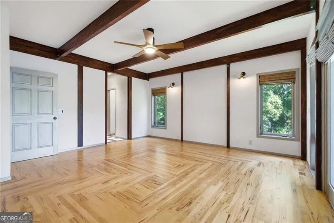
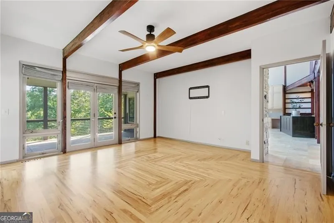
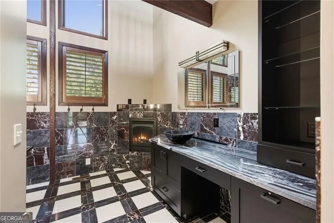
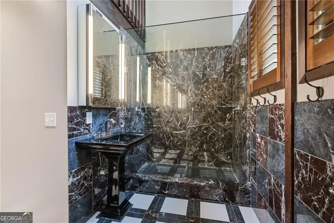
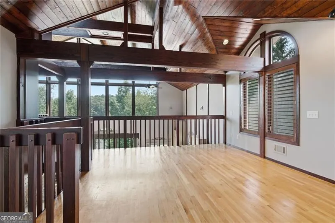
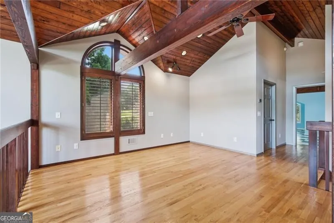
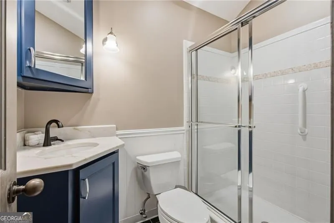
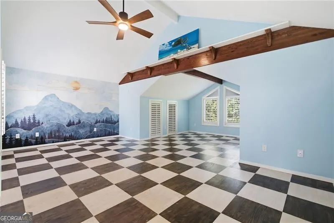
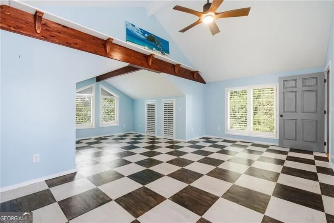
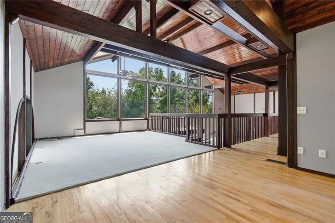
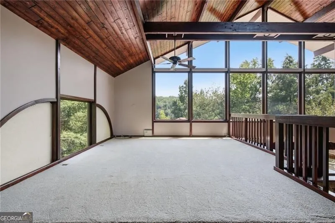
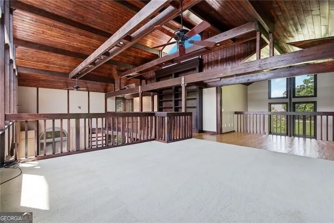
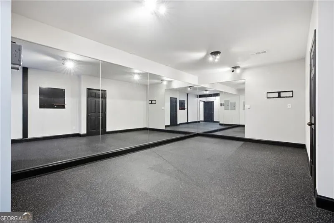
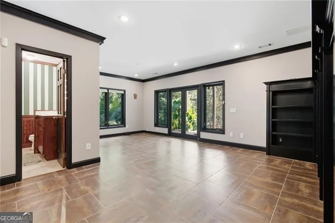
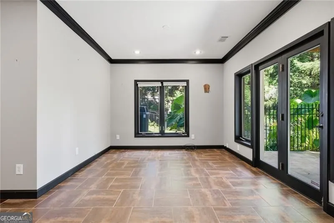
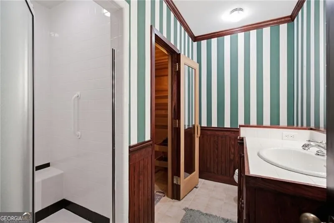
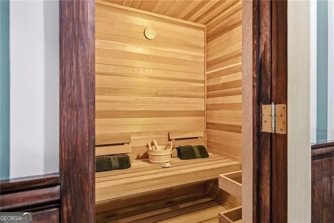
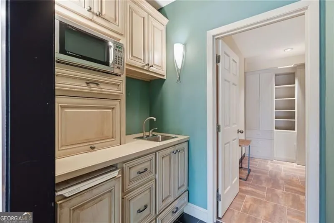
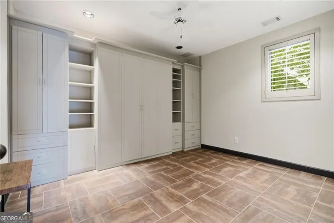
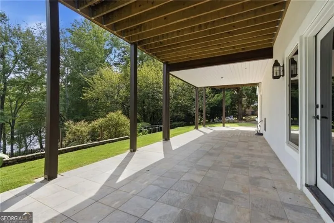
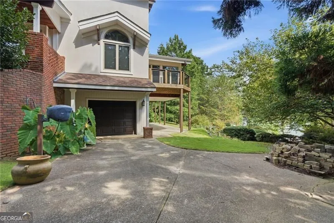
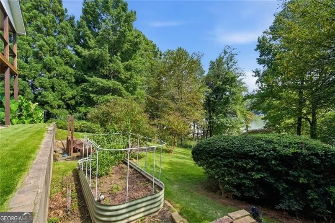
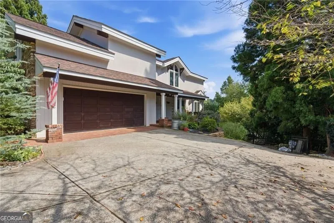
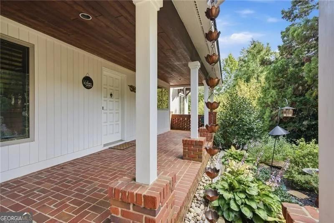
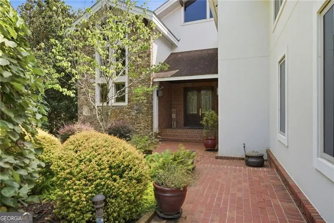
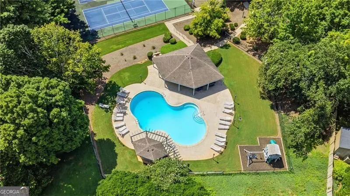
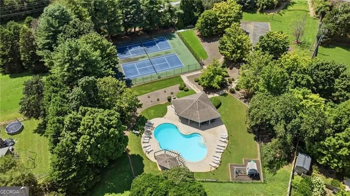
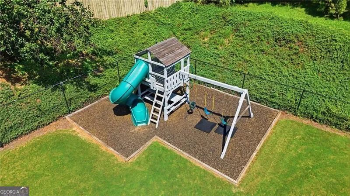
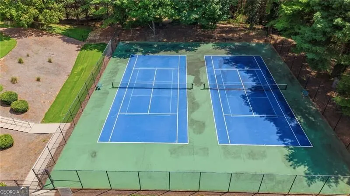
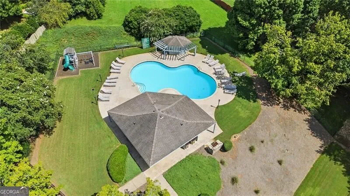
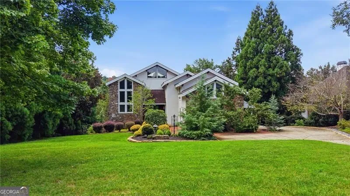
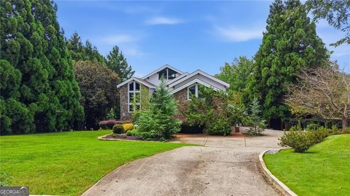
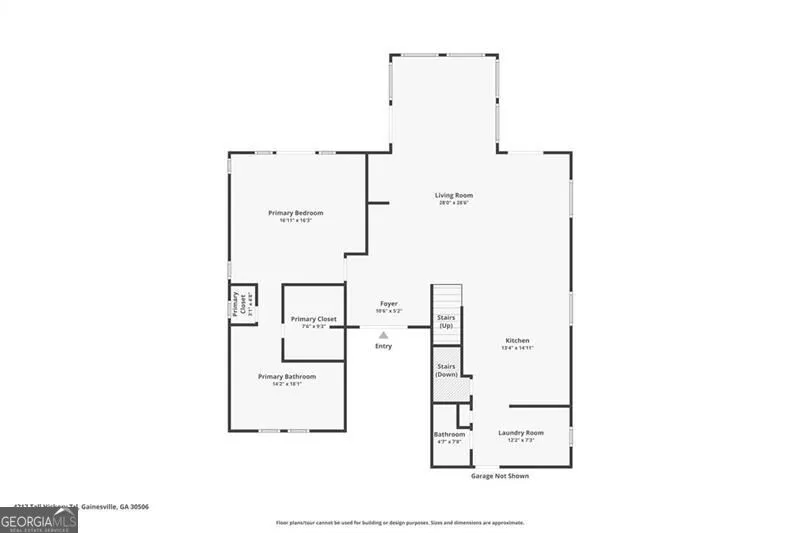
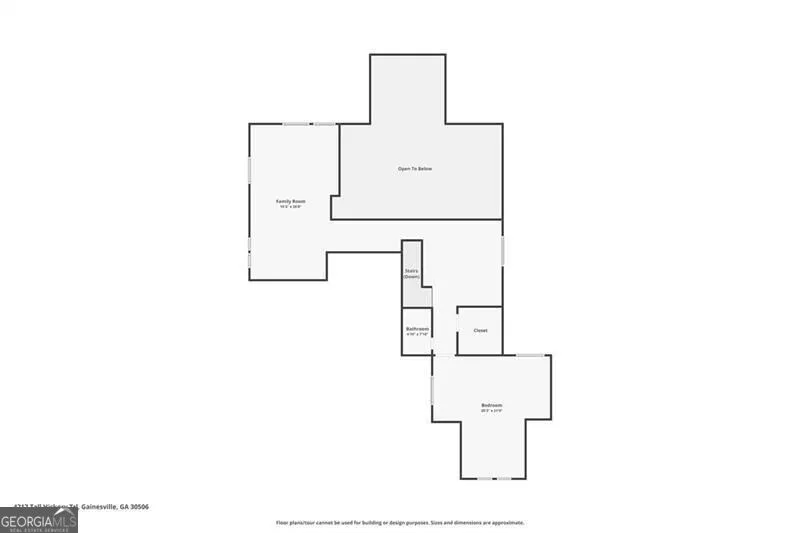
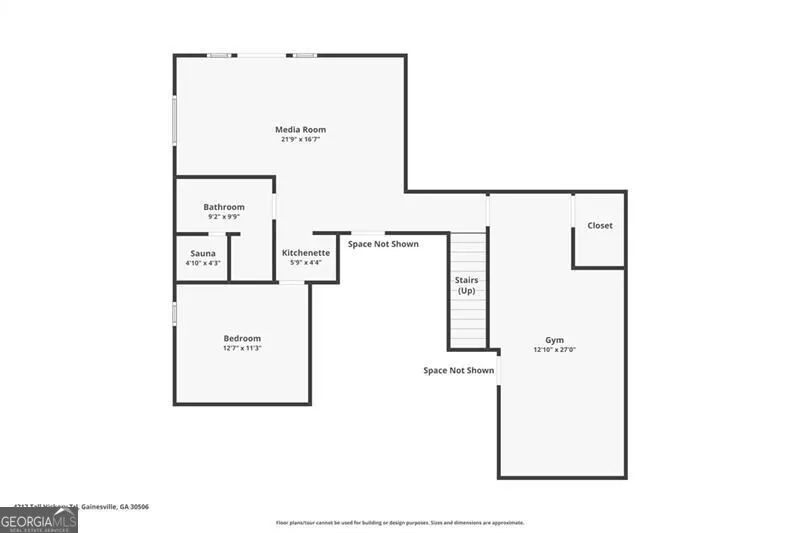
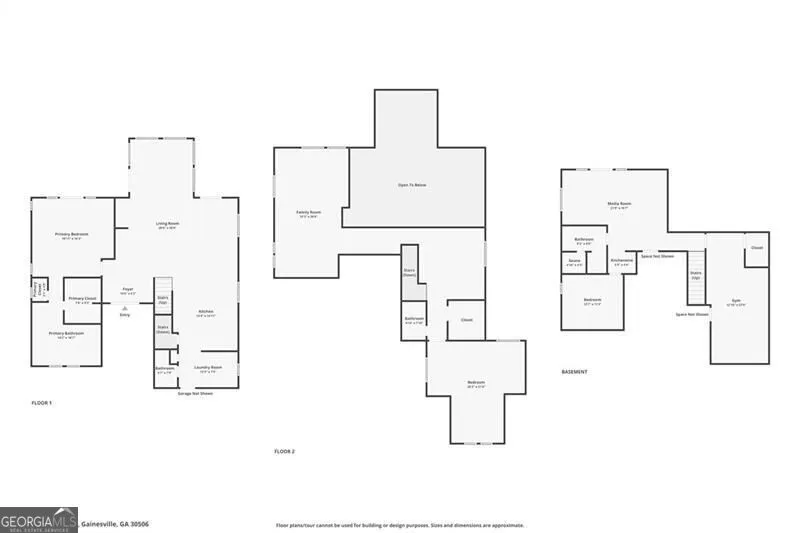
4217 Tall Hickory Trail offers a truly distinctive Lake Lanier experience. The Cherokee Forrest neighborhood welcomes you in with rows of towering oak trees, a friendly neighborhood community including pool and playground amenities, and is located in a great school district. The home itself greets you with custom double front doors set with with cast glass for privacy and splendor. The doors open into the main living space which boasts 40 foot tall vaulted cedar ceilings, plenty of natural light from huge picture windows, and a panoramic view of the lake from your breakfast table, the second story loft space, and the master bedroom located on the main floor. The finished terrace level expands the living space with a recreation area, additional bedroom, kitchenette, full bath with sauna, and fully optimized gym space. Three garage spaces provide generous parking and storage, while the heavy timber framing offers both architectural beauty and structural strength. The home is built of all high quality building materials seldom found in this price range including travertine stone floors, natural hardwoods in mosaic patterns, solid core wood doors for sound reduction, and a Brazilian hardwood deck. Enjoy a peaceful walk through the many manicured garden spaces including low maintenance perennial flowing plants, actively producing peach, fig, and blueberry plantings, and space for seasonal gardening. This sunny gently sloping lot boasts an easy walk to your brand new 32 x 32 single slip dock perfect for entertaining friends or enjoying the quiet nature your private cove. The home's unique design and sense of openness and architectural character is truly one of a kind. This combination of a beautiful and highly sought after neighborhood, gently sloped lake access, new dock, dramatic woodwork, flexible living spaces, beautiful outdoor areas, and one-of-a-kind design makes this a Lake Lanier home that feels anything but ordinary.

Property Details
Interior
Beamed Ceilings,Bookcases,Double Vanity,Master On Main Level,Sauna,Vaulted Ceiling(s),Walk-In Closet(s)
Fireplaces
2
Cooling
Ceiling Fan(s),Central Air,Electric,Zoned
Heating
Central,Forced Air,Natural Gas,Zoned
Cooling Features
Ceiling Fan(s),Central Air,Electric,Zoned
Bedrooms
3
Bathrooms
3.5
Full Baths
3
Half Baths
1
Bedrooms on Main Level
1
View
Lake
Lot Features
Private
Stories
One and One Half
Lot Description
Private
Exterior Features
Dock,Garden
Exterior Materials
Dock,Garden
Pool Shared
1
Acres
0.62
Square Feet
3599
Parking Features
Attached, Garage, Garage Door Opener, Kitchen Level, Side/Rear Entrance
Parking
Attached,Garage,Garage Door Opener,Kitchen Level,Side/Rear Entrance
Parking Spaces
3
Parking Type
Garage
Property Type
Purchase
Style
Craftsman
Basement
1
Basement Description
Bath Finished,Daylight,Exterior Entry,Finished,Interior Entry
Basement Finished
1
Year Built
1997
Roof
Composition
Sewer Information
Septic Tank
Utility Source
Public
Utility Features
Cable Available,Electricity Available,High Speed Internet,Natural Gas Available,Phone Available,Sewer Connected,Water Available
Appliances
Dishwasher,Disposal,Gas Water Heater,Microwave,Refrigerator
Subdivision
Cherokee Forrest
Community Features
Lake,Playground,Pool,Street Lights,Tennis Court(s)
Elementary School
Mount Vernon
Middle School
North Hall
High School
North Hall
County
Hall
Region
Gainesville
Original List Price
$1,400,000
Days on Market (Cumulative)
23
Taxes Annual
$9,432
HOA
1
HOA Fees
685
MLS #
10829456
Location
Legal

The data relating to real estate for sale on this web site comes in part from the Broker Reciprocity Program of GAMLS. All real estate listings are marked with the GAMLS Broker Reciprocity thumbnail logo and detailed information about them includes the name of the listing brokers. The broker providing these data believes them to be correct, but advises interested parties to confirm them before relying on them in a purchase decision. Copyright 2023 GAMLS. All rights reserved.


Last Updated: Sep 12, 2026 8:16 AM. Source: GAMLS

Provided By
Listed by Stacey Fountain (#FOUNTAINSTAC)
Listing Office: Century 21 Results (#RESU01)


Greater Athens Properties Have a question about this home?

Interested in Purchasing 4217 Tall Hickory TRL?

Get an estimate on monthly payments on this property.

$
years
Down Payment
$
%
Interest Rate
%
Tax Rate
%
$
$annually
$monthly
Estimated Monthly Payment
$0.00
Loan Amount
$0.00