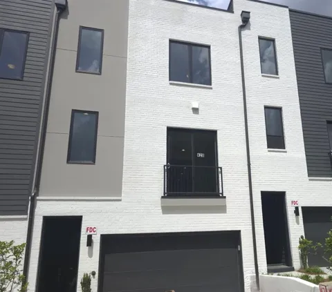
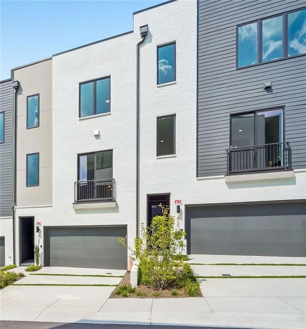
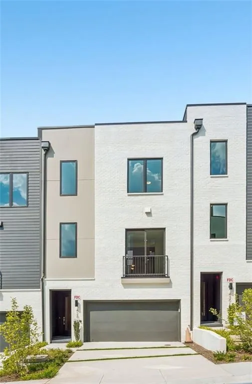
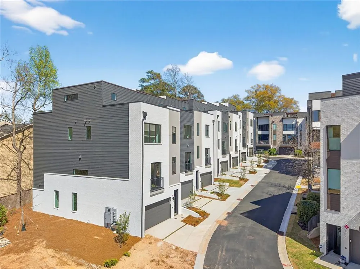
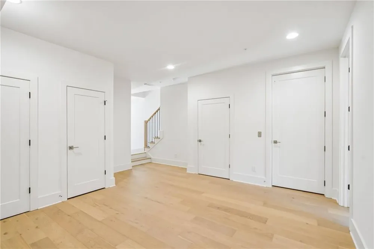
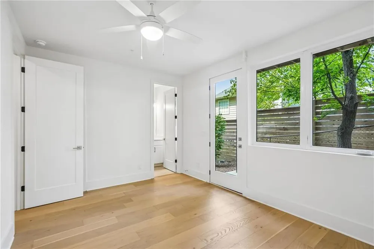
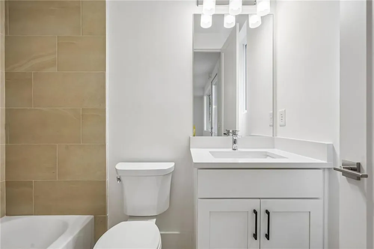
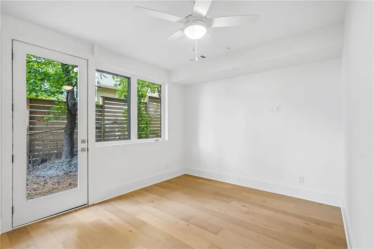
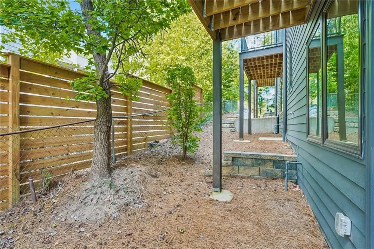
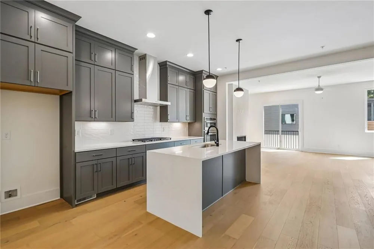
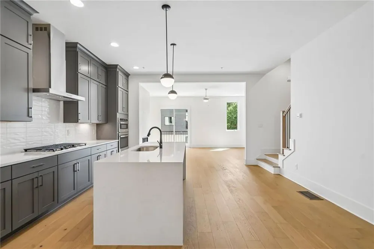
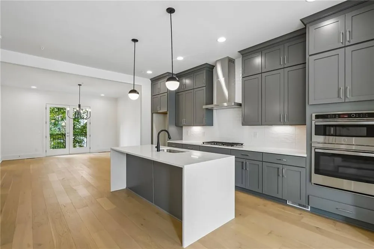
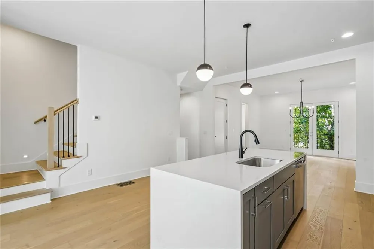
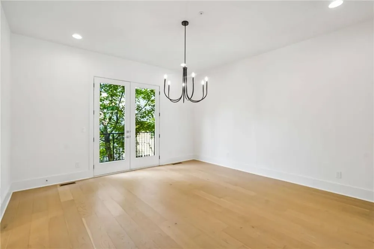
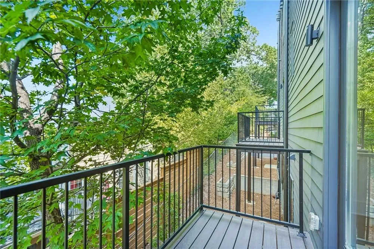
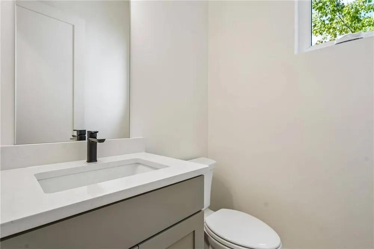
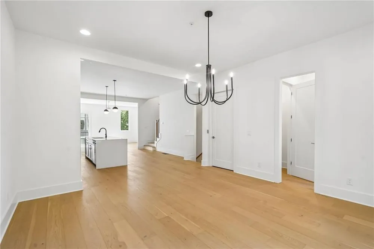
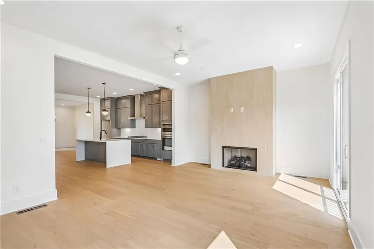
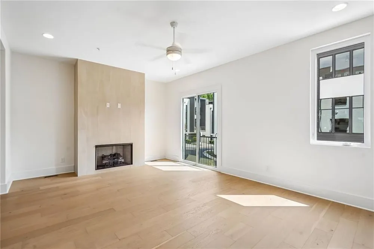
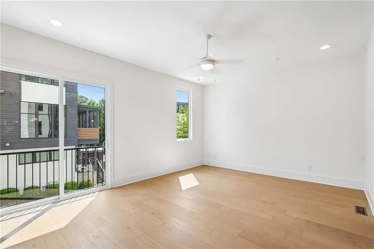
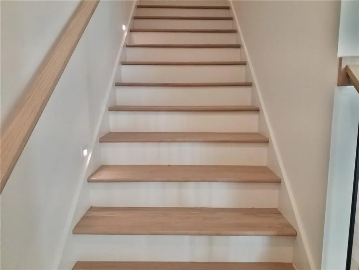
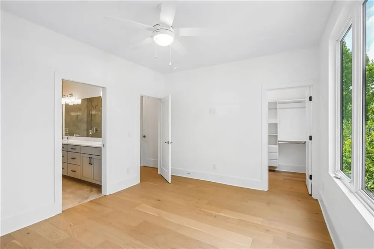
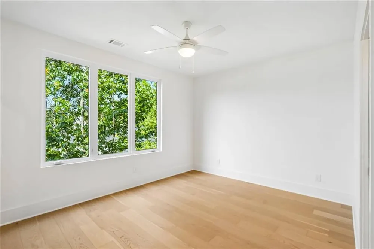
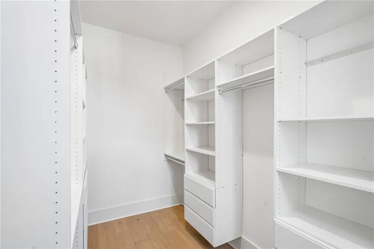
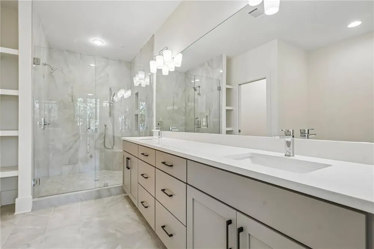
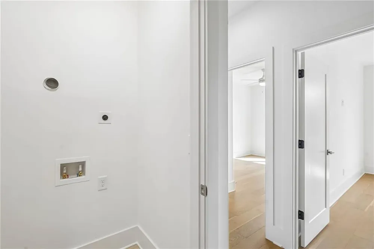
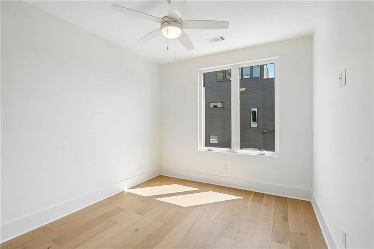
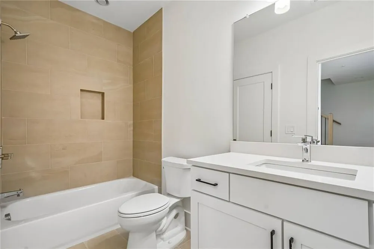
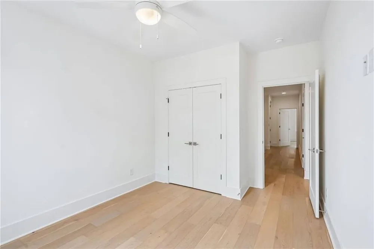
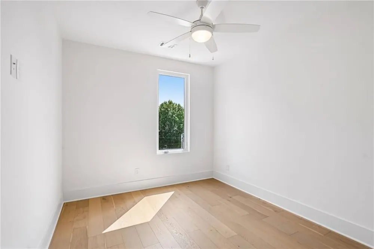
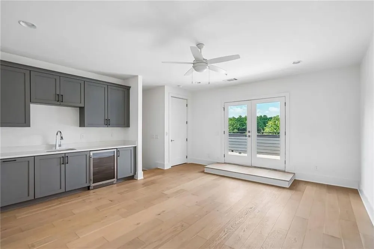
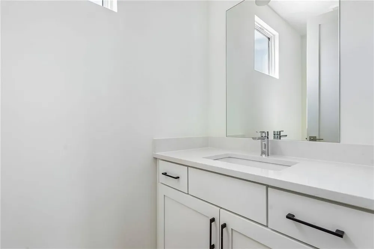
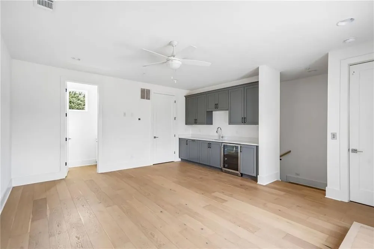
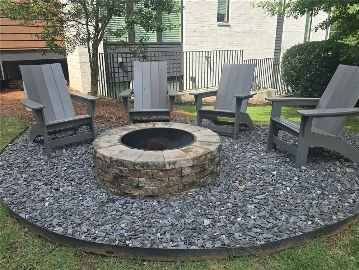
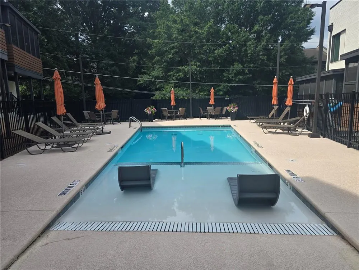
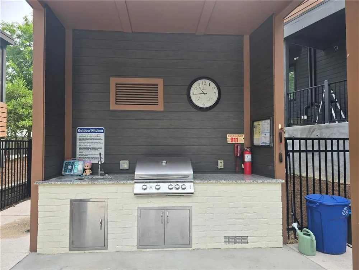
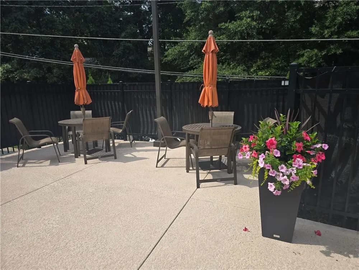
The Forkner plan built by a custom builder at Moda- Decatur. Live elevated at Moda-Decatur, an exclusive collection of luxury townhomes minutes from Downtown
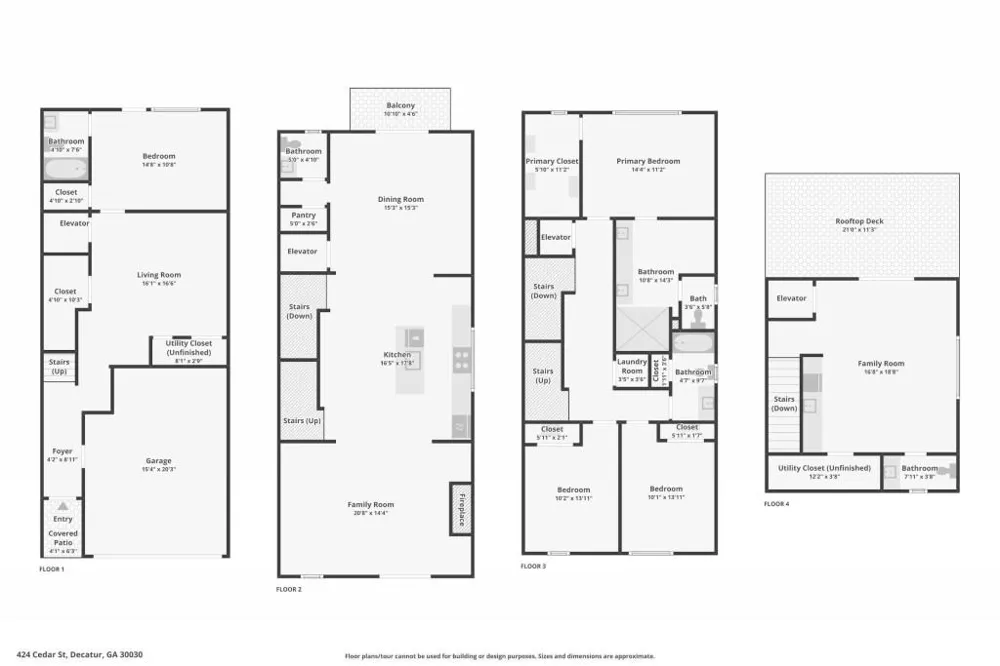
Decatur. The Forkner Floor Plan offers 3,140 square feet across four levels of thoughtfully designed living,
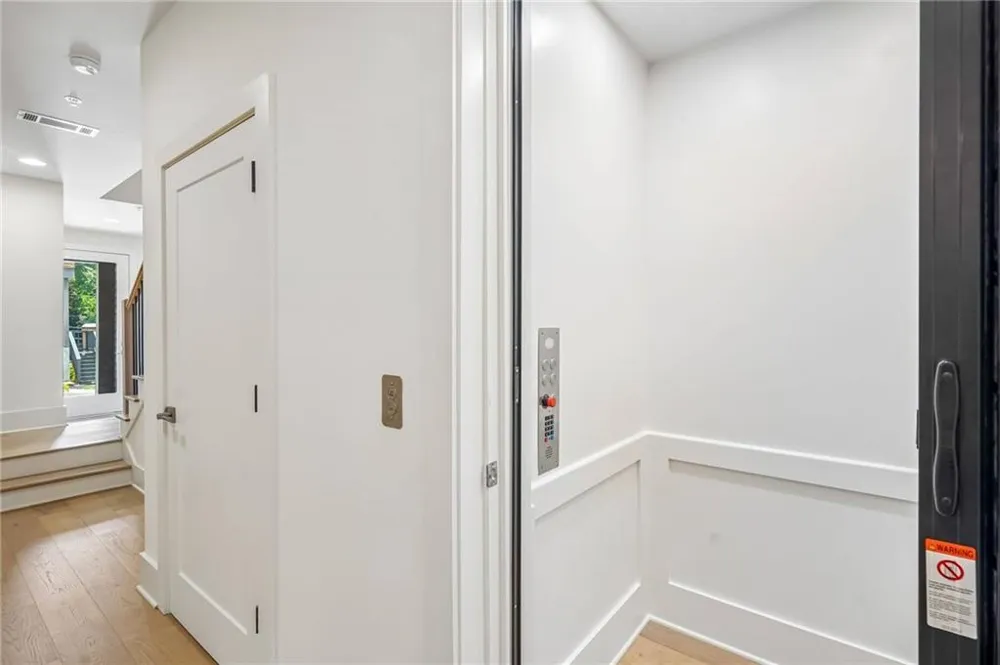
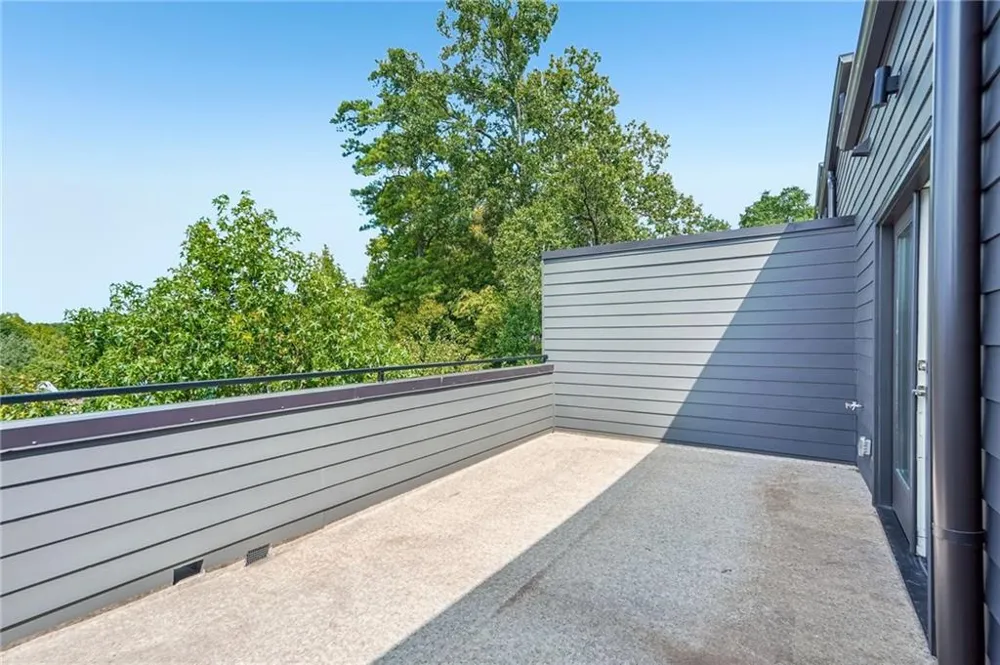
crowned by a private elevator that carries you effortlessly from the main floor to your own rooftop terrace —
the kind of space built for sunset dinners, morning coffee, and skyline views you won't find anywhere else in
the neighborhood.
Inside, four bedrooms and three and a half baths give room to spread out, while a flexible bonus level adapts
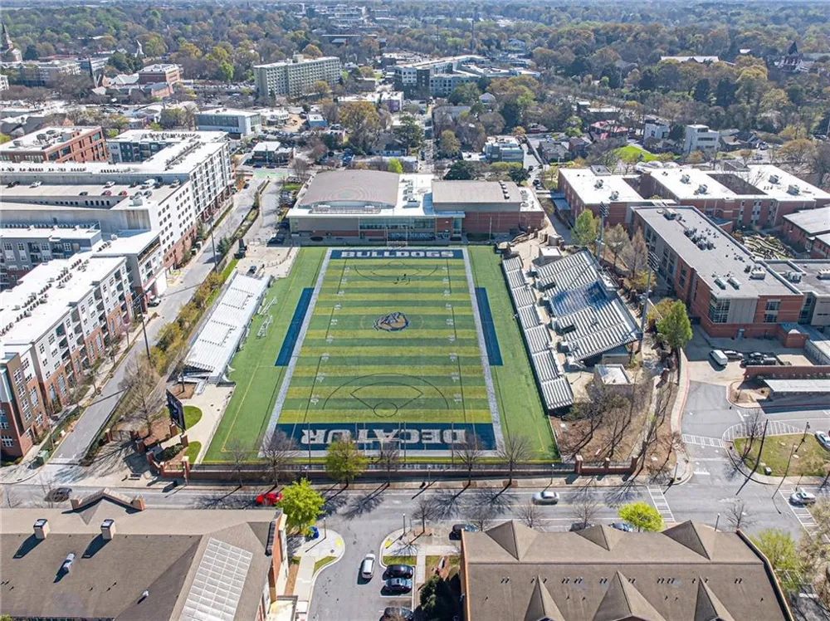
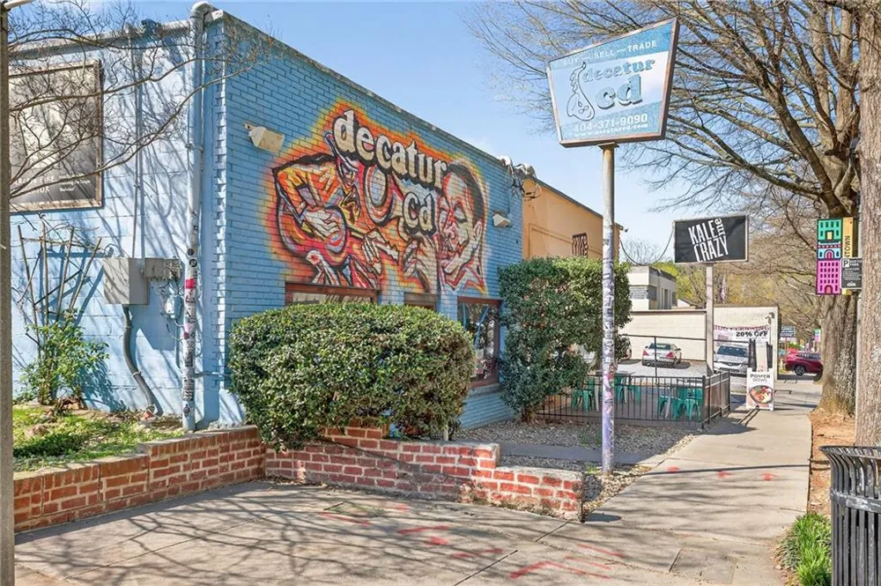
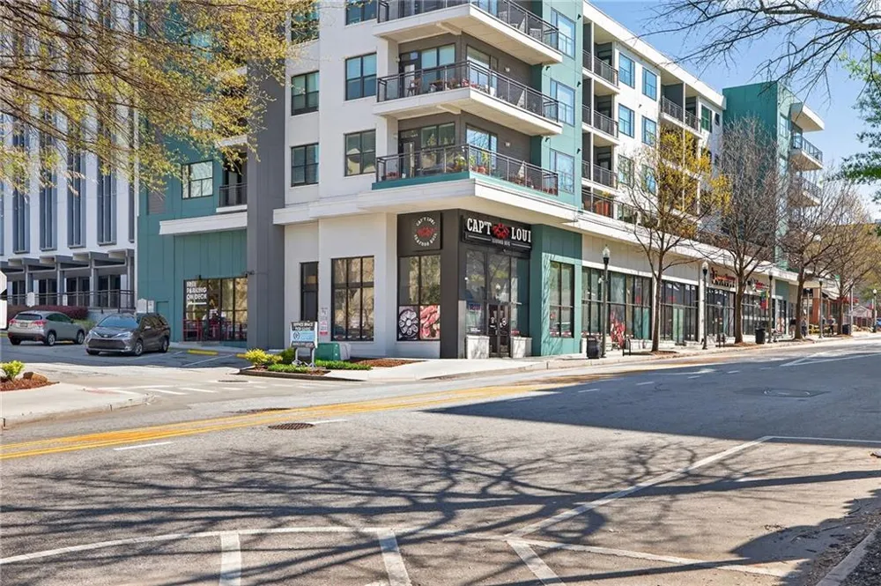
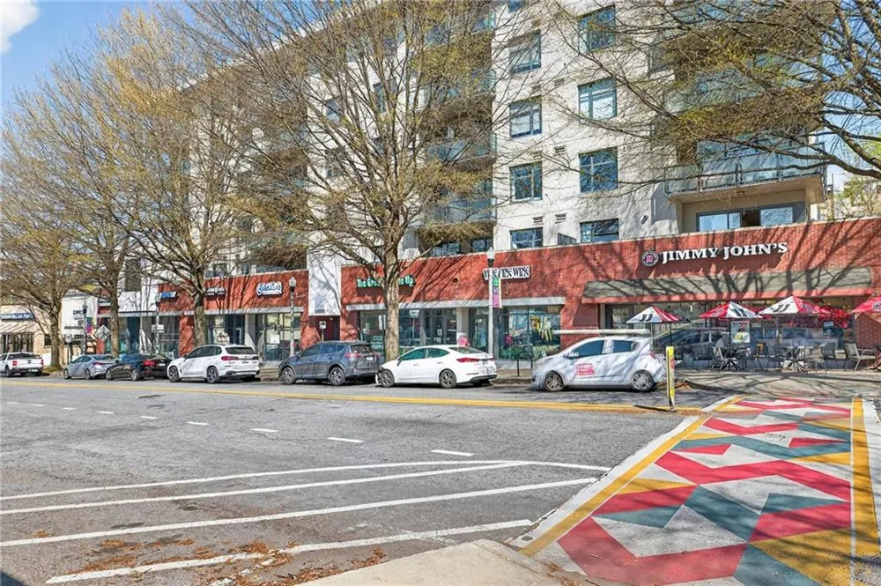
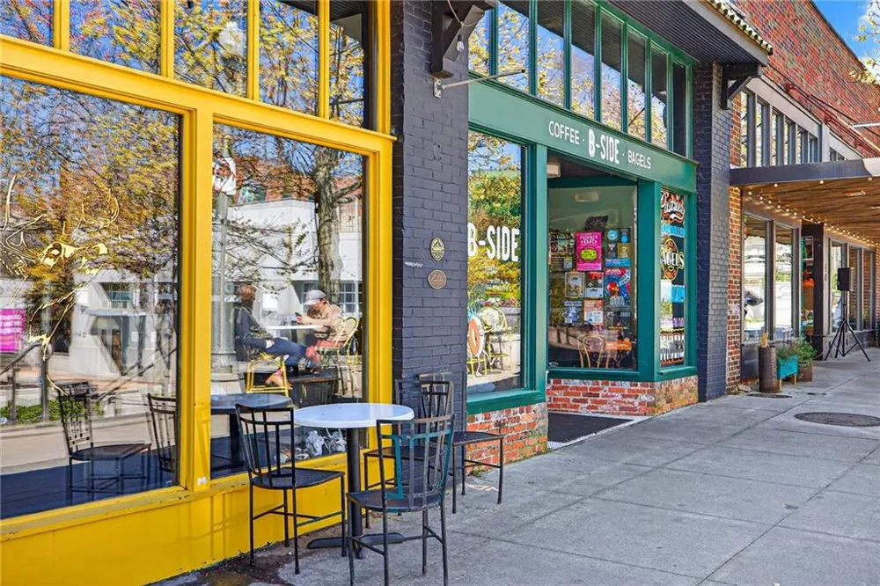
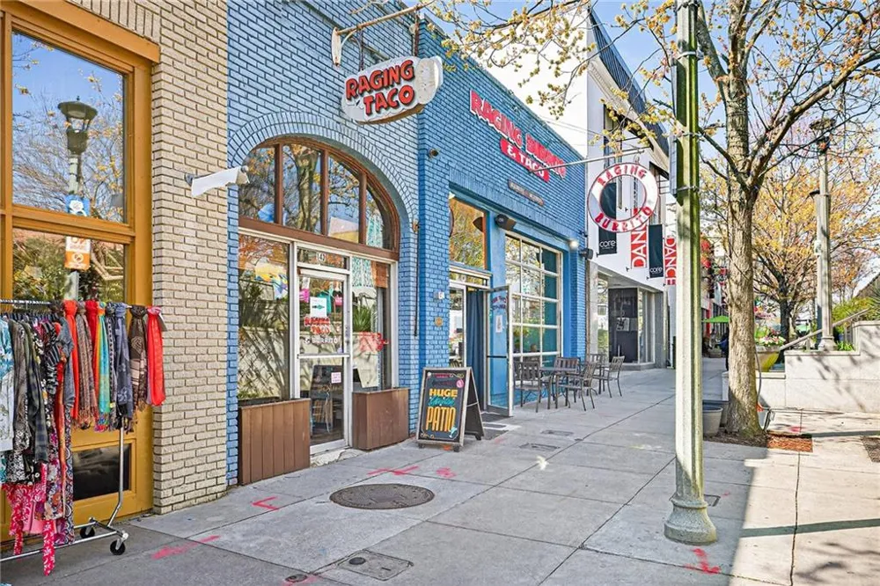
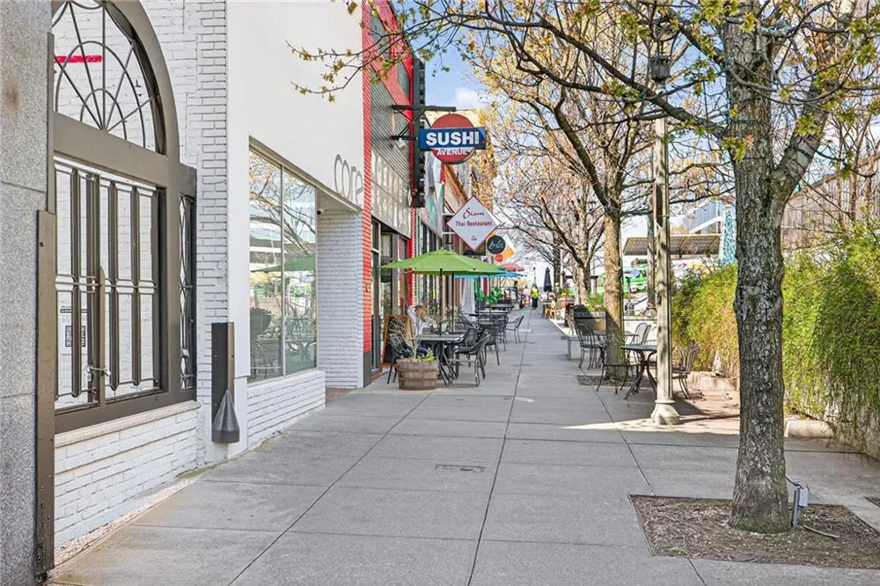
to however you live — home office, guest suite, or media room. Outside, Decatur's most walkable district is
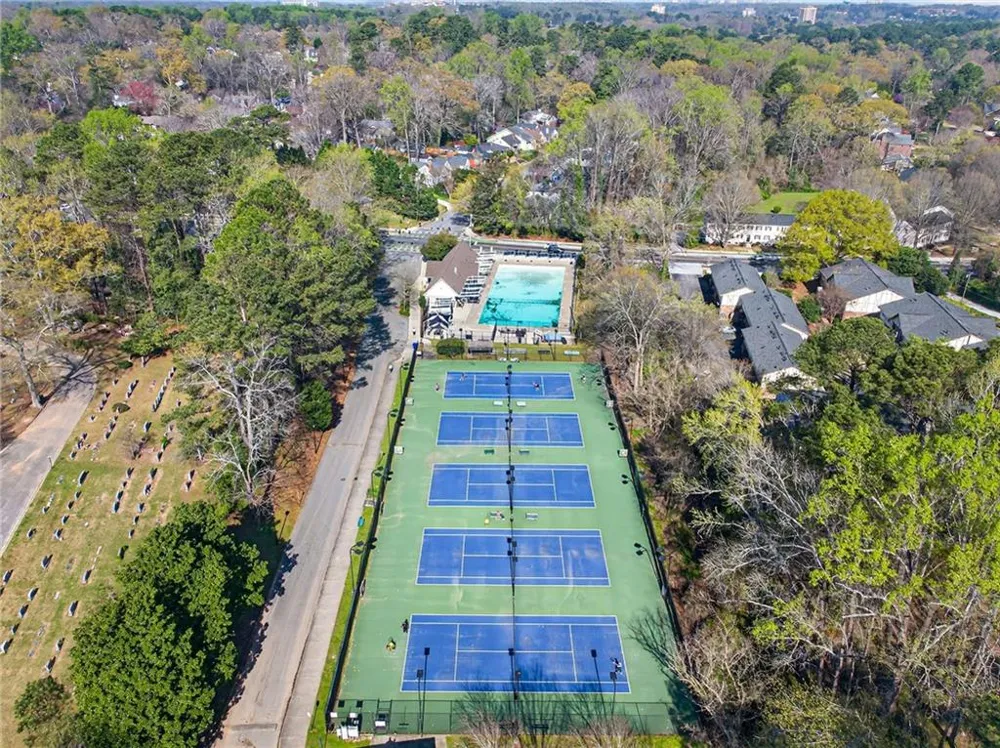
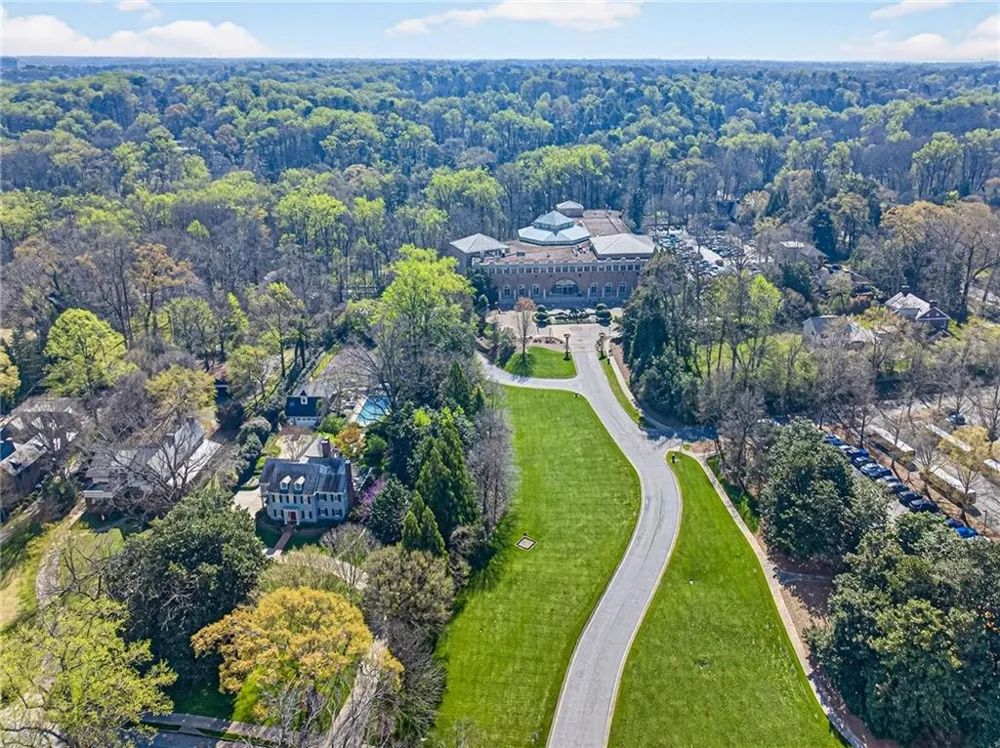
at your door: restaurants, cafés, and shops downtown, tennis and green space at Glenlake Park, and quiet
trails at Woodlands Garden, all within the acclaimed City of Decatur school system and a short commute
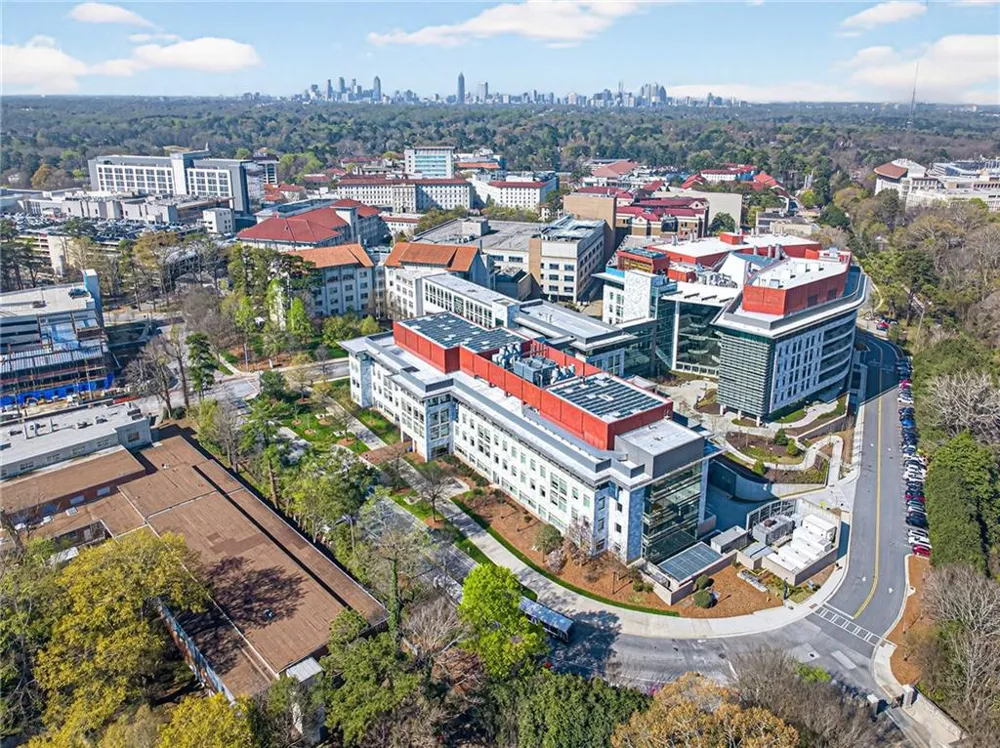
to Emory, the CDC, and Children's Healthcare of Atlanta.
Now selling from the high $800s. Live connected. Live elevated. Live flexible.
Minutes to major highways. ***Free move in package (Washer/Dryer and Refrigerator) for all contracts written on or before September 30th, 2026! Pictures are actual home.
Property Details
- Interior
- Double Vanity, Elevator, Entrance Foyer, High Ceilings 9 ft Main, High Ceilings 9 ft Upper, High Ceilings 9 ft Lower, Walk-In Cl
- Fireplaces
- 1
- Cooling
- Ceiling Fan(s), Central Air, Electric, Zoned
- Heating
- Central, Electric, Separate Meters, Zoned
- Cooling Features
- Ceiling Fan(s), Central Air, Electric, Zoned
- Bedrooms
- 4
- Bathrooms
- 4.0
- Full Baths
- 3
- Half Baths
- 2
- View
- Neighborhood
- Lot Features
- Landscaped, Level, Zero Lot Line
- Stories
- Three Or More
- Lot Description
- Landscaped, Level, Zero Lot Line
- Exterior Features
- Balcony, Rain Gutters, Other
- Exterior Materials
- Balcony, Rain Gutters, Other
- Pool Shared
- 1
- Acres
- 0.03
- Square Feet
- 3140
- Lot Size (sqft)
- X
- Parking Features
- Attached, Driveway, Garage, Garage Door Opener, Garage Faces Front
- Parking Type
- Garage
- Parking Garage Spaces
- 2
- Property Type
- Purchase
- Style
- Contemporary, Townhouse
- Year Built
- 2025
- Foundation
- Slab
- Roof
- Shingle
- Sewer Information
- Public Sewer
- Utility Source
- Public
- Utility Features
- Electricity Available, Natural Gas Available, Sewer Available, Underground Utilities
- Appliances
- Dishwasher, Disposal, Electric Oven, Gas Cooktop, Microwave, Range Hood
- Subdivision
- Moda-Decatur
- Community Features
- Homeowners Assoc, Near Public Transport, Near Shopping, Near Trails/Greenway, Pool
- Elementary School
- Glennwood
- Middle School
- Beacon Hill
- High School
- Decatur
- County
- Dekalb - GA
- Region
- Decatur
- Original List Price
- $874,900
- Taxes Annual
- $0
- HOA
- 1
- HOA Fees
- 550
- Ownership
- Fee Simple
- MLS #
- 7817719
Location
Legal
Listings identified with the FMLS IDX logo come from FMLS and are held by brokerage firms other than the owner of this website. The listing brokerage is identified in any listing details. Information is deemed reliable but is not guaranteed. If you believe any FMLS listing contains material that infringes your copyrighted work please click here to review our DMCA policy and learn how to submit a takedown request. © 2022 First Multiple Listing Service, Inc.
Last Updated: Sep 12, 2026 1:02 PM. Source: FMLS
Provided By
Listed by TAMRA WADE (#DAVISTAM), 770-502-6232
Listing Office: RE/MAX Tru (#RTRU01)