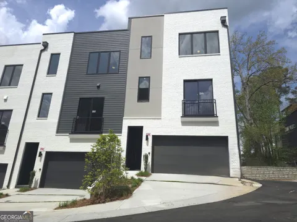
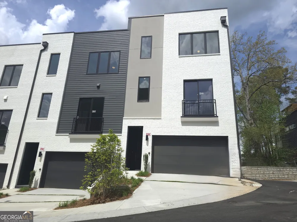
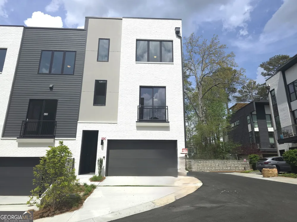
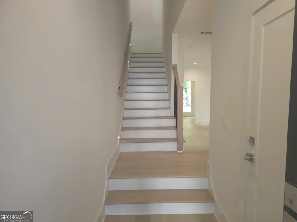
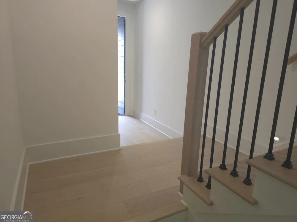
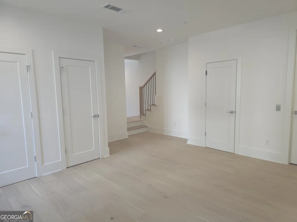
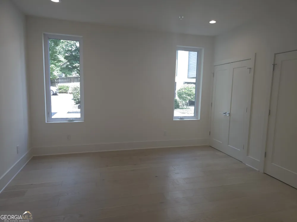
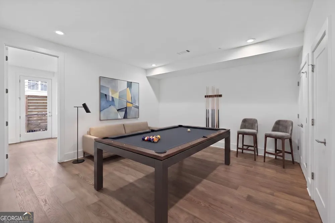
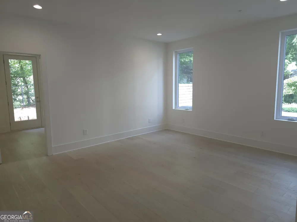
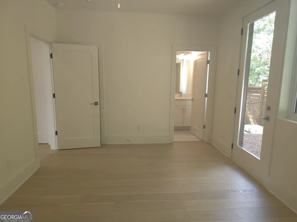
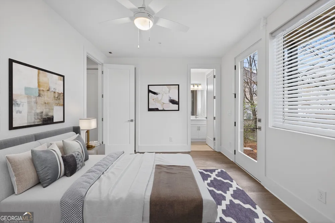
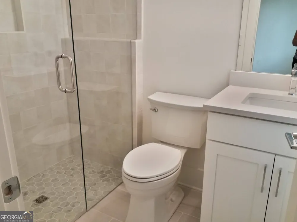
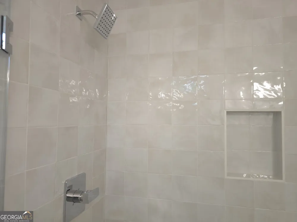
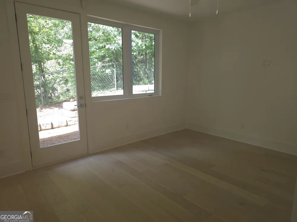
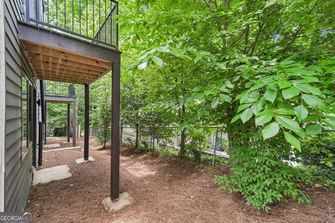
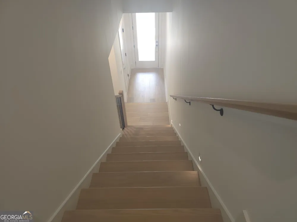
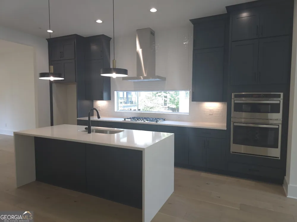
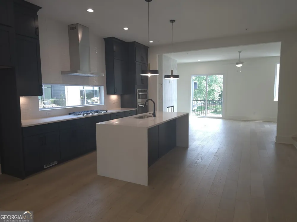
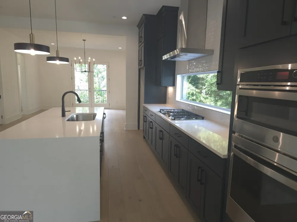
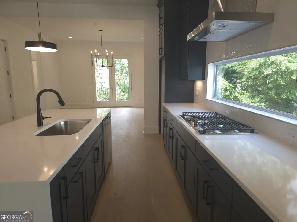
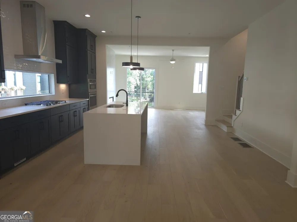
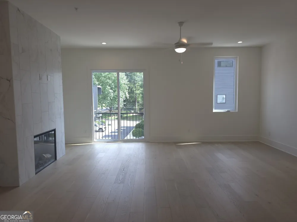
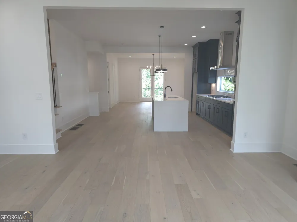
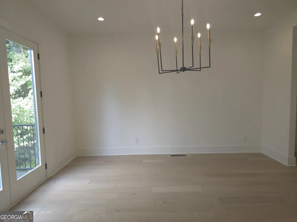
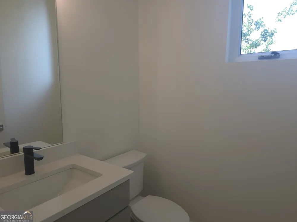
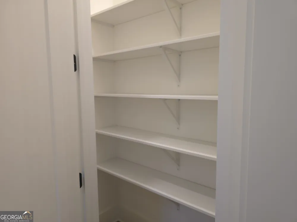
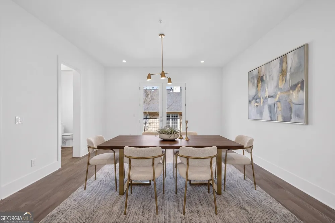
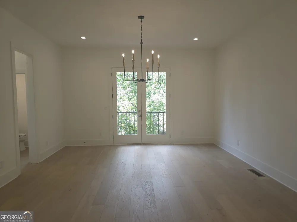
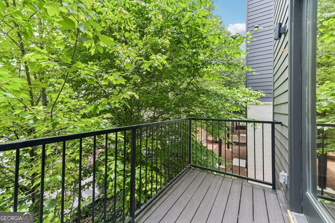
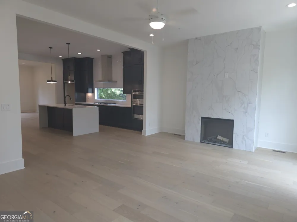
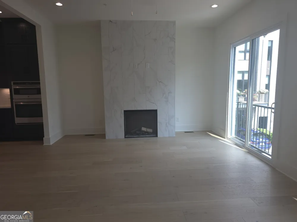
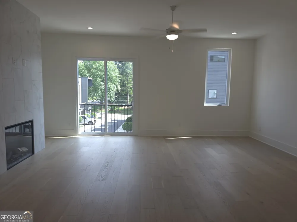
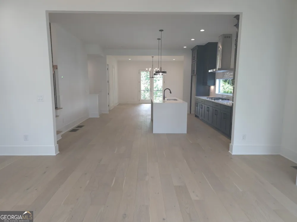
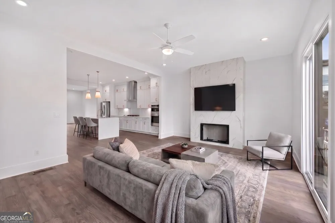
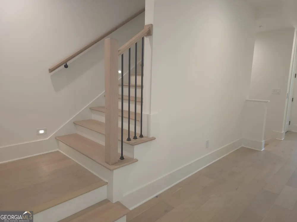
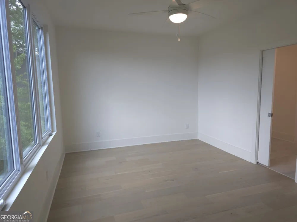
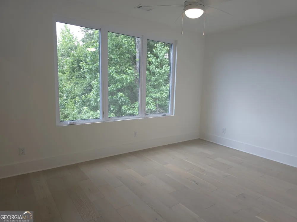
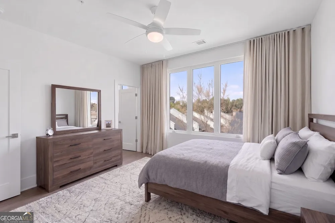
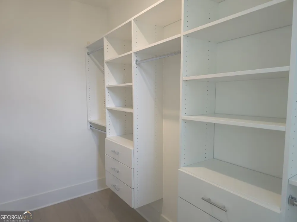
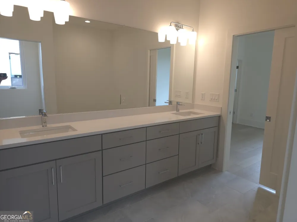
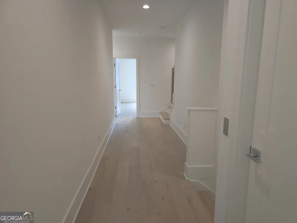
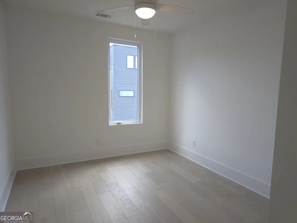
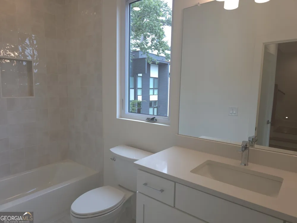
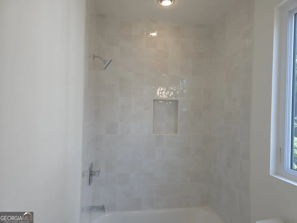
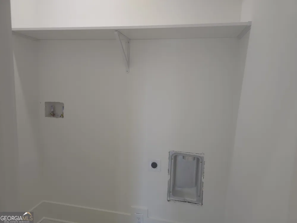
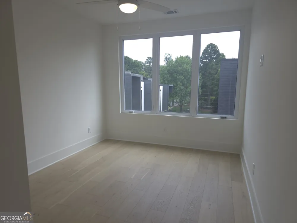
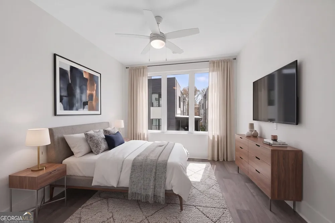
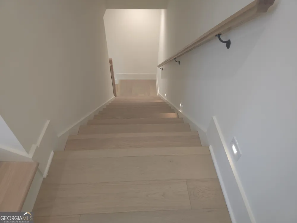
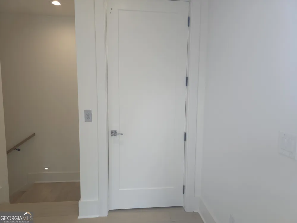
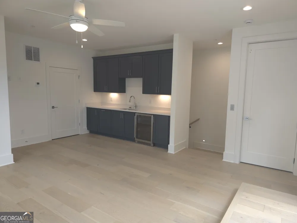
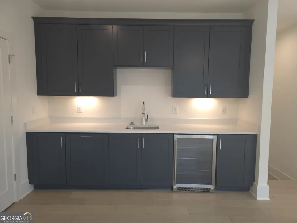
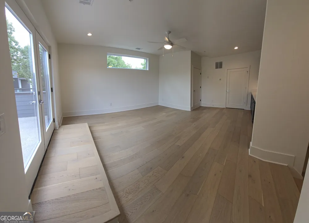
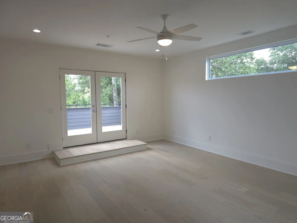
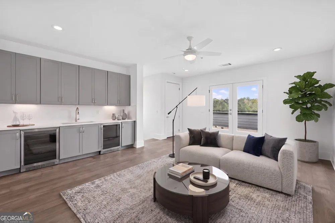
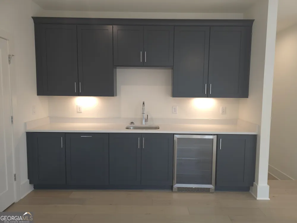
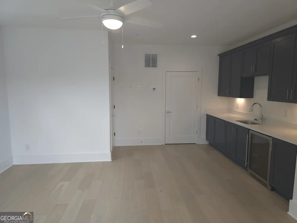
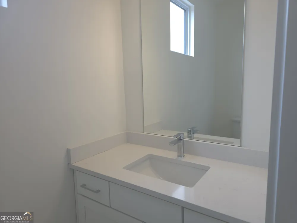
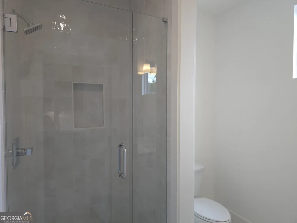
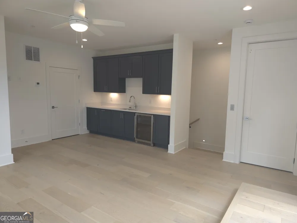
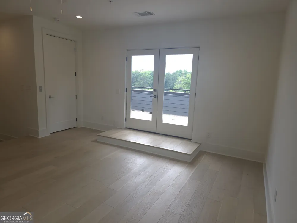
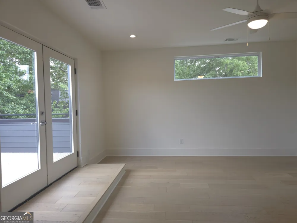
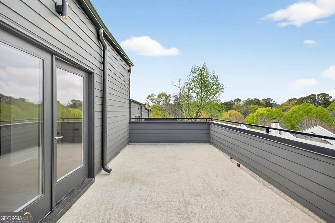
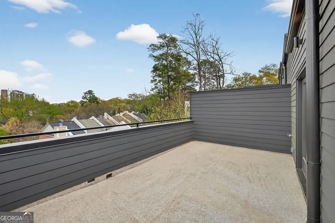
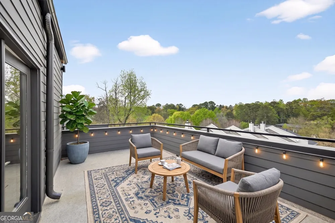
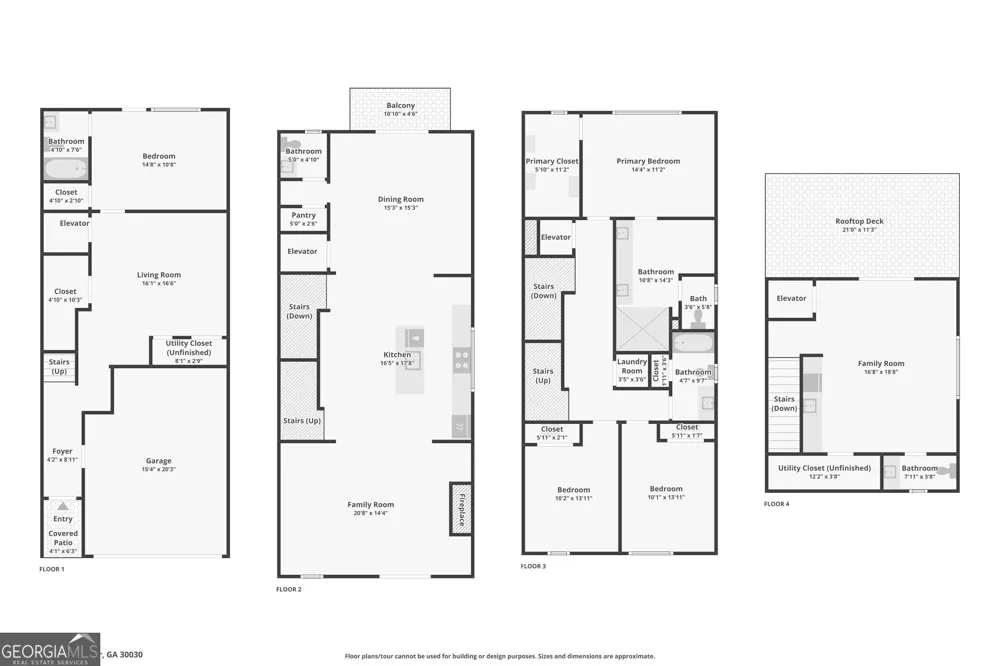
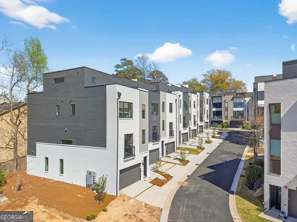
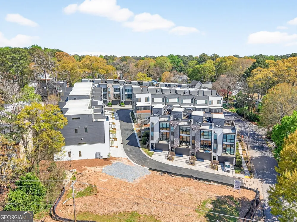
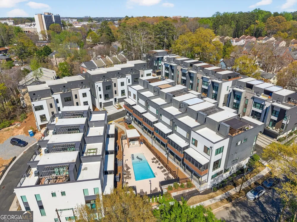
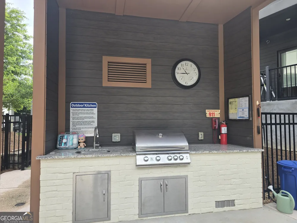
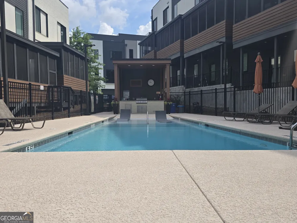
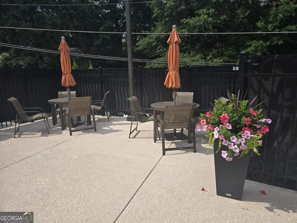
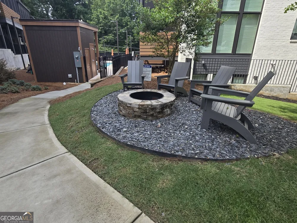
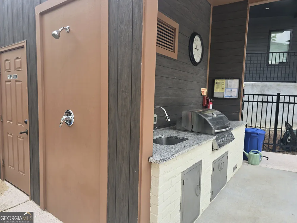
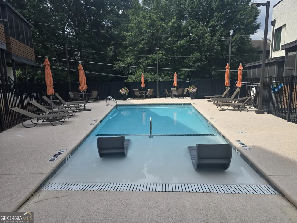
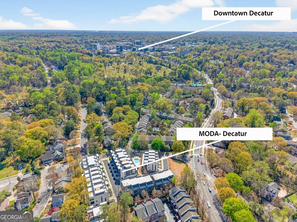
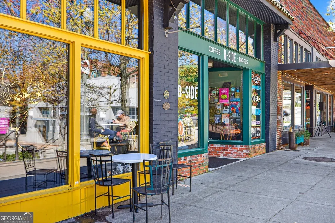
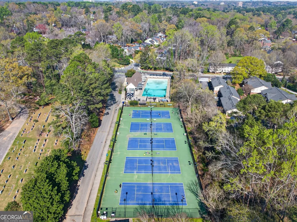
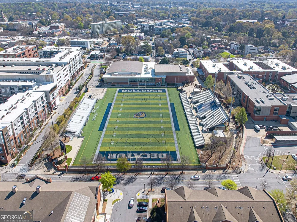
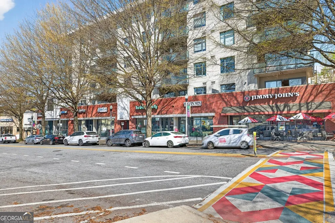
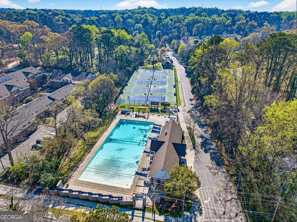
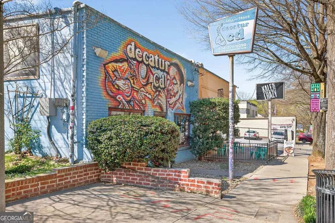
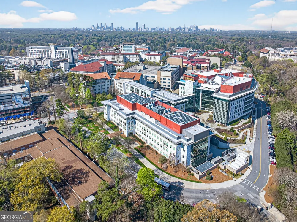
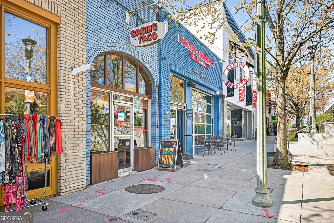
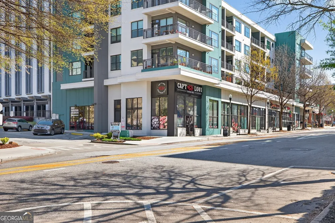
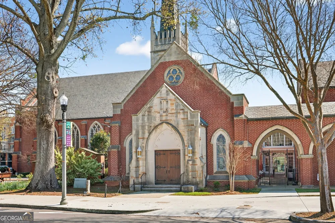
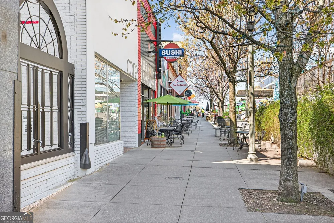
The Forkner plan built by a custom builder at Moda- Decatur. Quick Move-in! The Forkner plan built by a Custom Builder at Moda-Decatur. Live elevated at Moda-Decatur, an exclusive collection of luxury townhomes minutes from Downtown Decatur. The Forkner Floor Plan offers 3,140 square feet across four levels of thoughtfully designed living, crowned by a private elevator that carries you effortlessly from the main floor to your own rooftop terrace - the kind of space built for sunset dinners, morning coffee, and skyline views you won't find anywhere else in the neighborhood. Inside, four bedrooms and three and a half baths give room to spread out, while a flexible bonus level adapts to however you live - home office, guest suite, or media room. Outside, Decatur's most walkable district is at your door: restaurants, cafes, and shops downtown, tennis and green space at Glenlake Park, and quiet trails at Woodlands Garden, all within the acclaimed City of Decatur school system and a short commute to Emory, the CDC, and Children's Healthcare of Atlanta. Now selling from the high $800s. Live connected. Live elevated. Live flexible. Minutes to major highways. ***Free move in package (Washer/Dryer and Refrigerator) for all contracts written on or before September 30th, 2026! Pictures are actual home.
Property Details
- Interior
- Double Vanity,High Ceilings,In-Law Floorplan,Roommate Plan,Split Bedroom Plan,Tile Bath,Walk-In Closet(s),Wet Bar
- Fireplaces
- 1
- Cooling
- Ceiling Fan(s),Central Air,Electric,Zoned
- Heating
- Central,Electric,Zoned
- Cooling Features
- Ceiling Fan(s),Central Air,Electric,Zoned
- Bedrooms
- 4
- Bathrooms
- 3.5
- Full Baths
- 3
- Half Baths
- 1
- Lot Features
- Level,Zero Lot Line
- Stories
- Three Or More
- Lot Description
- Level,Zero Lot Line
- Exterior Features
- Balcony
- Exterior Materials
- Balcony
- Pool Shared
- 1
- Acres
- 0.03
- Square Feet
- 3140
- Parking Features
- Attached, Garage, Garage Door Opener
- Parking
- Attached,Garage,Garage Door Opener
- Parking Type
- Garage
- Property Type
- Purchase
- Style
- Brick Front,Contemporary
- Year Built
- 2025
- Foundation
- Slab
- Roof
- Other
- Sewer Information
- Public Sewer
- Utility Source
- Public
- Utility Features
- Electricity Available,Natural Gas Available,Sewer Available,Underground Utilities
- Appliances
- Cooktop,Dishwasher,Disposal,Microwave,Oven (Wall),Stainless Steel Appliance(s)
- Subdivision
- Moda-Decatur
- Community Features
- Pool,Walk To Public Transit,Walk To Shopping
- Elementary School
- Glennwood
- Middle School
- Beacon Hill
- High School
- Decatur
- County
- DeKalb
- Region
- Decatur
- Original List Price
- $899,900
- Days on Market (Cumulative)
- 35
- Taxes Annual
- $0
- HOA
- 1
- HOA Fees
- 6600
Location
Legal
The data relating to real estate for sale on this web site comes in part from the Broker Reciprocity Program of GAMLS. All real estate listings are marked with the GAMLS Broker Reciprocity thumbnail logo and detailed information about them includes the name of the listing brokers. The broker providing these data believes them to be correct, but advises interested parties to confirm them before relying on them in a purchase decision. Copyright 2023 GAMLS. All rights reserved.
Last Updated: Sep 12, 2026 8:16 AM. Source: GAMLS
Provided By
Listed by Tamra J. Wade (#DAVISTAMRA)
Listing Office: Re/Max Tru, Inc. (#RTRU01)