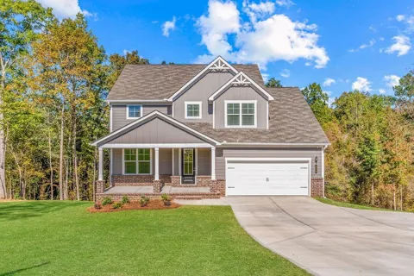
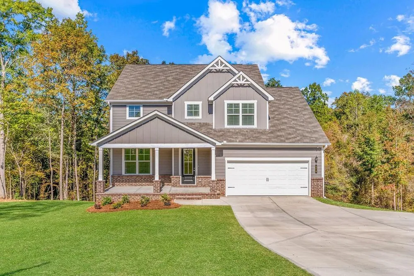
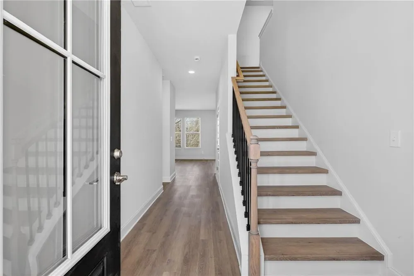
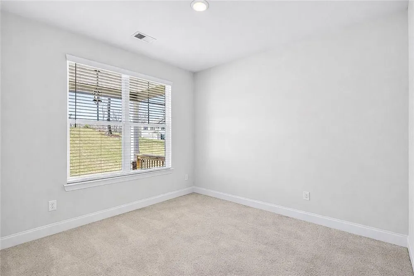
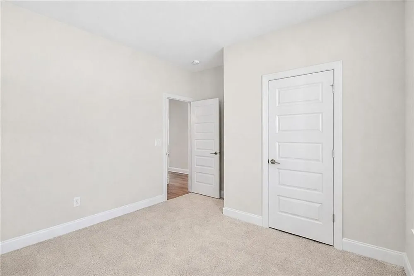
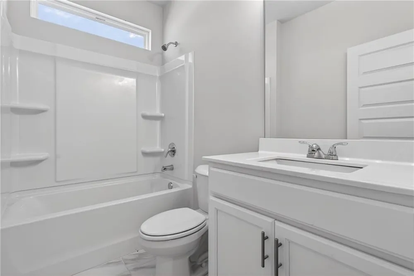
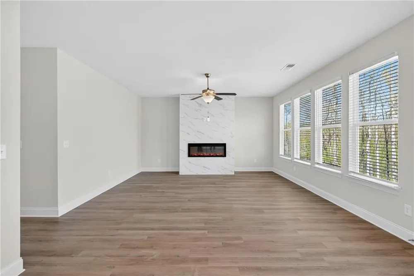
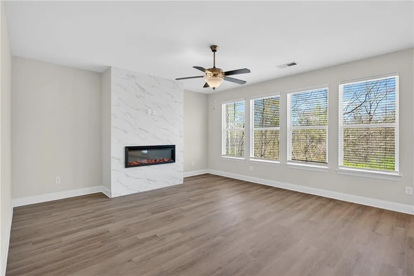
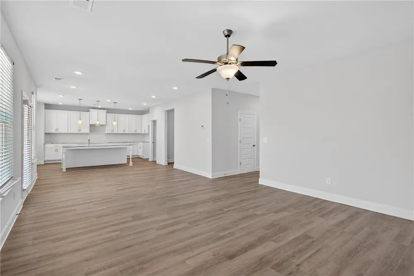
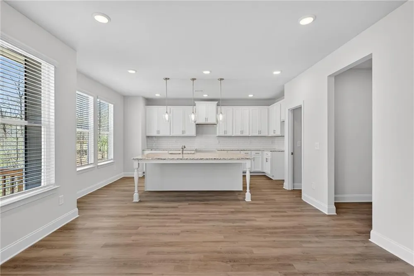
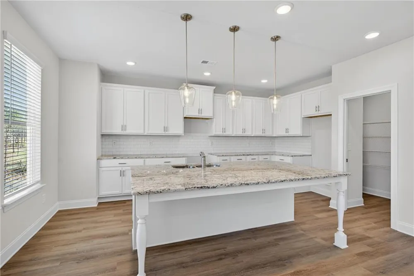
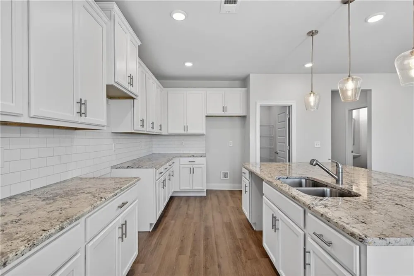
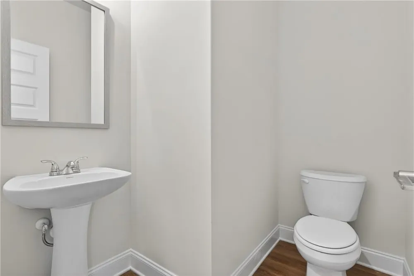
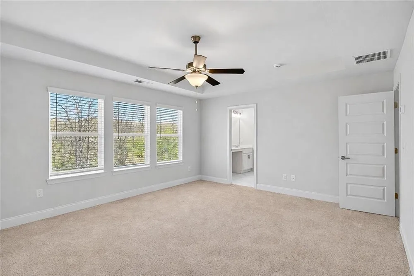
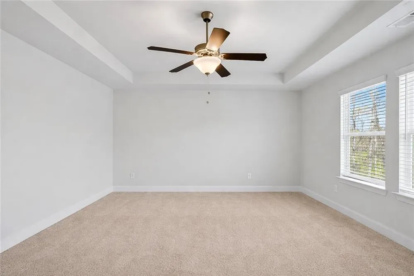
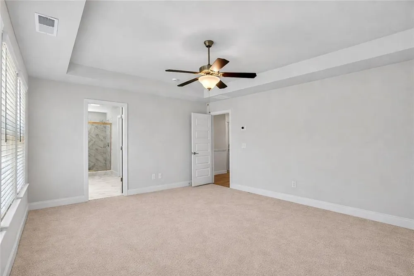
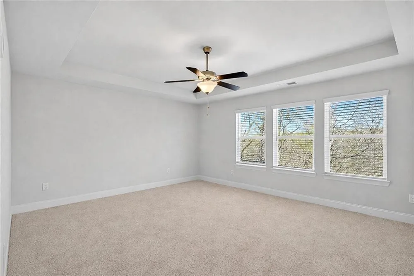
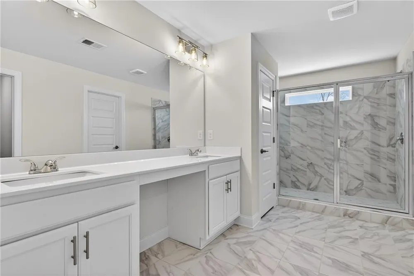
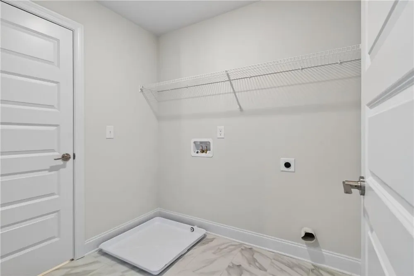
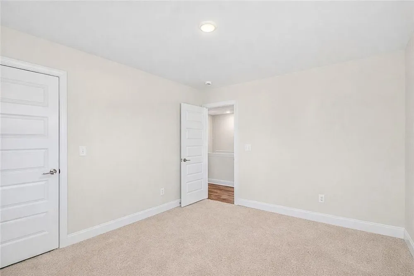
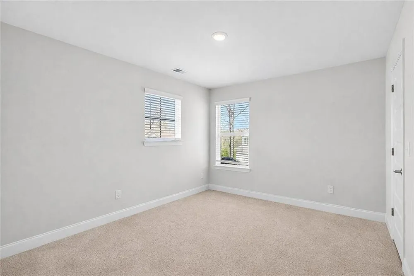
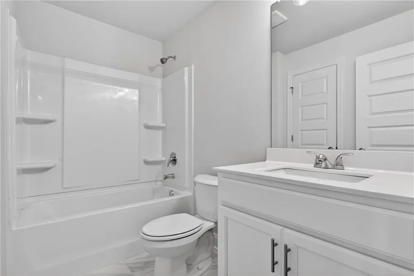
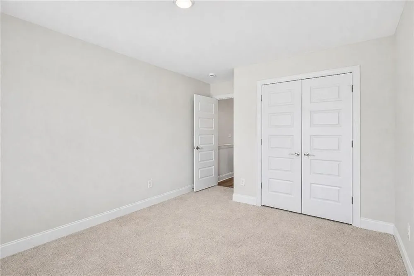
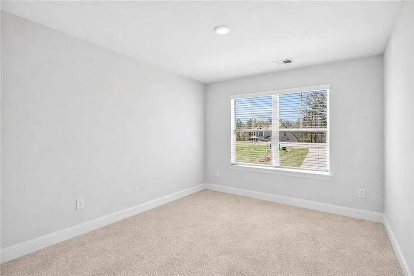
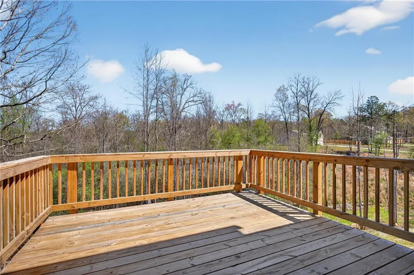
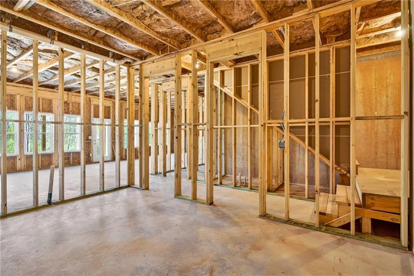
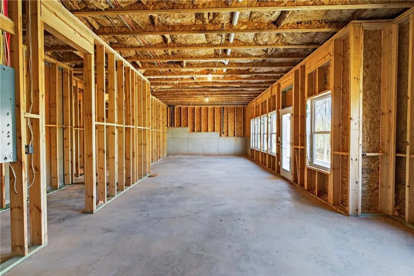
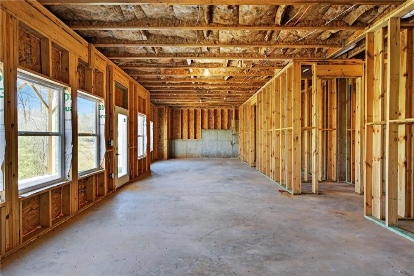
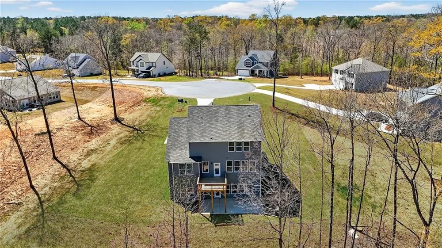
OPEN DOOR HOME. BASEMENT BONANZA | MOVE-IN READY | Fairfield C2 #25 | WOW! * Up to $25K Flex Cash |FREE Washer, Dryer and SS SBS Fridge Pkg. w/Pref. Lender. Welcome to 476 Lawson Drive, Mansfield, GA, a beautifully crafted new construction home on unfinished basement designed for modern living. This 4-bed, 3.5 bath Craftsman-style home sits on a 2.48-acre cul-de-sac homesite with a private backyard and inviting rocking chair front porch. Inside, a bright open-concept layout connects the gourmet kitchen, family room, and rear deck, ideal for everyday living and entertaining. The kitchen features 42-inch cabinetry, granite countertops, tile backsplash, stainless steel appliances, a large granite island perfect for entertaining, and a walk-in pantry. The family room includes a cozy fireplace with floor to ceiling tile for those chilly evenings. The main level offers a guest bedroom with access to a full bath plus an additional powder room for convenience. Retreat upstairs to the luxurious primary suite offering a relaxing spa-like oversized tiled shower with dual shower heads and bench seating, dual vanities, and a walk-in closet with direct access to the laundry room. Two additional bedrooms share a full bath, providing functional space for everyday living completes this level. Spend outdoor family time on the deck and/or patio or for more fun and excitement, you can visit near by Jackson Lake for all your waters activities. Jasper County School District, this home offers privacy while remaining close to Covington, Conyers, Monticello, McDonough, and I-20. Listing contains actual photos. Ask about our limited-time incentive of up to $25,000 Lender Promotion when using a preferred lender. USDA financing, 100% financing options, and potential down payment assistance available. Don't miss out on this amazing home and the incredible incentive. Call TODAY! OPEN DOOR SALES EVENT ENDS 9/30/2026.
Property Details
- Interior
- Disappearing Attic Stairs, Double Vanity, Entrance Foyer, High Ceilings 9 ft Main, Walk-In Closet(s)
- Fireplaces
- 1
- Cooling
- Ceiling Fan(s), Central Air, Electric
- Heating
- Central, Electric, Natural Gas
- Cooling Features
- Ceiling Fan(s), Central Air, Electric
- Bedrooms
- 4
- Bathrooms
- 3.5
- Full Baths
- 3
- Half Baths
- 1
- View
- Rural
- Lot Features
- Cul-De-Sac, Front Yard
- Stories
- 2
- Lot Description
- Cul-De-Sac, Front Yard
- Exterior Features
- Private Yard, Rain Gutters
- Exterior Materials
- Private Yard, Rain Gutters
- Acres
- 0.0
- Square Feet
- 2344
- Lot Size (sqft)
- 0.0
- Parking Features
- Garage
- Parking Type
- Garage
- Parking Garage Spaces
- 2
- Property Type
- Purchase
- Style
- Craftsman
- Basement
- 1
- Basement Description
- Bath/Stubbed, Daylight, Exterior Entry, Full, Interior Entry, Unfinished
- Basement Finished
- 1
- Year Built
- 2024
- Foundation
- Slab
- Roof
- Composition
- Sewer Information
- Septic Tank
- Utility Source
- Public
- Utility Features
- Electricity Available, Natural Gas Available, Underground Utilities, Water Available
- Appliances
- Dishwasher, Electric Range, Electric Water Heater, Microwave
- Subdivision
- Waters Edge
- Elementary School
- Jasper County
- Middle School
- Jasper County
- High School
- Jasper County
- County
- Jasper - GA
- Region
- Mansfield
- Original List Price
- $467,082
- Taxes Annual
- $33
- HOA
- 1
- HOA Fees
- 350
Location
Legal
Listings identified with the FMLS IDX logo come from FMLS and are held by brokerage firms other than the owner of this website. The listing brokerage is identified in any listing details. Information is deemed reliable but is not guaranteed. If you believe any FMLS listing contains material that infringes your copyrighted work please click here to review our DMCA policy and learn how to submit a takedown request. © 2022 First Multiple Listing Service, Inc.
Last Updated: Sep 12, 2026 12:17 PM. Source: FMLS
Provided By
Listed by Eva Thomas (#ETHOMAS), 678-926-7001
Listing Office: PBG Built Realty, LLC (#PBGB01)