(706) 510-5189 GreaterAthensProperties@gmail.com Greater Athens Properties
Traffic Dashboard
Home
  • Search
  • Communities
    • Barrow County
    • Clarke County
    • Jackson County
    • Madison County
    • Oconee County
    • Oglethorpe County
  • Buying
    • Buying Info
    • Search Homes
    • Featured Listings
    • Mortgage Calculator
  • Selling
    • Selling Info
    • Home Valuation
  • Resources
    • Learn About Athens
    • Tips for Buyers
    • Tips for Sellers
    • Homeowner Information
    • Title and Escrow
    • Mortgage Information
    • Schools
    • Weather
  • About
    • Learn More
    • Meet the Team
    • Our Testimonials
    • Join Us
  • Articles
  • Contact
Traffic Dashboard
Greater Athens Properties
(706) 510-5189 GreaterAthensProperties@gmail.com
  • Greater Athens Properties
    575 N Harris St.
    Athens, GA 30601
Home
  • Search
  • Communities
  • Buying
  • Selling
  • Resources
  • About
  • Articles
  • Contact
Legal
  • Privacy
  • Terms
  • DMCA
  • Accessibility
  • Fair Housing
Account
  • Dashboard
  • Logout
  • Login
Greater Athens Properties - Footer Logo
©2026 Greater Athens Properties. All rights reserved.
Website built by CloseHack.
First Multiple Listing Service, Inc.

​ Listings identified with the FMLS IDX logo come from FMLS and are held by brokerage firms other than the owner of this website. The listing brokerage is identified in any listing details. Information is deemed reliable but is not guaranteed. If you believe any FMLS listing contains material that infringes your copyrighted work please click here to review our DMCA policy and learn how to submit a takedown request. © 2022 First Multiple Listing Service, Inc.​

Georgia MLS

The data relating to real estate for sale on this web site comes in part from the Broker Reciprocity Program of GAMLS. All real estate listings are marked with the GAMLS Broker Reciprocity thumbnail logo and detailed information about them includes the name of the listing brokers. The broker providing these data believes them to be correct, but advises interested parties to confirm them before relying on them in a purchase decision. Copyright 2023 GAMLS. All rights reserved.

Classic MLS

IDX information is provided exclusively for personal, non-commercial use, and may not be used for any purpose other than to identify prospective properties consumers may be interested in purchasing. Information is deemed reliable but not guaranteed.

Return
  • All Types
  • House+2 more
  • $300K-$1.2M
  • Bed/Bath
  • Size
  • Dates
  • Filters
  • Amenities
  • Save
  • Share
Listings
No results
Sort
Home / Villa Rica / 5013 Fairview CIR
5013 Fairview CIR Villa Rica, GA 30180 5013 Fairview CIR Villa Rica, GA 30180 5013 Fairview CIR Villa Rica, GA 30180 5013 Fairview CIR Villa Rica, GA 30180 5013 Fairview CIR Villa Rica, GA 30180 5013 Fairview CIR Villa Rica, GA 30180 5013 Fairview CIR Villa Rica, GA 30180 5013 Fairview CIR Villa Rica, GA 30180 5013 Fairview CIR Villa Rica, GA 30180 5013 Fairview CIR Villa Rica, GA 30180 5013 Fairview CIR Villa Rica, GA 30180 5013 Fairview CIR Villa Rica, GA 30180 5013 Fairview CIR Villa Rica, GA 30180 5013 Fairview CIR Villa Rica, GA 30180 5013 Fairview CIR Villa Rica, GA 30180 5013 Fairview CIR Villa Rica, GA 30180 5013 Fairview CIR Villa Rica, GA 30180 5013 Fairview CIR Villa Rica, GA 30180 5013 Fairview CIR Villa Rica, GA 30180 5013 Fairview CIR Villa Rica, GA 30180 5013 Fairview CIR Villa Rica, GA 30180 5013 Fairview CIR Villa Rica, GA 30180 5013 Fairview CIR Villa Rica, GA 30180 5013 Fairview CIR Villa Rica, GA 30180 5013 Fairview CIR Villa Rica, GA 30180 5013 Fairview CIR Villa Rica, GA 30180 5013 Fairview CIR Villa Rica, GA 30180 5013 Fairview CIR Villa Rica, GA 30180 5013 Fairview CIR Villa Rica, GA 30180 5013 Fairview CIR Villa Rica, GA 30180 View All Photos

$549,255

| Active

5013 Fairview CIR

Villa Rica, GA 30180

3,030
Square Feet
5
Beds
3.5
Baths
25
Days on Market
10827590
MLS#
House
Structure
Residential
Zone
Contact

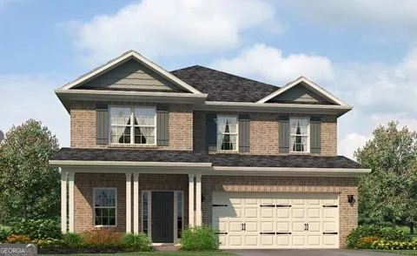
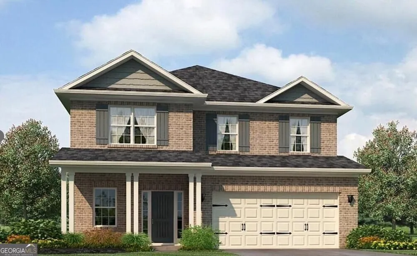
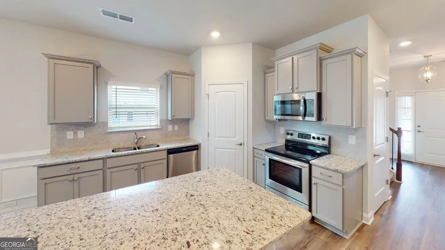
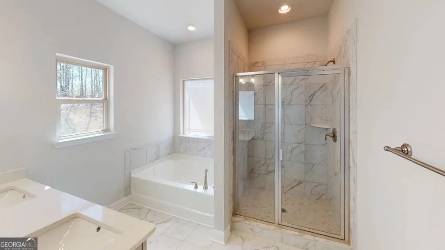
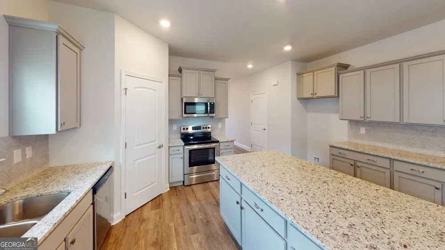
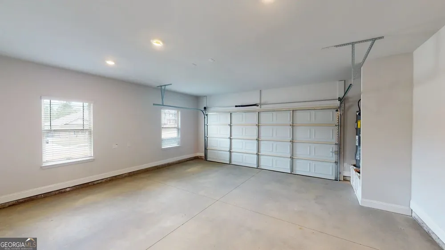
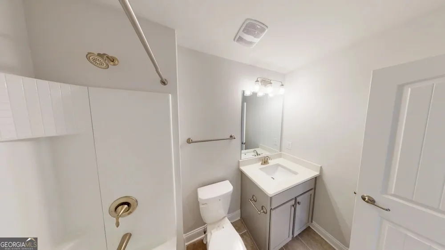
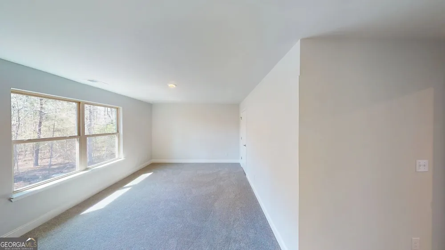
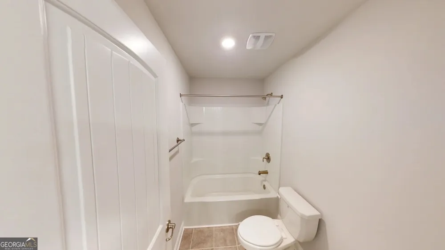
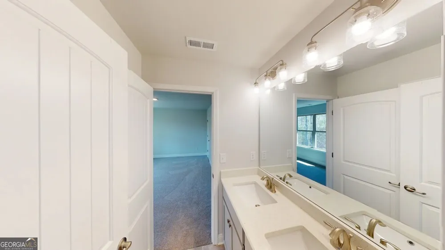
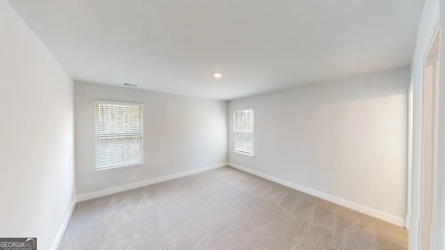
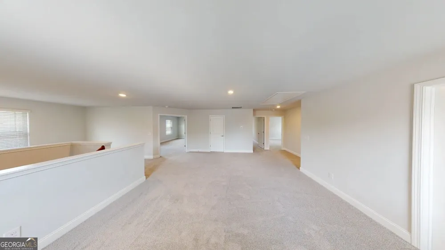
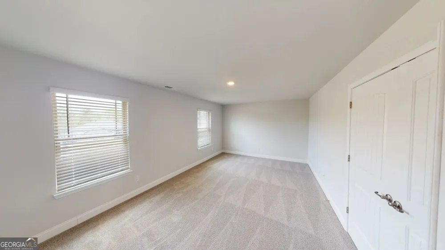
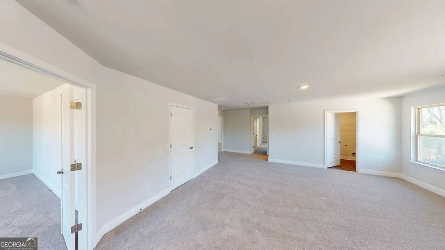
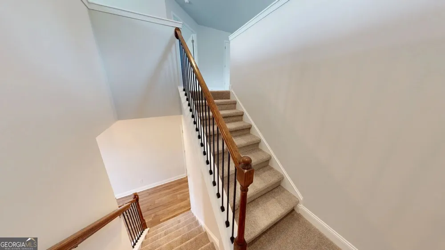
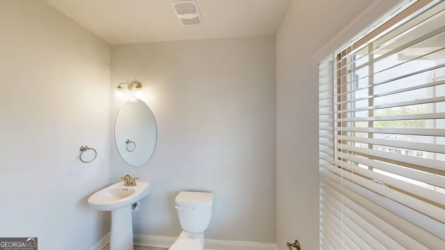
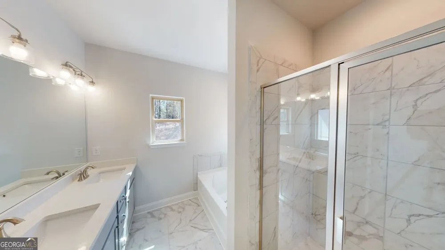
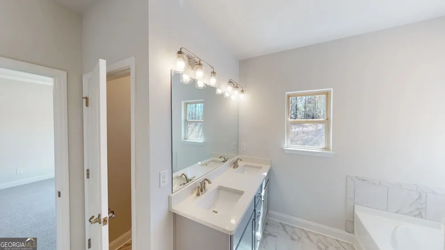
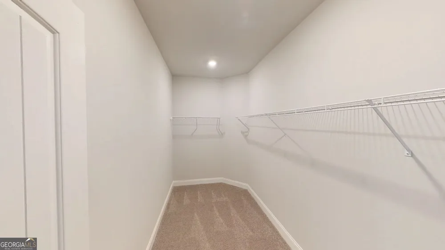
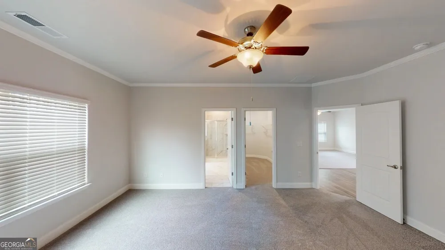
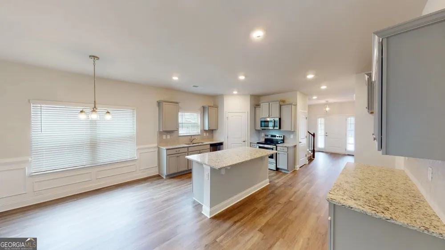
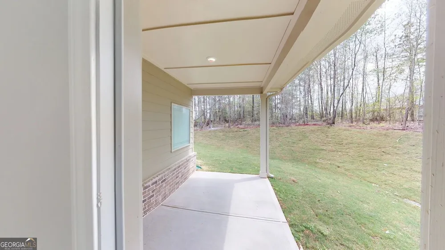
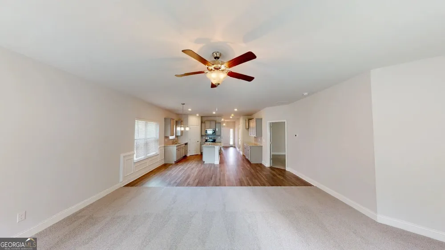
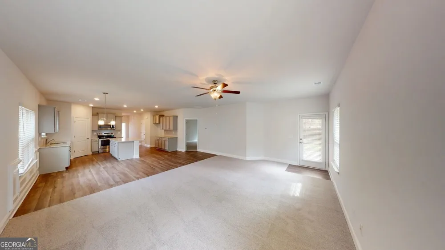
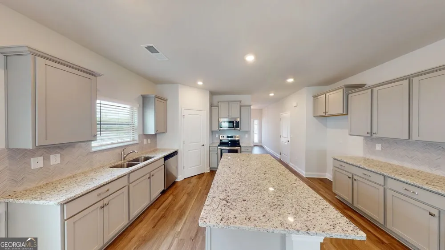
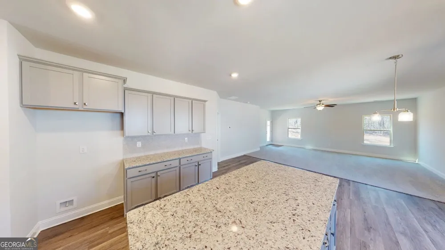
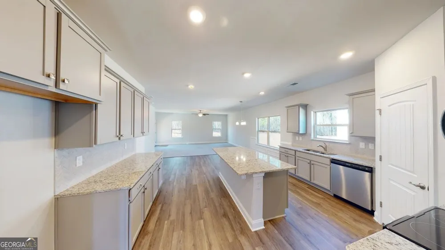
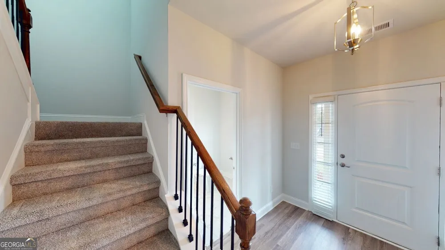
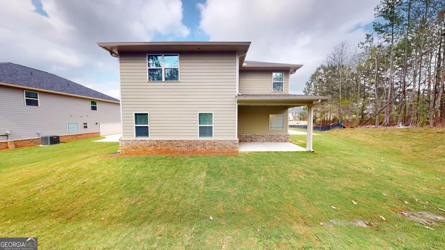
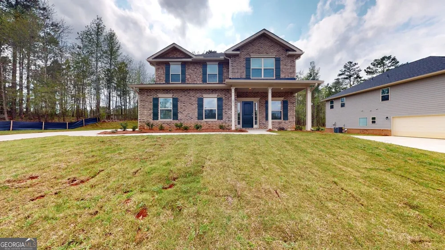
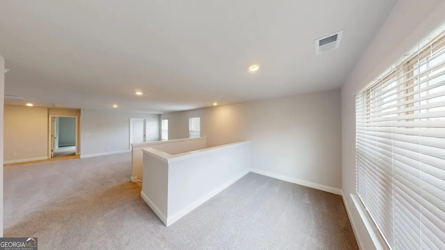
Welcome to this thoughtfully designed two-story floorplan offering space, flexibility, and functionality for a variety of lifestyle needs. The main level features an open-concept layout where the family room flows into the kitchen and breakfast area, creating a connected space for daily living and gatherings. The kitchen provides generous workspace and overlooks the main living area for added convenience. The primary suite is located on the main level and includes a spacious walk-in closet and well-appointed bath designed for comfort and privacy. Upstairs, three secondary bedrooms, multiple full baths, a large recreation room, and an additional loft provide flexible options for a media room, home office, study area, fitness space, or guest accommodations. A separate den/bedroom adds further versatility. Enjoy outdoor living on the covered lanai, and the 2-car garage offers practical storage and convenience. Mirror Lake amenities include two golf courses, tennis courts, swimming pools, pickleball courts, and walking trails. Conveniently located in Villa Rica near The MILL Amphitheater, Clinton Nature Preserve, Pine Mountain Gold Museum, and historic downtown Villa Rica. Stock photos. Finishes, colors, and structural options may vary. Stock photos used. Home is under construction. Features and finishes may vary.

Property Details
Interior
Double Vanity,High Ceilings,Master On Main Level,Separate Shower,Walk-In Closet(s)
Fireplaces
1
Cooling
Ceiling Fan(s),Central Air,Electric,Zoned
Heating
Central,Electric,Zoned
Cooling Features
Ceiling Fan(s),Central Air,Electric,Zoned
Bedrooms
5
Bathrooms
3.5
Full Baths
3
Half Baths
1
Bedrooms on Main Level
1
Stories
2
Pool Shared
1
Square Feet
3030
Parking Features
Attached, Garage, Garage Door Opener, Kitchen Level, Off Street
Parking
Attached,Garage,Garage Door Opener,Kitchen Level,Off Street
Parking Type
Garage
Property Type
Purchase
Style
Brick 4 Side,Craftsman,Traditional
Year Built
2026
Foundation
Slab
Roof
Composition
Sewer Information
Public Sewer
Utility Source
Public
Utility Features
Sewer Connected,Underground Utilities
Appliances
Dishwasher,Disposal,Gas Water Heater,Microwave,Oven/Range (Combo),Stainless Steel Appliance(s),Tankless Water Heater
Subdivision
Mirror Lake
Community Features
Clubhouse,Lake,Pickleball Court(s),Playground,Pool,Sidewalks,Tennis Court(s)
Elementary School
Mirror Lake
Middle School
Mason Creek
High School
Douglas
County
Douglas
Region
Villa Rica
Original List Price
$549,255
Days on Market (Cumulative)
25
Taxes Annual
$361
HOA
1
HOA Fees
700
MLS #
10827590
Location
Legal

The data relating to real estate for sale on this web site comes in part from the Broker Reciprocity Program of GAMLS. All real estate listings are marked with the GAMLS Broker Reciprocity thumbnail logo and detailed information about them includes the name of the listing brokers. The broker providing these data believes them to be correct, but advises interested parties to confirm them before relying on them in a purchase decision. Copyright 2023 GAMLS. All rights reserved.


Last Updated: Sep 12, 2026 1:06 PM. Source: GAMLS

Provided By
Listed by Kim A. Amerson (#ACOSTAABENI), Phone: 404-632-9664, Email: abeni.acosta@adamshomes.com
Listing Office: Adams Homes Realty Inc. (#ADHR03)


Greater Athens Properties Have a question about this home?

Interested in Purchasing 5013 Fairview CIR?

Get an estimate on monthly payments on this property.

$
years
Down Payment
$
%
Interest Rate
%
Tax Rate
%
$
$annually
$monthly
Estimated Monthly Payment
$0.00
Loan Amount
$0.00