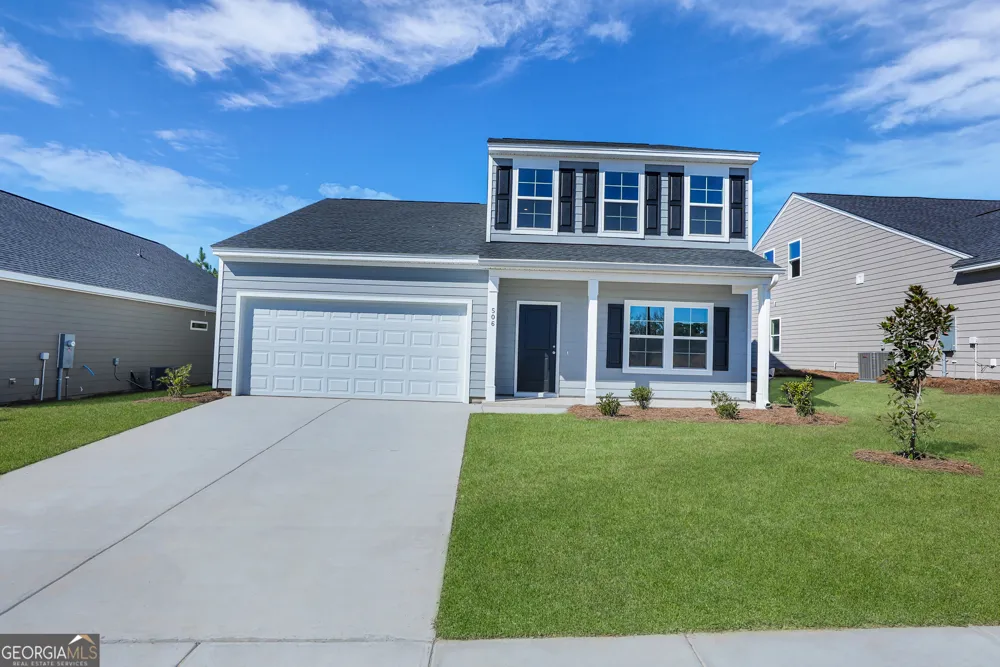
Experience comfortable living at 506 Outpost Way. This thoughtfully designed Pickens floorplan by Mungo Homes offers 4 bedrooms, 2.5 bathrooms and plenty of flexible living space. The main-level primary suite serves as a private retreat, complete with a spa-inspired bathroom and a spacious walk-in closet. The heart of the home is the open-concept living area, where the family room, dining space and kitchen come together seamlessly. The kitchen features granite countertops, ample workspace and an inviting layout perfect for entertaining family and friends. Step outside to the covered back porch, an ideal spot to relax and enjoy the outdoors. Near the front entry, a versatile flex room provides endless possibilities for a home office, study, playroom or formal sitting area. Luxury vinyl plank flooring enhances the main living areas, while comfortable carpet adds warmth to each bedroom. Upstairs, you'll find three additional bedrooms, each with its own walk-in closet, a shared full bathroom and a spacious loft that can serve as a media room, game room, or additional gathering space. Combining modern style, functional design and generous living spaces, this home is ready to fit your lifestyle. Up to $13,500 towards closing costs with preferred lender, Silverton Mortgage.
Property Details
- Interior
- Double Vanity,Master On Main Level,Pulldown Attic Stairs,Separate Shower,Walk-In Closet(s)
- Cooling
- Central Air,Electric
- Heating
- Central,Electric
- Cooling Features
- Central Air,Electric
- Bedrooms
- 4
- Bathrooms
- 2.5
- Full Baths
- 2
- Half Baths
- 1
- Bedrooms on Main Level
- 1
- Stories
- 2
- Exterior Features
- Sprinkler System
- Exterior Materials
- Sprinkler System
- Pool Shared
- 1
- Acres
- 0.14
- Square Feet
- 2456
- Parking Features
- Attached, Garage, Garage Door Opener
- Parking
- Attached,Garage,Garage Door Opener
- Parking Spaces
- 2
- Parking Type
- Garage
- Property Type
- Purchase
- Style
- Traditional
- Year Built
- 2025
- Roof
- Other
- Sewer Information
- Public Sewer
- Utility Source
- Public
- Utility Features
- Electricity Available,Sewer Available,Underground Utilities,Water Available
- Appliances
- Dishwasher,Disposal,Electric Water Heater,Microwave,Oven/Range (Combo),Stainless Steel Appliance(s)
- Subdivision
- The Outpost
- Community Features
- Fitness Center,Pool,Sidewalks,Street Lights
- Elementary School
- Sallie Zetterower
- Middle School
- Langston Chapel
- High School
- Statesboro
- County
- Bulloch
- Region
- Statesboro
- Original List Price
- $324,900
- Days on Market (Cumulative)
- 76
- Taxes Annual
- $0
- HOA
- 1
- HOA Fees
- 800
Location
Legal
The data relating to real estate for sale on this web site comes in part from the Broker Reciprocity Program of GAMLS. All real estate listings are marked with the GAMLS Broker Reciprocity thumbnail logo and detailed information about them includes the name of the listing brokers. The broker providing these data believes them to be correct, but advises interested parties to confirm them before relying on them in a purchase decision. Copyright 2023 GAMLS. All rights reserved.
Last Updated: Sep 12, 2026 12:06 PM. Source: GAMLS
Provided By
Listed by Mandy Lane (#LANEMANDY)
Listing Office: ERA Hirsch Real Estate Team (#LDMK01)