(706) 510-5189 GreaterAthensProperties@gmail.com Greater Athens Properties
Traffic Dashboard
Home
  • Search
  • Communities
    • Barrow County
    • Clarke County
    • Jackson County
    • Madison County
    • Oconee County
    • Oglethorpe County
  • Buying
    • Buying Info
    • Search Homes
    • Featured Listings
    • Mortgage Calculator
  • Selling
    • Selling Info
    • Home Valuation
  • Resources
    • Learn About Athens
    • Tips for Buyers
    • Tips for Sellers
    • Homeowner Information
    • Title and Escrow
    • Mortgage Information
    • Schools
    • Weather
  • About
    • Learn More
    • Meet the Team
    • Our Testimonials
    • Join Us
  • Articles
  • Contact
Traffic Dashboard
Greater Athens Properties
(706) 510-5189 GreaterAthensProperties@gmail.com
  • Greater Athens Properties
    575 N Harris St.
    Athens, GA 30601
Home
  • Search
  • Communities
  • Buying
  • Selling
  • Resources
  • About
  • Articles
  • Contact
Legal
  • Privacy
  • Terms
  • DMCA
  • Accessibility
  • Fair Housing
Account
  • Dashboard
  • Logout
  • Login
Greater Athens Properties - Footer Logo
©2026 Greater Athens Properties. All rights reserved.
Website built by CloseHack.
First Multiple Listing Service, Inc.

​ Listings identified with the FMLS IDX logo come from FMLS and are held by brokerage firms other than the owner of this website. The listing brokerage is identified in any listing details. Information is deemed reliable but is not guaranteed. If you believe any FMLS listing contains material that infringes your copyrighted work please click here to review our DMCA policy and learn how to submit a takedown request. © 2022 First Multiple Listing Service, Inc.​

Georgia MLS

The data relating to real estate for sale on this web site comes in part from the Broker Reciprocity Program of GAMLS. All real estate listings are marked with the GAMLS Broker Reciprocity thumbnail logo and detailed information about them includes the name of the listing brokers. The broker providing these data believes them to be correct, but advises interested parties to confirm them before relying on them in a purchase decision. Copyright 2023 GAMLS. All rights reserved.

Classic MLS

IDX information is provided exclusively for personal, non-commercial use, and may not be used for any purpose other than to identify prospective properties consumers may be interested in purchasing. Information is deemed reliable but not guaranteed.

Return
  • All Types
  • House+2 more
  • $300K-$1.2M
  • Bed/Bath
  • Size
  • Dates
  • Filters
  • Amenities
  • Save
  • Share
Listings
No results
Sort
Home / Sky Valley / 594 Sky High DR
594 Sky High DR Sky Valley, GA 30537 594 Sky High DR Sky Valley, GA 30537 594 Sky High DR Sky Valley, GA 30537 594 Sky High DR Sky Valley, GA 30537 594 Sky High DR Sky Valley, GA 30537 594 Sky High DR Sky Valley, GA 30537 594 Sky High DR Sky Valley, GA 30537 594 Sky High DR Sky Valley, GA 30537 594 Sky High DR Sky Valley, GA 30537 594 Sky High DR Sky Valley, GA 30537 594 Sky High DR Sky Valley, GA 30537 594 Sky High DR Sky Valley, GA 30537 594 Sky High DR Sky Valley, GA 30537 594 Sky High DR Sky Valley, GA 30537 594 Sky High DR Sky Valley, GA 30537 594 Sky High DR Sky Valley, GA 30537 594 Sky High DR Sky Valley, GA 30537 594 Sky High DR Sky Valley, GA 30537 594 Sky High DR Sky Valley, GA 30537 594 Sky High DR Sky Valley, GA 30537 594 Sky High DR Sky Valley, GA 30537 594 Sky High DR Sky Valley, GA 30537 594 Sky High DR Sky Valley, GA 30537 594 Sky High DR Sky Valley, GA 30537 594 Sky High DR Sky Valley, GA 30537 594 Sky High DR Sky Valley, GA 30537 594 Sky High DR Sky Valley, GA 30537 594 Sky High DR Sky Valley, GA 30537 594 Sky High DR Sky Valley, GA 30537 594 Sky High DR Sky Valley, GA 30537 594 Sky High DR Sky Valley, GA 30537 594 Sky High DR Sky Valley, GA 30537 594 Sky High DR Sky Valley, GA 30537 594 Sky High DR Sky Valley, GA 30537 594 Sky High DR Sky Valley, GA 30537 594 Sky High DR Sky Valley, GA 30537 594 Sky High DR Sky Valley, GA 30537 594 Sky High DR Sky Valley, GA 30537 594 Sky High DR Sky Valley, GA 30537 594 Sky High DR Sky Valley, GA 30537 594 Sky High DR Sky Valley, GA 30537 594 Sky High DR Sky Valley, GA 30537 594 Sky High DR Sky Valley, GA 30537 594 Sky High DR Sky Valley, GA 30537 594 Sky High DR Sky Valley, GA 30537 594 Sky High DR Sky Valley, GA 30537 594 Sky High DR Sky Valley, GA 30537 594 Sky High DR Sky Valley, GA 30537 594 Sky High DR Sky Valley, GA 30537 594 Sky High DR Sky Valley, GA 30537 594 Sky High DR Sky Valley, GA 30537 594 Sky High DR Sky Valley, GA 30537 594 Sky High DR Sky Valley, GA 30537 594 Sky High DR Sky Valley, GA 30537 594 Sky High DR Sky Valley, GA 30537 594 Sky High DR Sky Valley, GA 30537 594 Sky High DR Sky Valley, GA 30537 594 Sky High DR Sky Valley, GA 30537 594 Sky High DR Sky Valley, GA 30537 594 Sky High DR Sky Valley, GA 30537 View All Photos

$799,900

| Active

594 Sky High DR

Sky Valley, GA 30537

2,151
Square Feet
3
Beds
3
Baths
0.67
Acres
260
Days on Market
10727999
MLS#
House
Structure
Residential
Zone
Contact

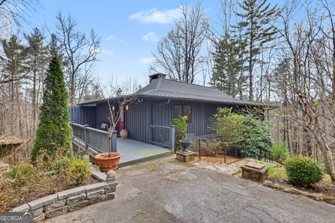
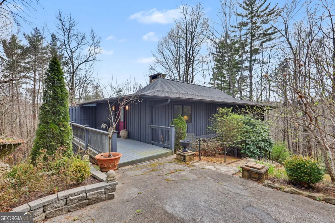
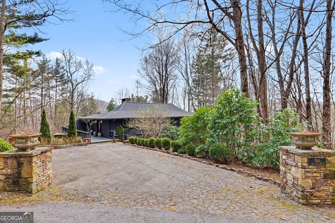
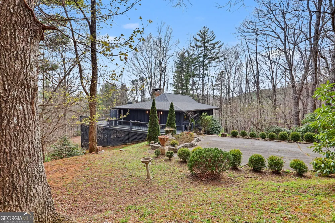
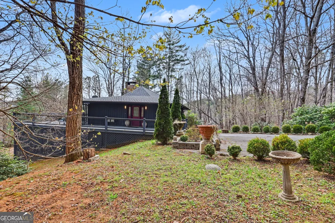
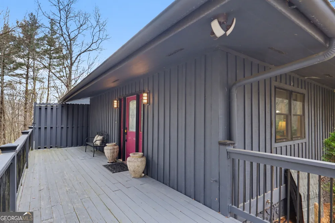
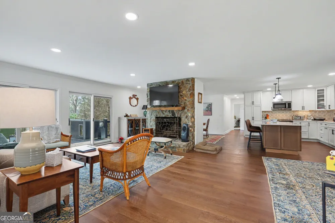
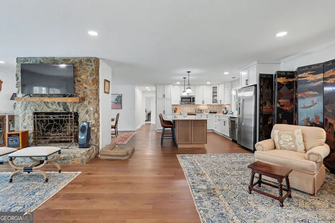
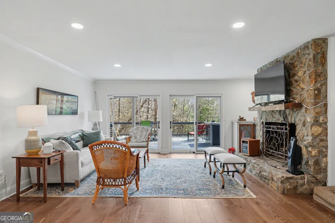
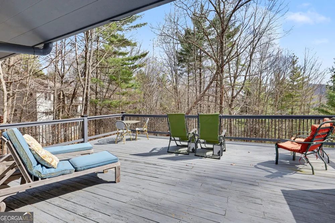
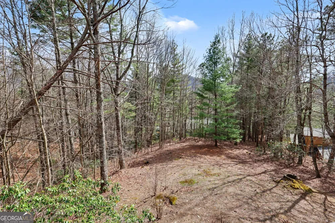
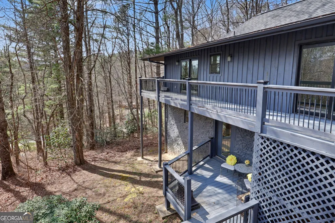
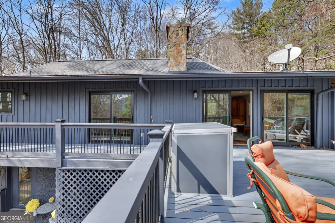
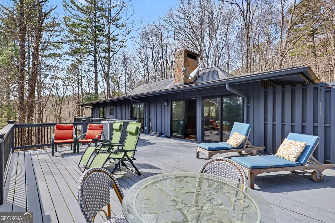
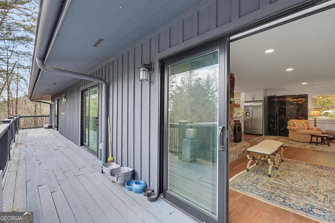
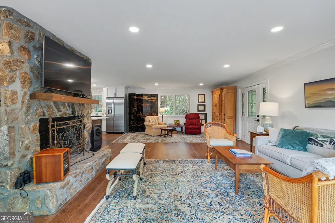
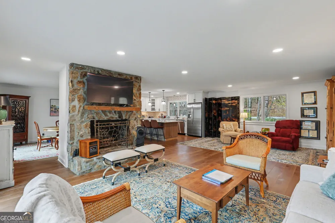
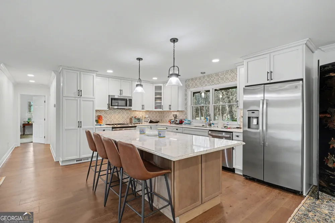
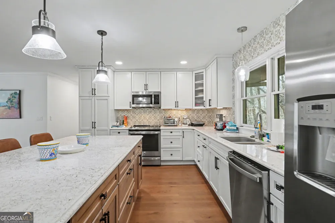
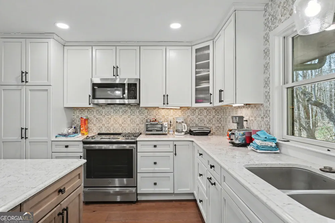
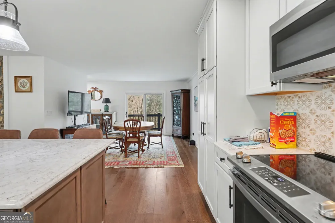
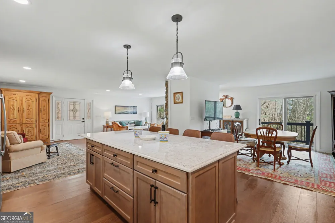
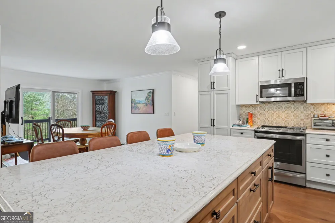
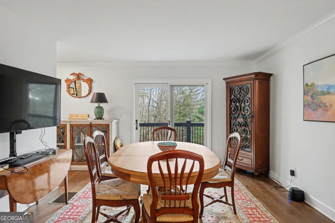
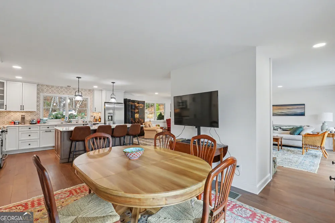
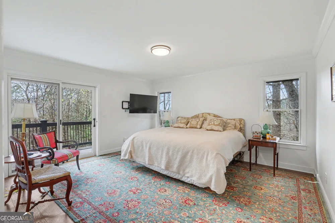
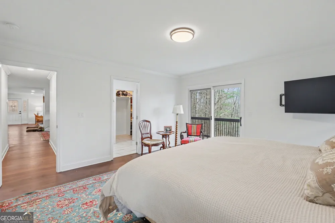
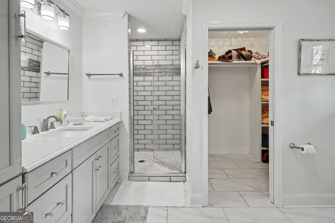
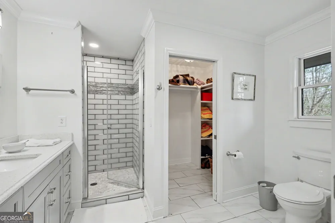
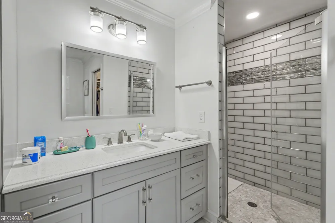
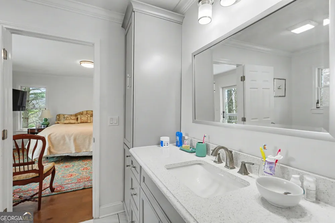
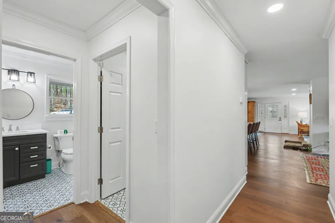
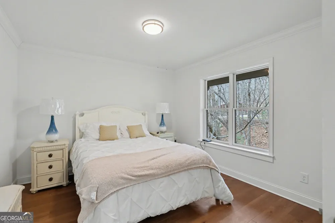
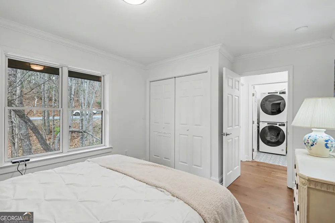
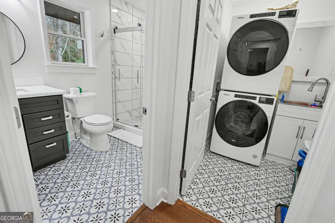
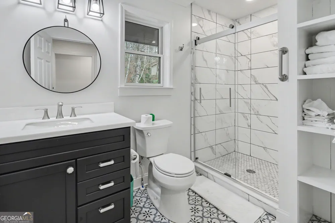
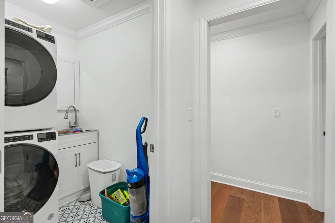
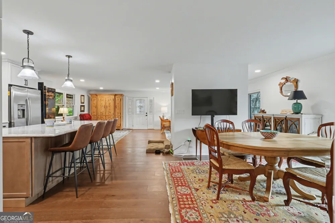
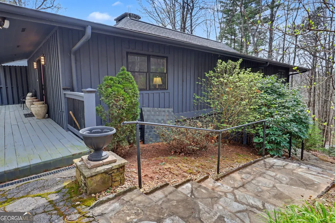
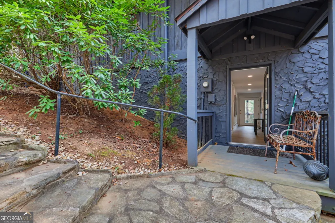
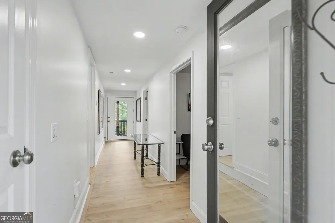
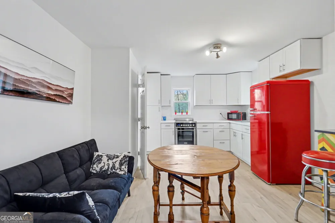
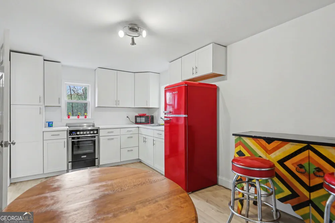
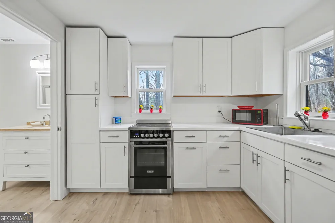
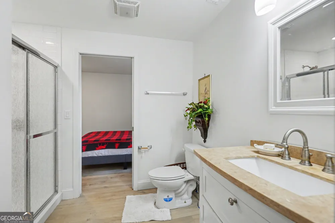
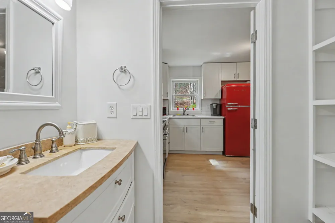
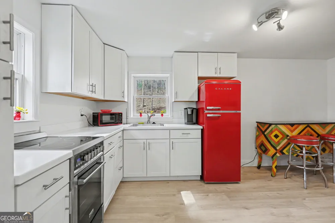
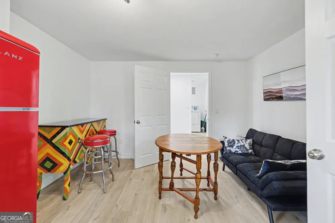
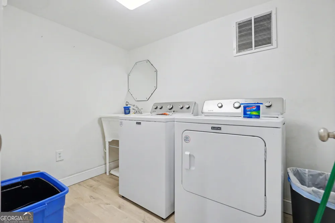
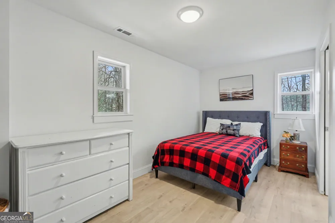
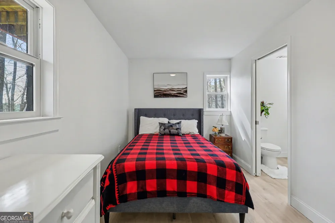
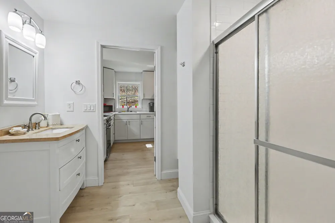
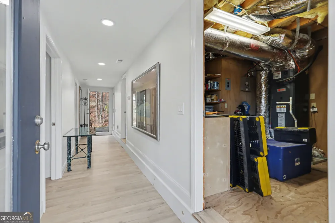
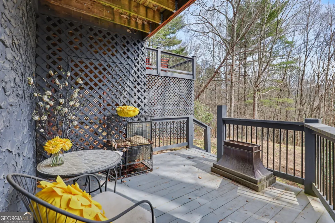
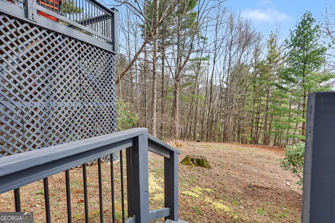
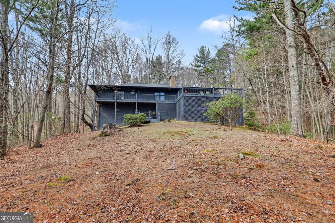
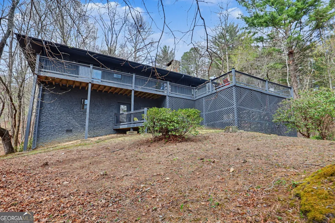
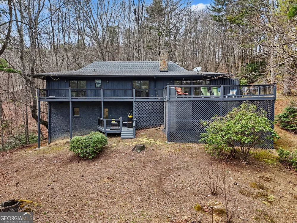
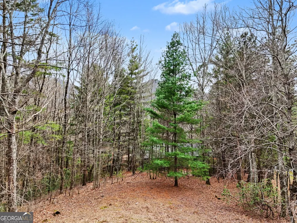
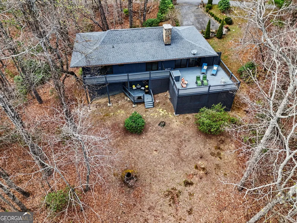
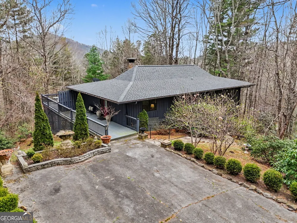
Step into this beautifully transformed modern home in the prestigious Sky Valley Golf Course community and experience effortless mountain living at its finest. Set at the base of the mountains with easy access to world-class golf, this meticulously gutted-to-the-studs renovation delivers high-end finishes, exceptional flow, and over 2,300 square feet of bright, inviting space perfect for year-round living or a serene mountain getaway. The heart of the home is the chef-inspired kitchen, featuring elegant custom Cambria quartz countertops, an expansive 8-foot island, a striking Portuguese tile backsplash, premium stainless steel appliances, soft-close cabinetry, and thoughtfully placed lighting that creates a warm, welcoming glow. It opens seamlessly to a large dining room with ample seating for guests and direct access to the outdoors, plus a sun-drenched breakfast area ideal for morning coffee while enjoying peaceful wooded views. The spacious living room centers around a massive wood-burning masonry fireplace, framed by rich French oak flooring that flows throughout the main level. Crown and baseboard molding, newly insulated walls, and abundant natural light make the entire space feel light, airy, and energy-efficient. Four new Pella double-pane sliding glass doors (plus new Pella windows with screens) open onto a massive 25-foot private deck that wraps around the back of the home-creating an ideal setting for outside entertaining with sweeping views of the quiet, wooded backyard. The primary suite offers a true retreat, complete with its own Pella sliding glass doors to the deck, a luxurious en-suite bath with a glass-tile shower, porcelain marble-look tile floors, custom lighting and mirrors, and a generous walk-in closet with pocket door. A versatile guest bedroom on the main level (perfect as a home office) includes French oak flooring and access to a fully custom-designed full bathroom with designer tile and shower. A separate laundry room with stackable Whirlpool washer/dryer and custom cabinetry with sink completes the thoughtfully designed main level. Just steps down the rock stairs lies a hidden gem: a completely private, separate one-bedroom, one-bathroom apartment with its own entrance, full kitchen (featuring sleek new cabinets, counters, sinks, a bold retro-style red refrigerator, and dinette area), dedicated laundry room with full-size washer and dryer, and an updated bathroom with vanity and tiled shower. A long hallway leads to a private deck overlooking the gentle sloping backyard-prime space for a fire pit, gardens, or outdoor gatherings. This flexible lower level is ideal for extended family, guests, or generating supplemental income.

Property Details
Interior
In-Law Floorplan,Master On Main Level,Roommate Plan,Tile Bath
Fireplaces
1
Cooling
Central Air
Heating
Central
Cooling Features
Central Air
Bedrooms
3
Bathrooms
3.0
Full Baths
3
Bedrooms on Main Level
2
Stories
One and One Half
Acres
0.67
Square Feet
2151
Parking Features
Off Street
Parking
Off Street
Property Type
Purchase
Style
Ranch
Basement
1
Basement Description
Bath Finished,Crawl Space
Basement Finished
1
Year Built
1975
Roof
Composition
Sewer Information
Septic Tank
Utility Source
Public
Utility Features
Cable Available,Electricity Available,High Speed Internet,Phone Available,Underground Utilities
Appliances
Dishwasher,Microwave,Oven/Range (Combo),Refrigerator,Washer
Subdivision
Sky Valley
Community Features
Clubhouse,Fitness Center,Golf,Pickleball Court(s),Playground
Elementary School
Rabun
Middle School
Rabun
High School
Rabun
County
Rabun
Region
Sky Valley
Original List Price
$799,900
Days on Market (Cumulative)
260
Taxes Annual
$3,416
MLS #
10727999
Location
Legal

The data relating to real estate for sale on this web site comes in part from the Broker Reciprocity Program of GAMLS. All real estate listings are marked with the GAMLS Broker Reciprocity thumbnail logo and detailed information about them includes the name of the listing brokers. The broker providing these data believes them to be correct, but advises interested parties to confirm them before relying on them in a purchase decision. Copyright 2023 GAMLS. All rights reserved.


Last Updated: Sep 12, 2026 12:06 PM. Source: GAMLS

Provided By
Listed by Chip C. Durpo (#DURPOCHIP)
Listing Office: Durpo Realty Associates (#DURP01)


Greater Athens Properties Have a question about this home?

Interested in Purchasing 594 Sky High DR?

Get an estimate on monthly payments on this property.

$
years
Down Payment
$
%
Interest Rate
%
Tax Rate
%
$
$annually
$monthly
Estimated Monthly Payment
$0.00
Loan Amount
$0.00