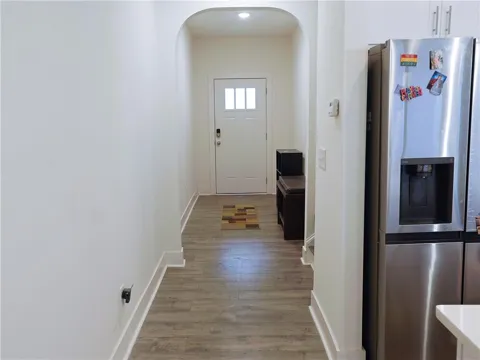
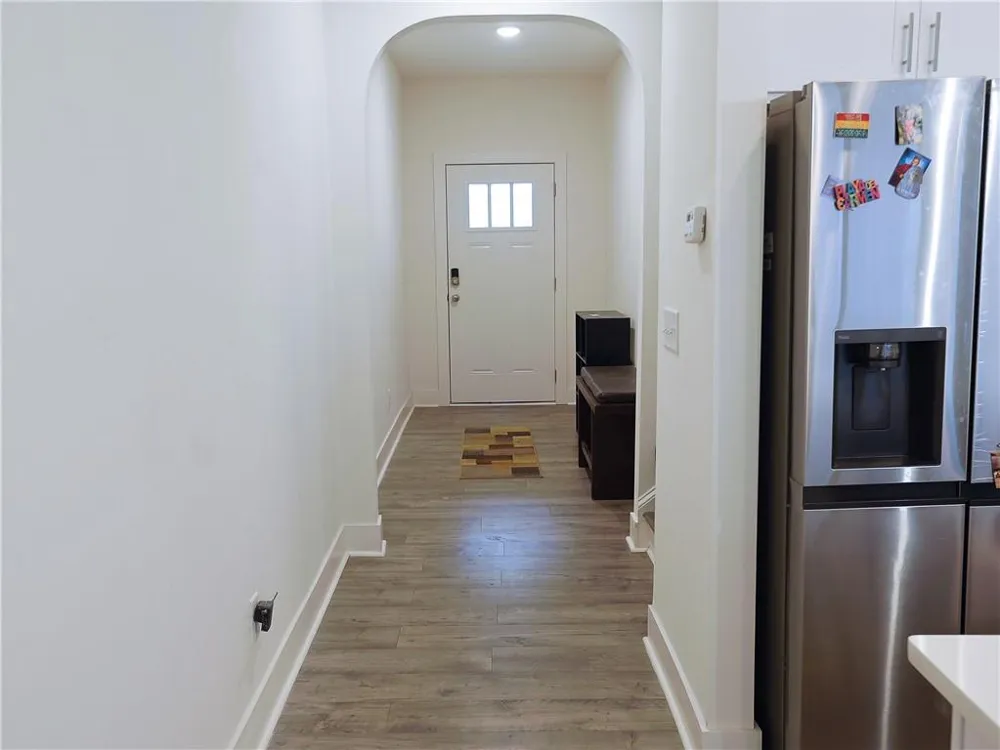
Welcome to 7724 Baron Road in the desirable Renaissance at South Park community!
This beautifully maintained 3-bedroom, 2.5-bath home offers approximately 1,911 square feet of comfortable living space with an open-concept floor plan, granite countertops, spacious living areas, and a versatile upstairs loft. The home includes a refrigerator, stove, microwave, washer, dryer, and water softener for added convenience. Enjoy relaxing in the private fenced backyard featuring a propane fire pit (first propane tank included). Residents enjoy exceptional community amenities including two clubhouses, a swimming pool, tennis courts, playground, sidewalks, and street lights. Conveniently located near shopping, dining, major highways, Hartsfield-Jackson Atlanta International Airport, and approximately 15 minutes from Trilith Studios. Available for immediate occupancy. Schedule your private showing today!
Property Details
- Interior
- Coffered Ceiling(s), Crown Molding, Disappearing Attic Stairs, Double Vanity, Entrance Foyer, High Ceilings 9 ft Upper, Recessed
- Fireplaces
- 1
- Cooling
- Central Air
- Heating
- Central, Electric
- Cooling Features
- Central Air
- Bedrooms
- 3
- Bathrooms
- 2.5
- Full Baths
- 2
- Half Baths
- 1
- View
- Neighborhood
- Lot Features
- Back Yard, Front Yard, Landscaped, Level
- Stories
- 2
- Lot Description
- Back Yard, Front Yard, Landscaped, Level
- Exterior Features
- Private Entrance, Private Yard, Rain Gutters, Other
- Exterior Materials
- Private Entrance, Private Yard, Rain Gutters, Other
- Pool Shared
- 1
- Acres
- 0.027
- Square Feet
- 1957
- Lot Size (sqft)
- 50 x 120
- Parking Features
- Driveway, Garage, Garage Door Opener, Garage Faces Front, Kitchen Level, Level Driveway
- Parking Spaces
- 2
- Parking Type
- Driveway
- Parking Garage Spaces
- 2
- Property Type
- Rental
- Style
- Townhouse, Traditional
- Year Built
- 2023
- Roof
- Composition
- Utility Features
- Cable Available, Electricity Available, Phone Available, Sewer Available, Water Available
- Appliances
- Dishwasher, Disposal, Electric Cooktop, Electric Oven, Electric Range, Electric Water Heater
- Subdivision
- Renaissance at South Park
- Community Features
- Catering Kitchen, Clubhouse, Curbs, Dog Park, Homeowners Assoc, Pool, Tennis Court(s)
- Elementary School
- Oakley
- Middle School
- Bear Creek - Fulton
- High School
- Creekside
- County
- Fulton - GA
- Region
- Fairburn
- Date Available
- August 05, 2026
- Original List Price
- $2,600
Location
Legal
Listings identified with the FMLS IDX logo come from FMLS and are held by brokerage firms other than the owner of this website. The listing brokerage is identified in any listing details. Information is deemed reliable but is not guaranteed. If you believe any FMLS listing contains material that infringes your copyrighted work please click here to review our DMCA policy and learn how to submit a takedown request. © 2022 First Multiple Listing Service, Inc.
Last Updated: Sep 12, 2026 12:17 PM. Source: FMLS
Provided By
Listed by Kay Francis (#KAYFRANCIS), 888-959-9461
Listing Office: EXP Realty, LLC. (#EXPR01)
Provided By (Buyer)
Buyer's Agent: Kay Francis (#KAYFRANCIS)
Buyer's Office: EXP Realty, LLC. (#EXPR01)