(706) 510-5189 GreaterAthensProperties@gmail.com Greater Athens Properties
Traffic Dashboard
Home
  • Search
  • Communities
    • Barrow County
    • Clarke County
    • Jackson County
    • Madison County
    • Oconee County
    • Oglethorpe County
  • Buying
    • Buying Info
    • Search Homes
    • Featured Listings
    • Mortgage Calculator
  • Selling
    • Selling Info
    • Home Valuation
  • Resources
    • Learn About Athens
    • Tips for Buyers
    • Tips for Sellers
    • Homeowner Information
    • Title and Escrow
    • Mortgage Information
    • Schools
    • Weather
  • About
    • Learn More
    • Meet the Team
    • Our Testimonials
    • Join Us
  • Articles
  • Contact
Traffic Dashboard
Greater Athens Properties
(706) 510-5189 GreaterAthensProperties@gmail.com
  • Greater Athens Properties
    575 N Harris St.
    Athens, GA 30601
Home
  • Search
  • Communities
  • Buying
  • Selling
  • Resources
  • About
  • Articles
  • Contact
Legal
  • Privacy
  • Terms
  • DMCA
  • Accessibility
  • Fair Housing
Account
  • Dashboard
  • Logout
  • Login
Greater Athens Properties - Footer Logo
©2026 Greater Athens Properties. All rights reserved.
Website built by CloseHack.
First Multiple Listing Service, Inc.

​ Listings identified with the FMLS IDX logo come from FMLS and are held by brokerage firms other than the owner of this website. The listing brokerage is identified in any listing details. Information is deemed reliable but is not guaranteed. If you believe any FMLS listing contains material that infringes your copyrighted work please click here to review our DMCA policy and learn how to submit a takedown request. © 2022 First Multiple Listing Service, Inc.​

Georgia MLS

The data relating to real estate for sale on this web site comes in part from the Broker Reciprocity Program of GAMLS. All real estate listings are marked with the GAMLS Broker Reciprocity thumbnail logo and detailed information about them includes the name of the listing brokers. The broker providing these data believes them to be correct, but advises interested parties to confirm them before relying on them in a purchase decision. Copyright 2023 GAMLS. All rights reserved.

Classic MLS

IDX information is provided exclusively for personal, non-commercial use, and may not be used for any purpose other than to identify prospective properties consumers may be interested in purchasing. Information is deemed reliable but not guaranteed.

Return
  • All Types
  • House+2 more
  • $300K-$1.2M
  • Bed/Bath
  • Size
  • Dates
  • Filters
  • Amenities
  • Save
  • Share
Listings
No results
Sort
Home / Riverdale / 8173 Canyon Forge Drive
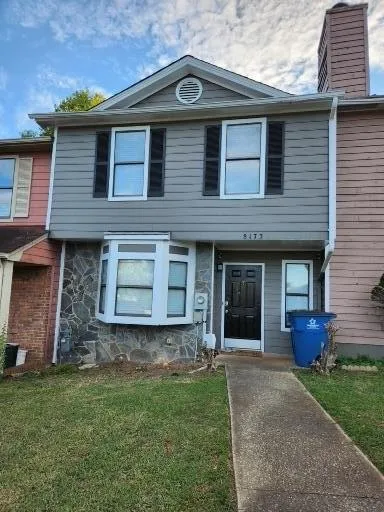
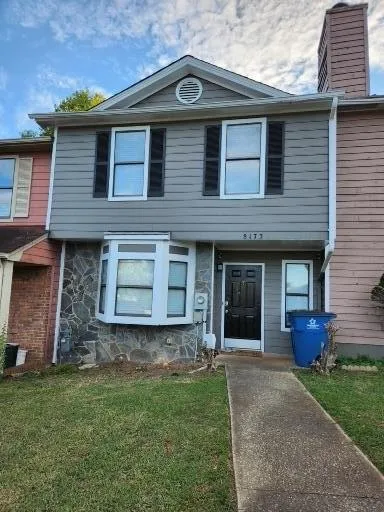
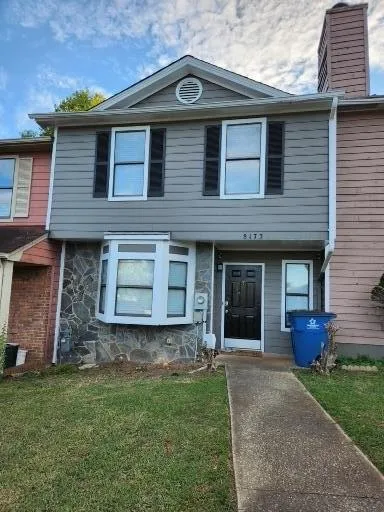
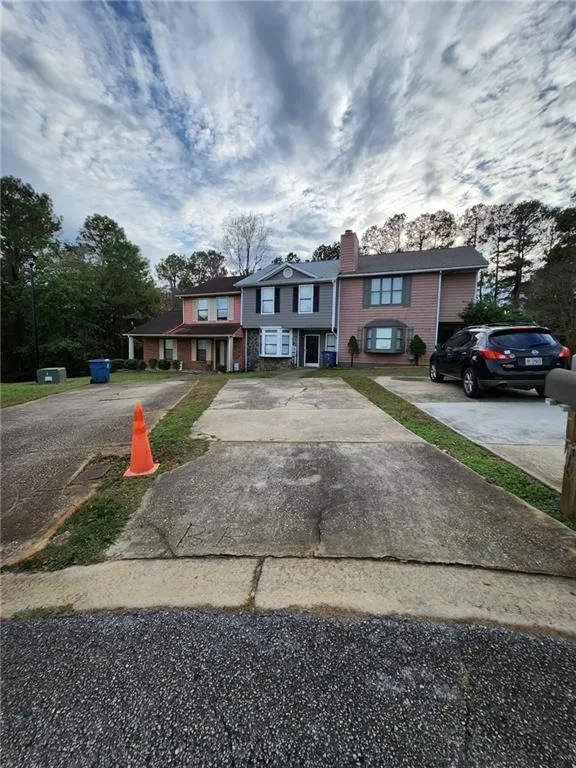
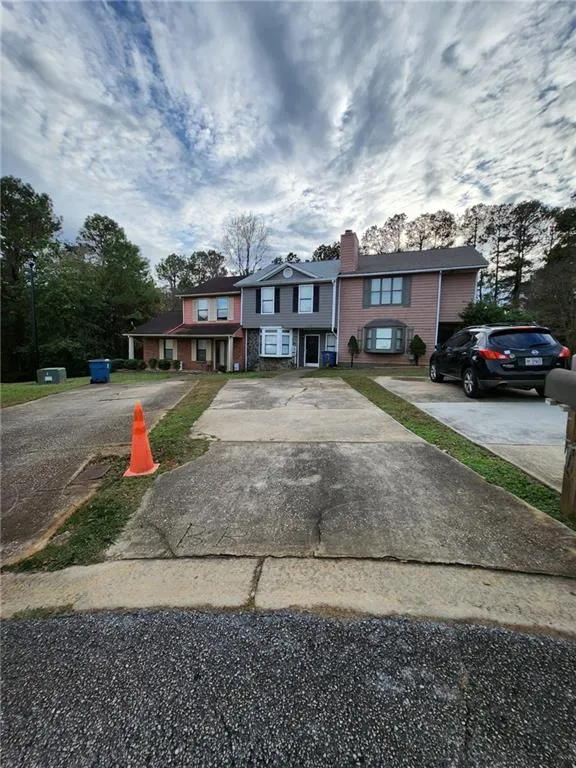
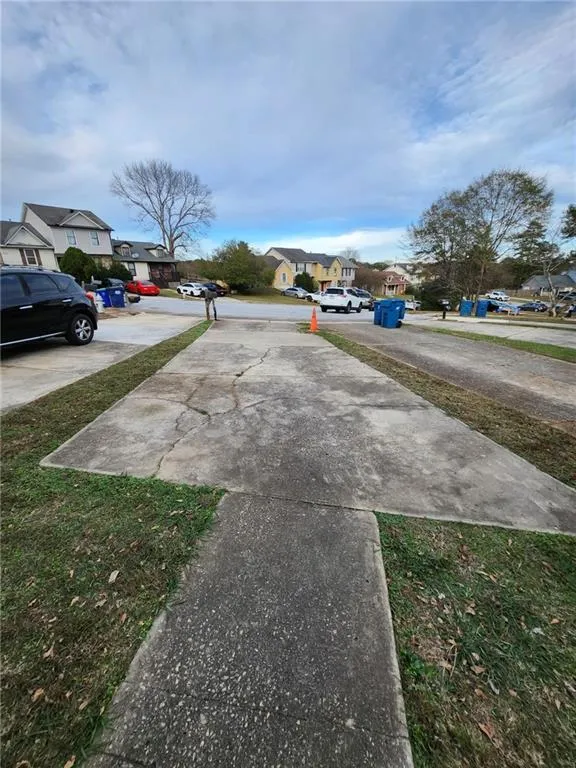
8173 Canyon Forge Drive Riverdale, GA 30274 8173 Canyon Forge Drive Riverdale, GA 30274 8173 Canyon Forge Drive Riverdale, GA 30274 8173 Canyon Forge Drive Riverdale, GA 30274 8173 Canyon Forge Drive Riverdale, GA 30274 8173 Canyon Forge Drive Riverdale, GA 30274 8173 Canyon Forge Drive Riverdale, GA 30274 8173 Canyon Forge Drive Riverdale, GA 30274 8173 Canyon Forge Drive Riverdale, GA 30274 8173 Canyon Forge Drive Riverdale, GA 30274 8173 Canyon Forge Drive Riverdale, GA 30274 8173 Canyon Forge Drive Riverdale, GA 30274 8173 Canyon Forge Drive Riverdale, GA 30274 8173 Canyon Forge Drive Riverdale, GA 30274 8173 Canyon Forge Drive Riverdale, GA 30274 8173 Canyon Forge Drive Riverdale, GA 30274 8173 Canyon Forge Drive Riverdale, GA 30274 8173 Canyon Forge Drive Riverdale, GA 30274 8173 Canyon Forge Drive Riverdale, GA 30274 8173 Canyon Forge Drive Riverdale, GA 30274 8173 Canyon Forge Drive Riverdale, GA 30274 8173 Canyon Forge Drive Riverdale, GA 30274 8173 Canyon Forge Drive Riverdale, GA 30274 8173 Canyon Forge Drive Riverdale, GA 30274 8173 Canyon Forge Drive Riverdale, GA 30274 8173 Canyon Forge Drive Riverdale, GA 30274 8173 Canyon Forge Drive Riverdale, GA 30274 8173 Canyon Forge Drive Riverdale, GA 30274 8173 Canyon Forge Drive Riverdale, GA 30274 8173 Canyon Forge Drive Riverdale, GA 30274 8173 Canyon Forge Drive Riverdale, GA 30274 8173 Canyon Forge Drive Riverdale, GA 30274 8173 Canyon Forge Drive Riverdale, GA 30274 8173 Canyon Forge Drive Riverdale, GA 30274 8173 Canyon Forge Drive Riverdale, GA 30274 8173 Canyon Forge Drive Riverdale, GA 30274 8173 Canyon Forge Drive Riverdale, GA 30274 8173 Canyon Forge Drive Riverdale, GA 30274 8173 Canyon Forge Drive Riverdale, GA 30274 8173 Canyon Forge Drive Riverdale, GA 30274 8173 Canyon Forge Drive Riverdale, GA 30274 8173 Canyon Forge Drive Riverdale, GA 30274 8173 Canyon Forge Drive Riverdale, GA 30274 8173 Canyon Forge Drive Riverdale, GA 30274 8173 Canyon Forge Drive Riverdale, GA 30274 8173 Canyon Forge Drive Riverdale, GA 30274 8173 Canyon Forge Drive Riverdale, GA 30274 8173 Canyon Forge Drive Riverdale, GA 30274 8173 Canyon Forge Drive Riverdale, GA 30274 8173 Canyon Forge Drive Riverdale, GA 30274 8173 Canyon Forge Drive Riverdale, GA 30274 8173 Canyon Forge Drive Riverdale, GA 30274 8173 Canyon Forge Drive Riverdale, GA 30274 8173 Canyon Forge Drive Riverdale, GA 30274 8173 Canyon Forge Drive Riverdale, GA 30274 8173 Canyon Forge Drive Riverdale, GA 30274 8173 Canyon Forge Drive Riverdale, GA 30274 8173 Canyon Forge Drive Riverdale, GA 30274 8173 Canyon Forge Drive Riverdale, GA 30274 8173 Canyon Forge Drive Riverdale, GA 30274 8173 Canyon Forge Drive Riverdale, GA 30274 8173 Canyon Forge Drive Riverdale, GA 30274 8173 Canyon Forge Drive Riverdale, GA 30274 8173 Canyon Forge Drive Riverdale, GA 30274 8173 Canyon Forge Drive Riverdale, GA 30274 8173 Canyon Forge Drive Riverdale, GA 30274 8173 Canyon Forge Drive Riverdale, GA 30274 8173 Canyon Forge Drive Riverdale, GA 30274 8173 Canyon Forge Drive Riverdale, GA 30274 8173 Canyon Forge Drive Riverdale, GA 30274 8173 Canyon Forge Drive Riverdale, GA 30274 8173 Canyon Forge Drive Riverdale, GA 30274 View All Photos

$170,000

| Active

8173 Canyon Forge Drive

Riverdale, GA 30274

1,356
Square Feet
2
Beds
1.5
Baths
0.09
Acres
7
Days on Market
7785725
MLS#
Townhouse
Structure
Residential
Zone
Contact

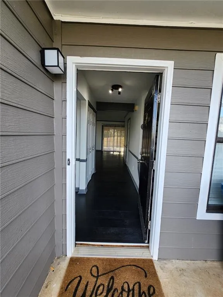
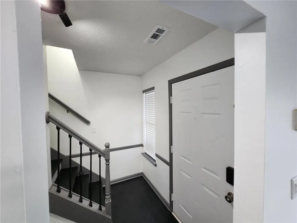
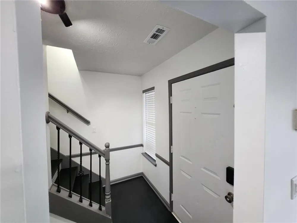
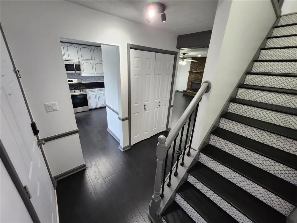
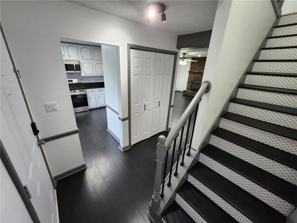
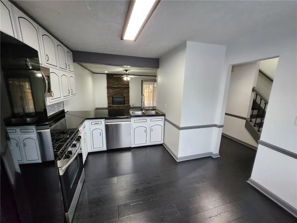
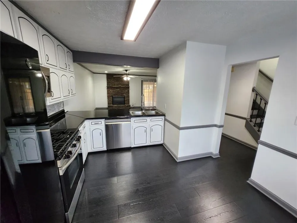
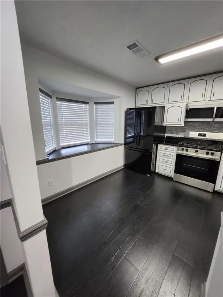
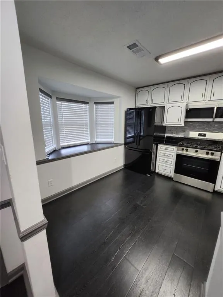
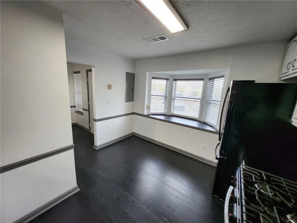
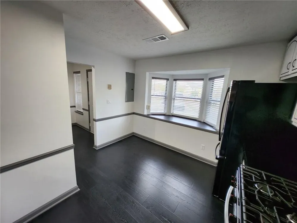
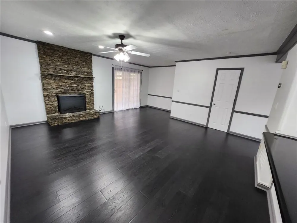
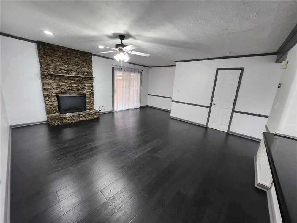
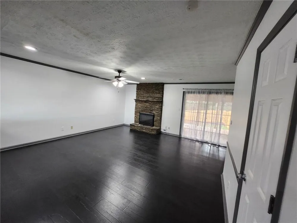
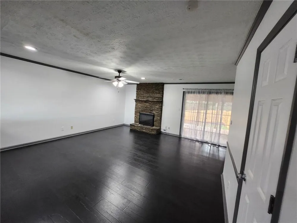
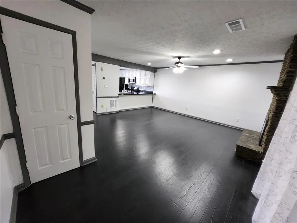
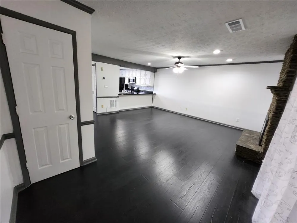
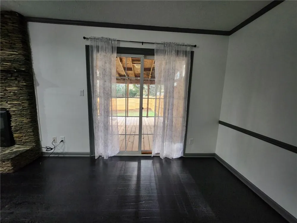
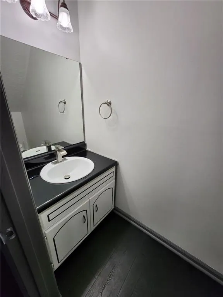
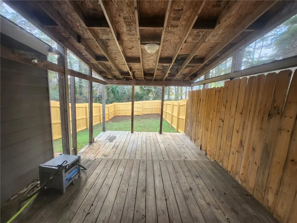
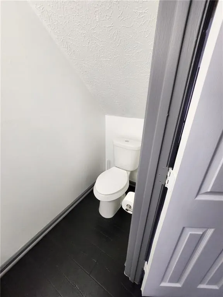
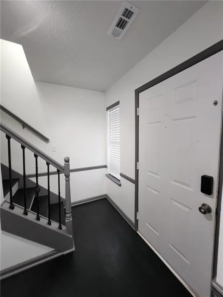
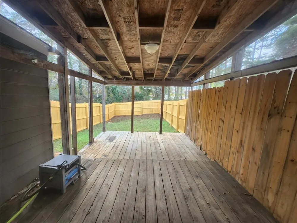
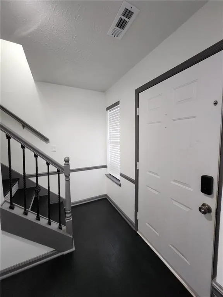
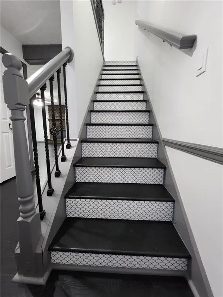
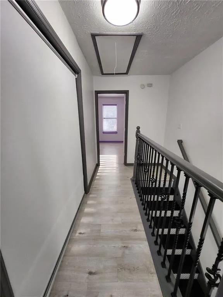
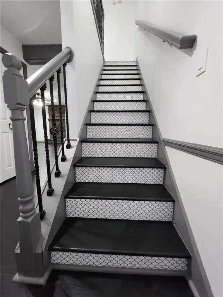
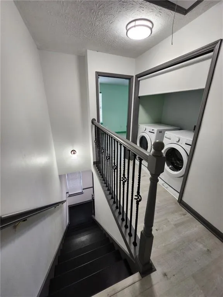
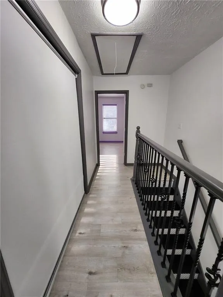
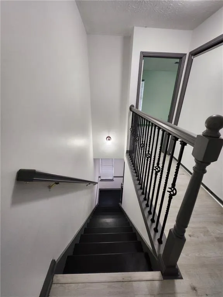
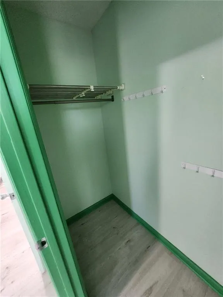
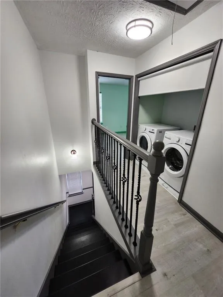
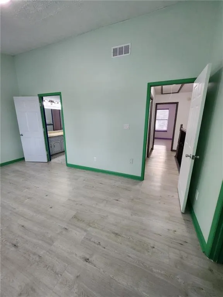
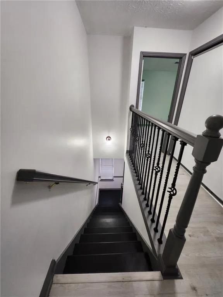
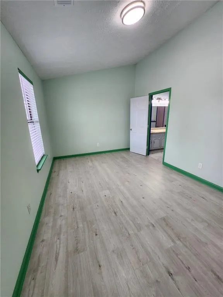
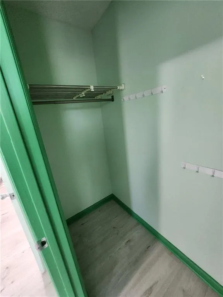
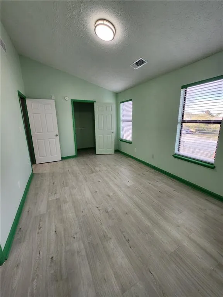
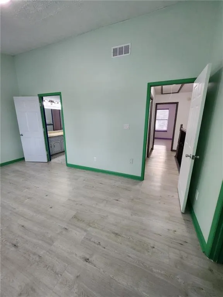
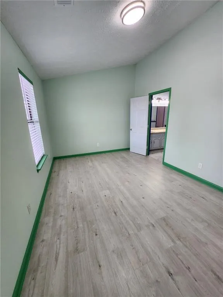
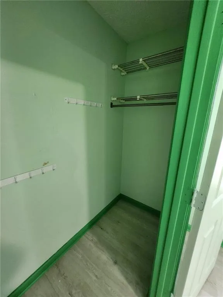
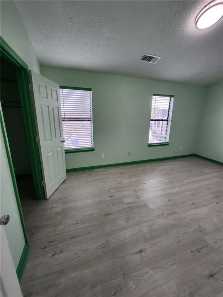
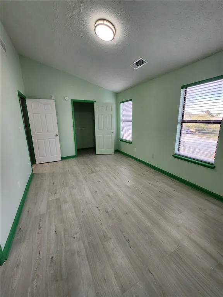
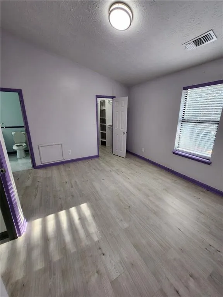
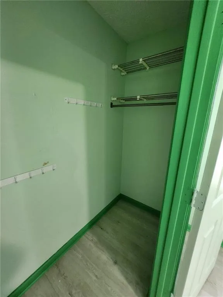
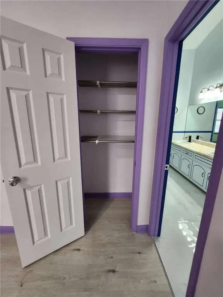
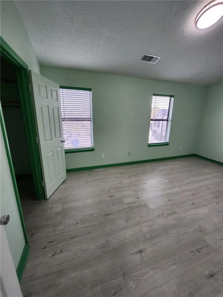
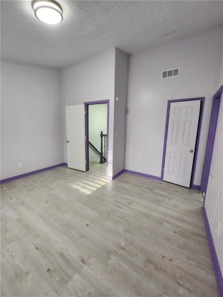
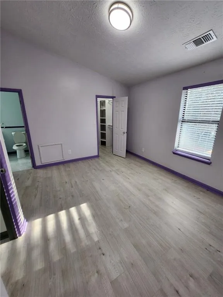
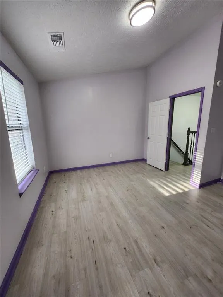
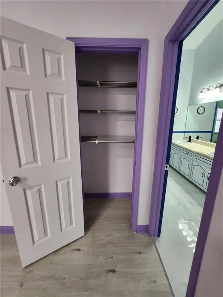
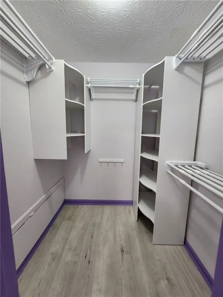
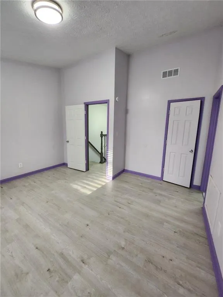
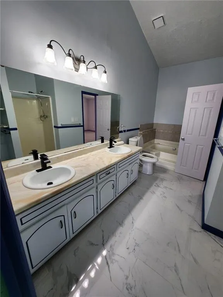
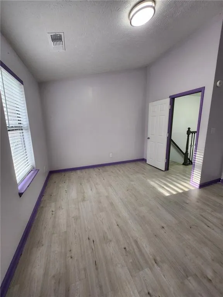
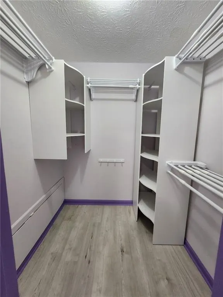
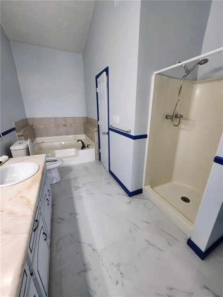
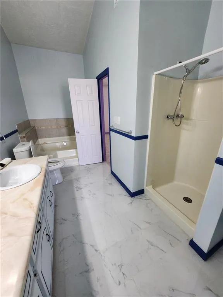
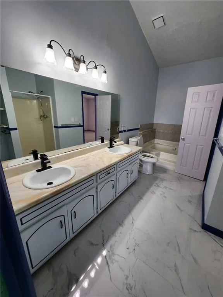
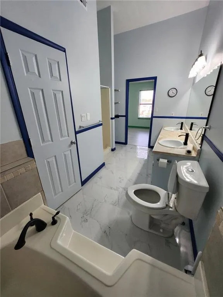
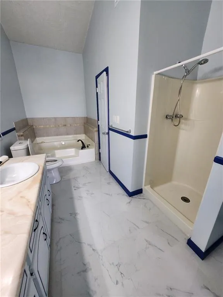
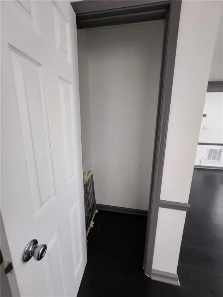
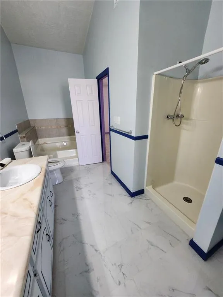
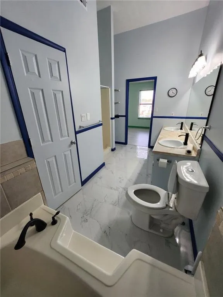
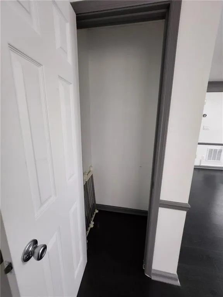
Welcome to this beautifully renovated, move-in ready home in Riverdale, GA, offering modern upgrades and everyday comfort throughout. Step inside to discover fresh interior paint on every surface, including ceilings and cabinetry, creating a bright and cohesive feel. Durable, waterproof luxury vinyl plank (LVP) flooring flows seamlessly across the entire home, no carpet, providing both style and easy maintenance. The updated kitchen shines with brand-new appliances, including a refrigerator, range, microwave, and dishwasher, perfect for cooking and entertaining alike. The primary bathroom has been thoughtfully refreshed with modern vanity sinks, sleek faucets, and efficient dual-flush toilets. Additional improvements enhance both convenience and peace of mind, including a new electrical panel with whole-home surge protection, updated outlets with GFCI where required, energy-efficient LED lighting, and stylish new fixtures, plus a ceiling fan in the living room. The staircase has been refinished with polished and stained treads, and multiple bedrooms feature custom walk-in closet systems for optimal storage. Outside, enjoy a newly installed fence with a convenient rear access gate, offering added privacy and functionality. A modern roll-up blind replaces outdated laundry doors, completing the home’s clean, updated look. All appliances remain with the property, including refrigerator, range, oven, microwave, dishwasher, washer, and dryer, making your move even easier. Don’t miss this turnkey opportunity to own a stylish, updated home ready for you or your tenants to move right in!

Property Details
Interior
Double Vanity, Entrance Foyer, High Speed Internet
Fireplaces
1
Cooling
Ceiling Fan(s), Central Air
Heating
Central, Forced Air, Natural Gas
Cooling Features
Ceiling Fan(s), Central Air
Bedrooms
2
Bathrooms
1.5
Full Baths
1
Half Baths
1
View
Other
Lot Features
Back Yard
Stories
2
Lot Description
Back Yard
Acres
0.0894
Square Feet
1356
Lot Size (sqft)
x
Parking Features
Driveway
Parking Spaces
2
Parking Type
Driveway
Property Type
Purchase
Style
Townhouse
Year Built
1986
Foundation
Slab
Roof
Composition
Sewer Information
Public Sewer
Utility Source
Public
Utility Features
Cable Available, Electricity Available, Natural Gas Available, Sewer Available, Water Available, Other
Appliances
Dishwasher, Dryer, Gas Range, Microwave, Refrigerator, Washer
Subdivision
Palasades Villas
Elementary School
Swint
Middle School
Pointe South
High School
Mundys Mill
County
Clayton - GA
Region
Riverdale
Original List Price
$170,000
Taxes Annual
$2,741
Ownership
Fee Simple
MLS #
7785725
Location
Legal

​ Listings identified with the FMLS IDX logo come from FMLS and are held by brokerage firms other than the owner of this website. The listing brokerage is identified in any listing details. Information is deemed reliable but is not guaranteed. If you believe any FMLS listing contains material that infringes your copyrighted work please click here to review our DMCA policy and learn how to submit a takedown request. © 2022 First Multiple Listing Service, Inc.​

Last Updated: Sep 12, 2026 9:52 AM. Source: FMLS

Provided By
Listed by Linda Ortiz (#LORTIZ), 888-959-9461
Listing Office: EXP Realty, LLC. (#EXPR01)


Greater Athens Properties Have a question about this home?

Interested in Purchasing 8173 Canyon Forge Drive?

Get an estimate on monthly payments on this property.

$
years
Down Payment
$
%
Interest Rate
%
Tax Rate
%
$
$annually
$monthly
Estimated Monthly Payment
$0.00
Loan Amount
$0.00