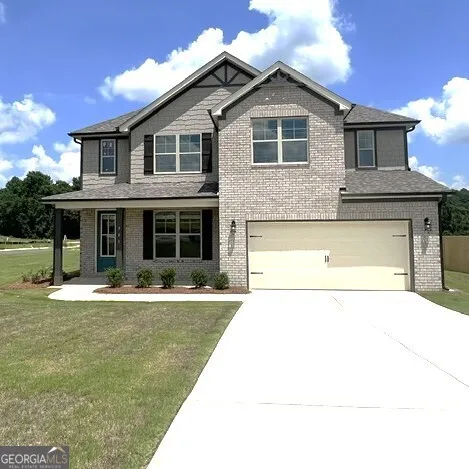
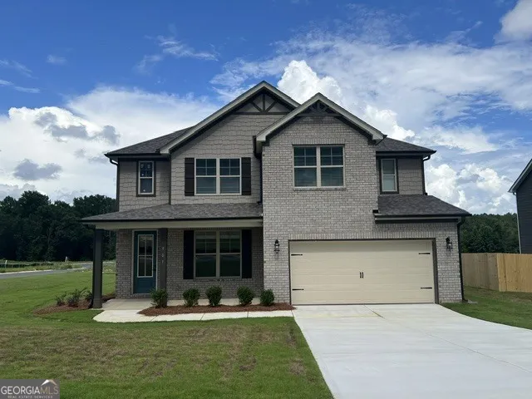
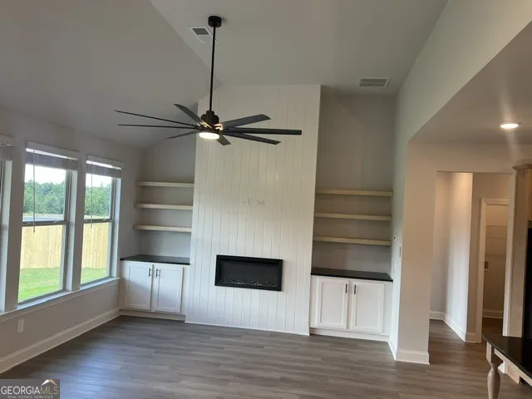
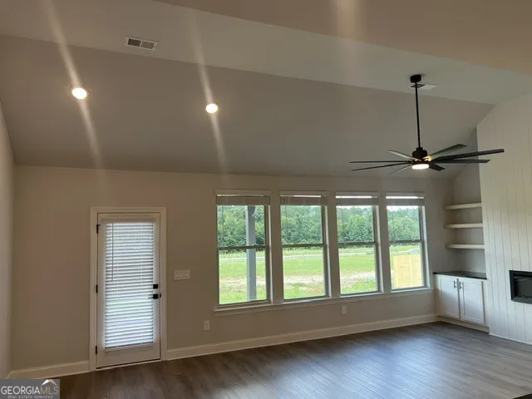
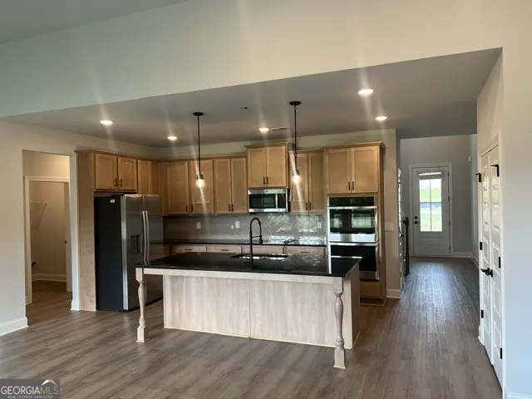
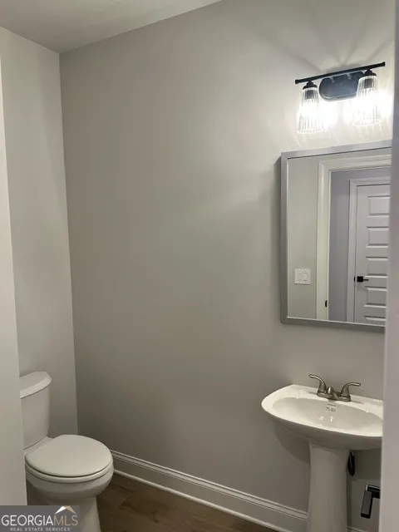
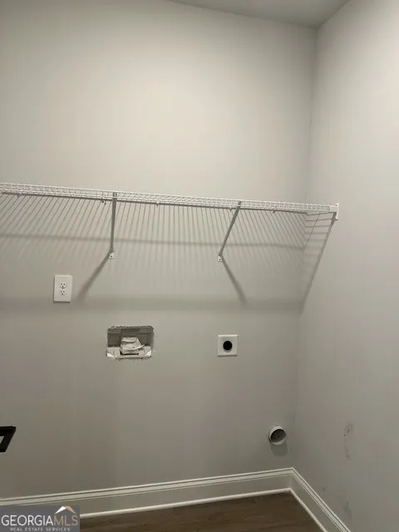
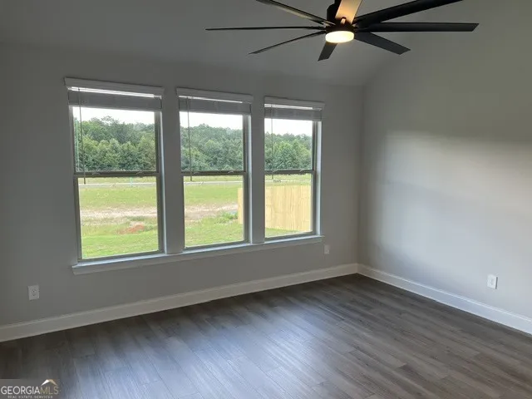
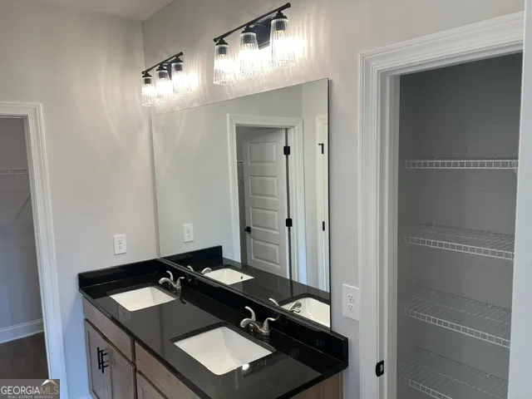
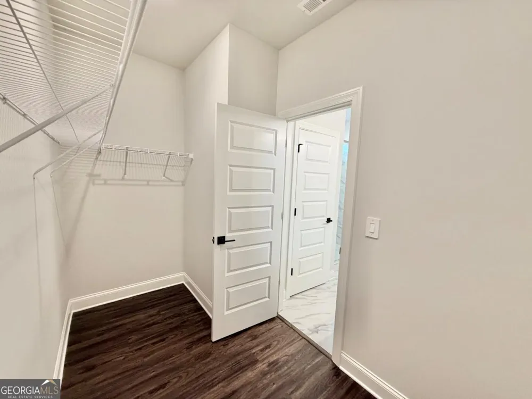
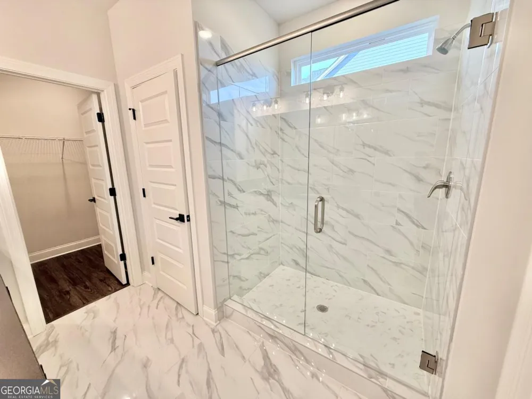
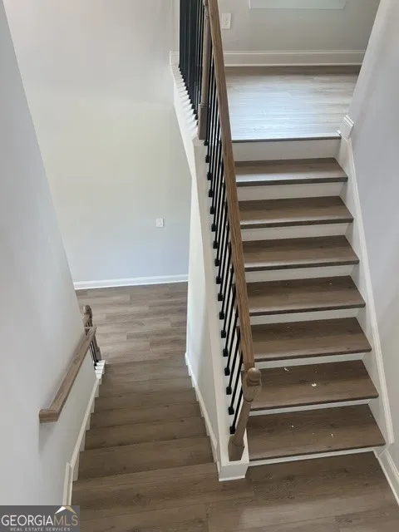
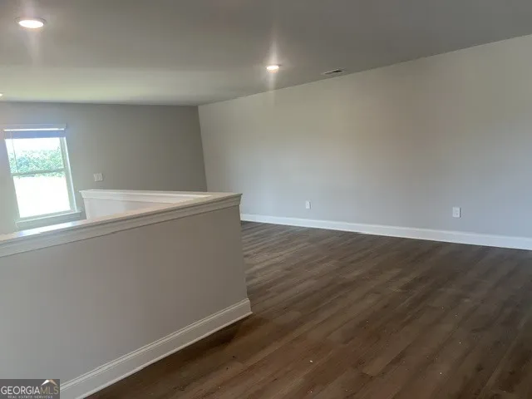
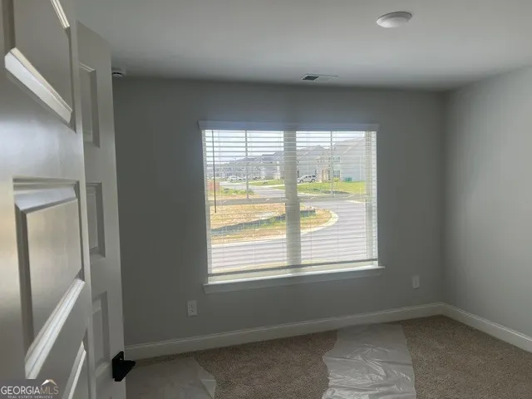
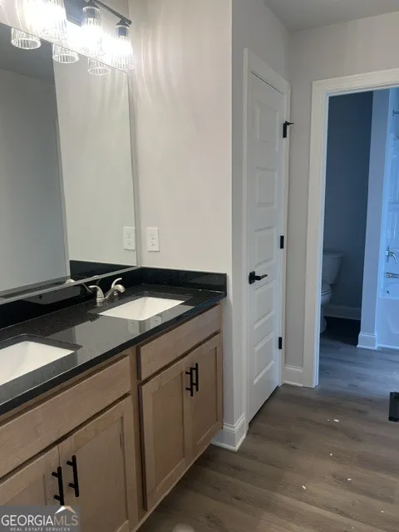
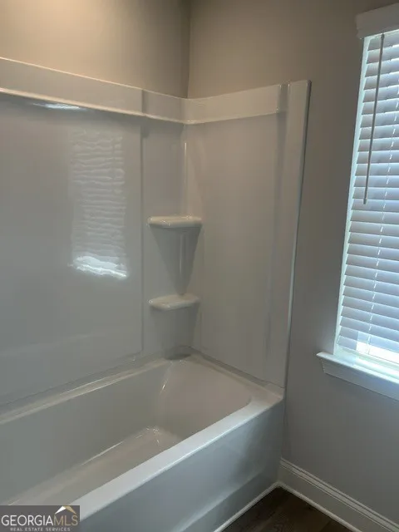
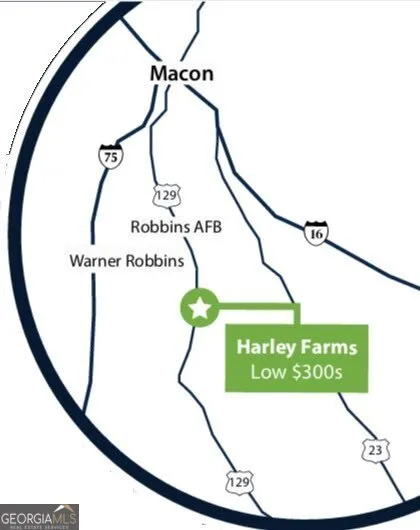
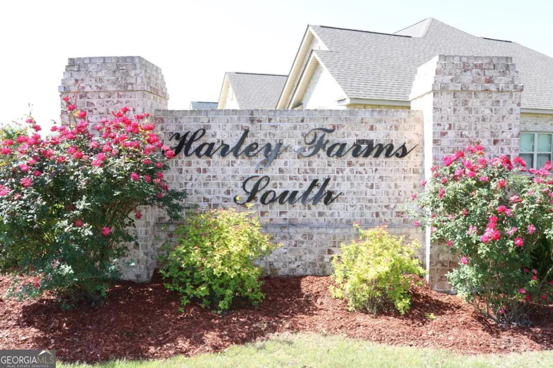
**OPEN DOOR SALE EVENT - MOVE-IN READY!** Welcome to the stunning **Peachwood Floor Plan by Peachtree Building Group** in the highly desirable **Harley Farms South** community! Offering **4 spacious bedrooms, 2.5 bathrooms, a main-level owner's suite, and an upstairs loft**, this thoughtfully designed two-story home combines modern style, comfortable living, and impressive functionality. From the moment you enter, the dramatic **two-story foyer** sets the tone. The open-concept design flows beautifully into the heart of the home-a spacious kitchen featuring **granite countertops, stylish cabinetry, abundant workspace, and an impressive 9-foot center island** perfect for gathering, entertaining, or casual dining. The adjoining dining area opens to the inviting family room, where a stunning **floor-to-ceiling shiplap fireplace** creates a beautiful focal point. The **main-level owner's suite** offers privacy and convenience with a spacious walk-in closet and spa-inspired bath featuring a **porcelain-tiled shower and porcelain tile flooring**. Upstairs, you'll find **three generously sized secondary bedrooms plus a versatile loft**, providing the perfect space for a media room, playroom, home office, fitness area, or second living space. Outdoor living is just as inviting! Relax or entertain on the **covered back patio** overlooking a spacious backyard complete with **full sod and an irrigation system**. Located in **Harley Farms South in Bonaire**, this beautiful new construction home provides convenient access to **Robins Air Force Base, shopping, dining, schools, Moody Road Park, and everyday conveniences**. **MOVE IN NOW & TAKE ADVANTAGE OF THE OPEN DOOR SALE EVENT!** Qualified buyers can receive **up to $20,000 in FLEX CASH with the preferred lender**, which may be used toward closing costs, an interest-rate buy-down, or other qualifying financing options. **PLUS, a refrigerator, washer, and dryer are included!** Why wait to build when this Peachwood is ready for you? **Schedule your private tour today and come experience everything Harley Farms South has to offer! Additional quick move-in homes are also available.**
Property Details
- Interior
- Double Vanity,High Ceilings,Master On Main Level,Split Foyer,Tile Bath,Two Story Foyer,Walk-In Closet(s)
- Fireplaces
- 1
- Cooling
- Ceiling Fan(s),Central Air,Electric,Heat Pump
- Heating
- Central,Electric,Heat Pump
- Cooling Features
- Ceiling Fan(s),Central Air,Electric,Heat Pump
- Bedrooms
- 4
- Bathrooms
- 2.5
- Full Baths
- 2
- Half Baths
- 1
- Bedrooms on Main Level
- 1
- View
- Seasonal View
- Lot Features
- Level
- Stories
- 2
- Lot Description
- Level
- Exterior Features
- Sprinkler System
- Exterior Materials
- Sprinkler System
- Acres
- 0.23
- Square Feet
- 2286
- Parking Features
- Garage
- Parking
- Garage
- Parking Spaces
- 2
- Parking Type
- Garage
- Property Type
- Purchase
- Style
- Brick Front,Craftsman,Traditional
- Year Built
- 2026
- Foundation
- Slab
- Roof
- Composition
- Sewer Information
- Public Sewer
- Utility Source
- Public
- Utility Features
- Cable Available,Electricity Available,High Speed Internet,Sewer Connected,Water Available
- Appliances
- Cooktop,Dishwasher,Double Oven,Electric Water Heater,Microwave,Stainless Steel Appliance(s)
- Subdivision
- Harley Farms South
- Community Features
- Street Lights
- Elementary School
- Bonaire
- Middle School
- Bonaire
- High School
- Veterans
- County
- Houston
- Region
- Bonaire
- Original List Price
- $373,350
- Days on Market (Cumulative)
- 56
- Taxes Annual
- $384
- HOA
- 1
- HOA Fees
- 120
Location
Legal
The data relating to real estate for sale on this web site comes in part from the Broker Reciprocity Program of GAMLS. All real estate listings are marked with the GAMLS Broker Reciprocity thumbnail logo and detailed information about them includes the name of the listing brokers. The broker providing these data believes them to be correct, but advises interested parties to confirm them before relying on them in a purchase decision. Copyright 2023 GAMLS. All rights reserved.
Last Updated: Sep 12, 2026 12:06 PM. Source: GAMLS
Provided By
Listed by Patricia Y. Ogletree (#OGLETREEPATR)
Listing Office: Coldwell Banker Realty (#PBGB01)