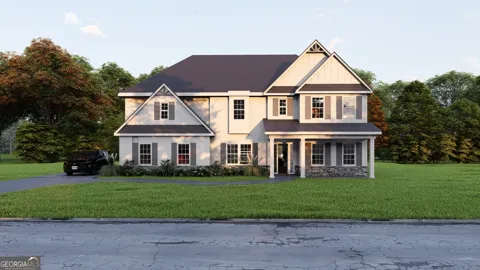
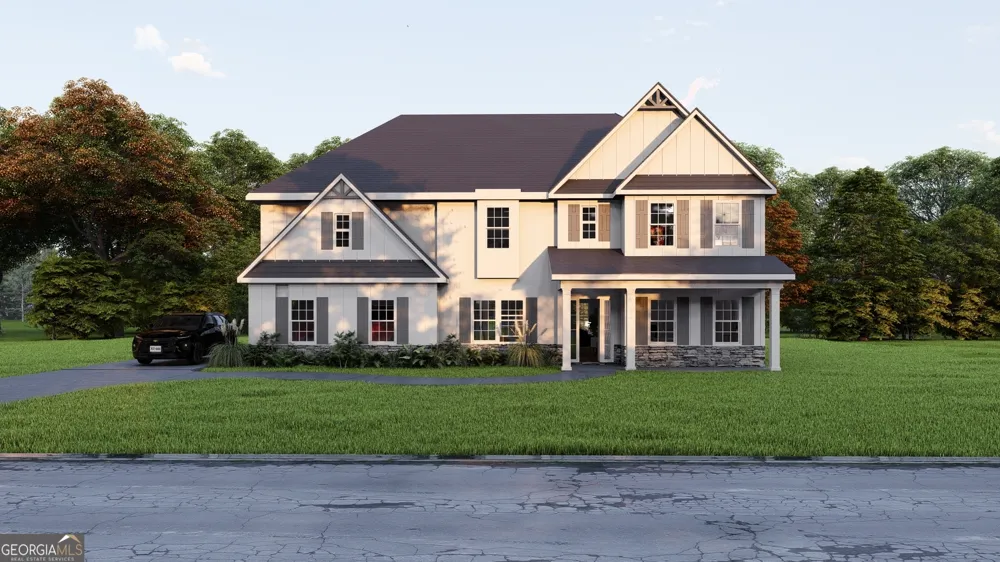
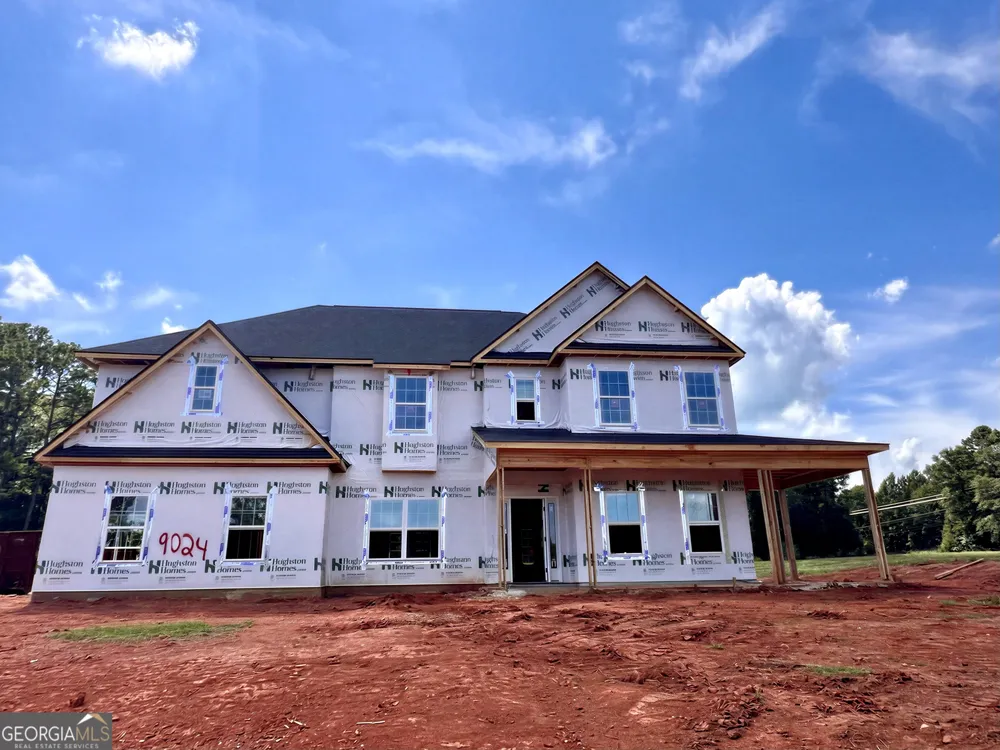
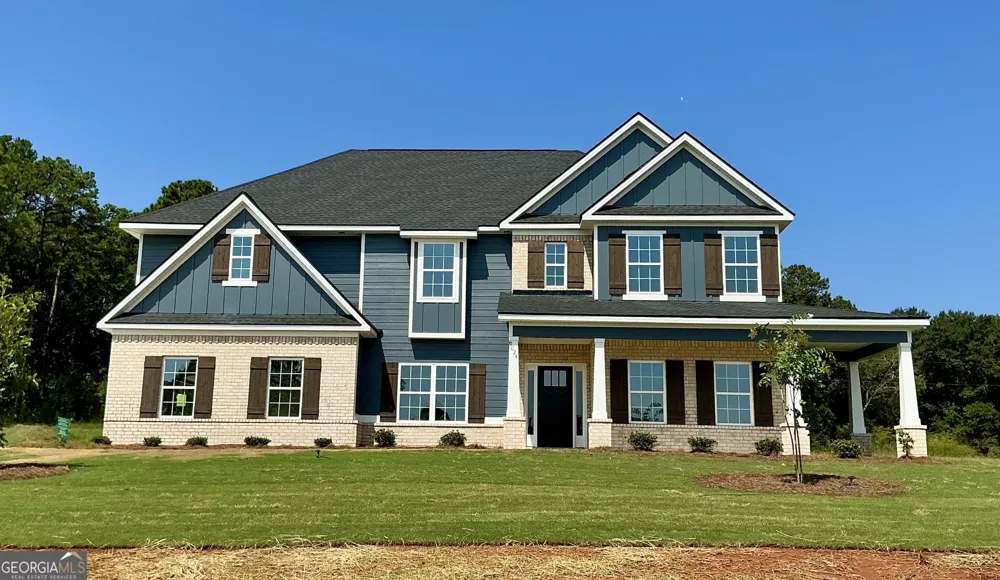
Welcome to Enclave at Cartledge Creek, a new Hughston Homes community in Midland just off County Line Road. Introducing our Magnolia A Floorplan, an absolute favorite offering 3645 sq. ft. of elegant living space. This plan includes 5 bedrooms and 4.5 baths, and a main-level guest suite with a full bath. Step into a bright entry foyer leading to a formal dining room with coffered ceilings and a spacious great room anchored by a wood-burning fireplace. The gourmet kitchen is a true showpiece, featuring rich cabinetry, built-in stainless-steel appliances, a cooktop with stylish vent hood, granite countertops, tile backsplash, a large center island with a luxury dishwasher and sink, and an inviting breakfast area. A walk-in pantry and an optional butler's pantry add even more convenience. The main-level guest suite has a full bath, perfect for guests. The owner's entry features a signature drop zone with built-in cubbies and a well-located laundry area. Upstairs, retreat to the expansive owner's suite with a tiled shower, garden tub, and massive walk-in closet. A step-up media room offers the perfect second living space. Additional bedrooms are generously sized with ample storage, and Bedrooms 2 and 3 share a convenient Jack-and-Jill bath, with another full bath nearby. Enjoy Luxury Flooring throughout main living areas, MI Energy-Efficient Windows, Smart Home Automation, and a Side-Entry Three-Car Garage. Outside, the signature Gameday Patio with wood-burning fireplace and outdoor speakers creates the perfect setting for relaxing evenings and weekend gatherings. Conveniently located near Manchester Expressway and just minutes from Midland Commons. Discover the lifestyle waiting for you at Enclave at Cartledge Creek!
Property Details
- Interior
- Double Vanity,High Ceilings,Other,Pulldown Attic Stairs,Separate Shower,Soaking Tub,Tile Bath,Tray Ceiling(s),Vaulted Ceiling(s)
- Fireplaces
- 2
- Cooling
- Electric,Ceiling Fan(s),Central Air,Heat Pump
- Heating
- Electric,Central,Heat Pump
- Cooling Features
- Electric,Ceiling Fan(s),Central Air,Heat Pump
- Bedrooms
- 5
- Bathrooms
- 4.5
- Full Baths
- 4
- Half Baths
- 1
- Bedrooms on Main Level
- 1
- Stories
- 2
- Acres
- 1.2
- Square Feet
- 3645
- Parking Features
- Attached, Garage, Garage Door Opener, Side/Rear Entrance
- Parking
- Attached,Garage,Garage Door Opener,Side/Rear Entrance
- Parking Spaces
- 3
- Parking Type
- Garage
- Property Type
- Purchase
- Style
- Craftsman
- Year Built
- 2026
- Foundation
- Slab
- Roof
- Composition
- Sewer Information
- Septic Tank
- Utility Source
- Public
- Utility Features
- Underground Utilities
- Appliances
- Dishwasher,Electric Water Heater,Microwave,Oven/Range (Combo),Stainless Steel Appliance(s)
- Subdivision
- The Enclave at Cartledge Creek
- Community Features
- Sidewalks,Street Lights
- Elementary School
- Other
- Middle School
- Aaron Cohn
- High School
- Shaw
- County
- Muscogee
- Region
- Midland
- Original List Price
- $569,900
- Days on Market (Cumulative)
- 122
- Taxes Annual
- $0
- HOA
- 1
- HOA Fees
- 650
Location
Legal
The data relating to real estate for sale on this web site comes in part from the Broker Reciprocity Program of GAMLS. All real estate listings are marked with the GAMLS Broker Reciprocity thumbnail logo and detailed information about them includes the name of the listing brokers. The broker providing these data believes them to be correct, but advises interested parties to confirm them before relying on them in a purchase decision. Copyright 2023 GAMLS. All rights reserved.
Last Updated: Sep 12, 2026 11:26 AM. Source: GAMLS
Provided By
Listed by Colton Burks (#BURKSCOLTON)
Listing Office: Hughston Homes Marketing (#HHMK01)