(706) 510-5189 GreaterAthensProperties@gmail.com Greater Athens Properties
Traffic Dashboard
Home
  • Search
  • Communities
    • Barrow County
    • Clarke County
    • Jackson County
    • Madison County
    • Oconee County
    • Oglethorpe County
  • Buying
    • Buying Info
    • Search Homes
    • Featured Listings
    • Mortgage Calculator
  • Selling
    • Selling Info
    • Home Valuation
  • Resources
    • Learn About Athens
    • Tips for Buyers
    • Tips for Sellers
    • Homeowner Information
    • Title and Escrow
    • Mortgage Information
    • Schools
    • Weather
  • About
    • Learn More
    • Meet the Team
    • Our Testimonials
    • Join Us
  • Articles
  • Contact
Traffic Dashboard
Greater Athens Properties
(706) 510-5189 GreaterAthensProperties@gmail.com
  • Greater Athens Properties
    575 N Harris St.
    Athens, GA 30601
Home
  • Search
  • Communities
  • Buying
  • Selling
  • Resources
  • About
  • Articles
  • Contact
Legal
  • Privacy
  • Terms
  • DMCA
  • Accessibility
  • Fair Housing
Account
  • Dashboard
  • Logout
  • Login
Greater Athens Properties - Footer Logo
©2026 Greater Athens Properties. All rights reserved.
Website built by CloseHack.
First Multiple Listing Service, Inc.

​ Listings identified with the FMLS IDX logo come from FMLS and are held by brokerage firms other than the owner of this website. The listing brokerage is identified in any listing details. Information is deemed reliable but is not guaranteed. If you believe any FMLS listing contains material that infringes your copyrighted work please click here to review our DMCA policy and learn how to submit a takedown request. © 2022 First Multiple Listing Service, Inc.​

Georgia MLS

The data relating to real estate for sale on this web site comes in part from the Broker Reciprocity Program of GAMLS. All real estate listings are marked with the GAMLS Broker Reciprocity thumbnail logo and detailed information about them includes the name of the listing brokers. The broker providing these data believes them to be correct, but advises interested parties to confirm them before relying on them in a purchase decision. Copyright 2023 GAMLS. All rights reserved.

Classic MLS

IDX information is provided exclusively for personal, non-commercial use, and may not be used for any purpose other than to identify prospective properties consumers may be interested in purchasing. Information is deemed reliable but not guaranteed.

Return
  • All Types
  • House+2 more
  • $300K-$1.2M
  • Bed/Bath
  • Size
  • Dates
  • Filters
  • Amenities
  • Save
  • Share
Listings
No results
Sort
Home / Sharpsburg / 967 Tope RD
967 Tope RD Sharpsburg, GA 30277 967 Tope RD Sharpsburg, GA 30277 967 Tope RD Sharpsburg, GA 30277 967 Tope RD Sharpsburg, GA 30277 967 Tope RD Sharpsburg, GA 30277 967 Tope RD Sharpsburg, GA 30277 967 Tope RD Sharpsburg, GA 30277 967 Tope RD Sharpsburg, GA 30277 967 Tope RD Sharpsburg, GA 30277 967 Tope RD Sharpsburg, GA 30277 967 Tope RD Sharpsburg, GA 30277 967 Tope RD Sharpsburg, GA 30277 967 Tope RD Sharpsburg, GA 30277 967 Tope RD Sharpsburg, GA 30277 967 Tope RD Sharpsburg, GA 30277 967 Tope RD Sharpsburg, GA 30277 967 Tope RD Sharpsburg, GA 30277 967 Tope RD Sharpsburg, GA 30277 967 Tope RD Sharpsburg, GA 30277 967 Tope RD Sharpsburg, GA 30277 967 Tope RD Sharpsburg, GA 30277 967 Tope RD Sharpsburg, GA 30277 967 Tope RD Sharpsburg, GA 30277 967 Tope RD Sharpsburg, GA 30277 967 Tope RD Sharpsburg, GA 30277 967 Tope RD Sharpsburg, GA 30277 967 Tope RD Sharpsburg, GA 30277 967 Tope RD Sharpsburg, GA 30277 967 Tope RD Sharpsburg, GA 30277 967 Tope RD Sharpsburg, GA 30277 967 Tope RD Sharpsburg, GA 30277 967 Tope RD Sharpsburg, GA 30277 967 Tope RD Sharpsburg, GA 30277 967 Tope RD Sharpsburg, GA 30277 967 Tope RD Sharpsburg, GA 30277 967 Tope RD Sharpsburg, GA 30277 967 Tope RD Sharpsburg, GA 30277 967 Tope RD Sharpsburg, GA 30277 967 Tope RD Sharpsburg, GA 30277 967 Tope RD Sharpsburg, GA 30277 967 Tope RD Sharpsburg, GA 30277 967 Tope RD Sharpsburg, GA 30277 967 Tope RD Sharpsburg, GA 30277 967 Tope RD Sharpsburg, GA 30277 967 Tope RD Sharpsburg, GA 30277 967 Tope RD Sharpsburg, GA 30277 967 Tope RD Sharpsburg, GA 30277 967 Tope RD Sharpsburg, GA 30277 967 Tope RD Sharpsburg, GA 30277 967 Tope RD Sharpsburg, GA 30277 967 Tope RD Sharpsburg, GA 30277 967 Tope RD Sharpsburg, GA 30277 967 Tope RD Sharpsburg, GA 30277 967 Tope RD Sharpsburg, GA 30277 967 Tope RD Sharpsburg, GA 30277 967 Tope RD Sharpsburg, GA 30277 967 Tope RD Sharpsburg, GA 30277 967 Tope RD Sharpsburg, GA 30277 967 Tope RD Sharpsburg, GA 30277 967 Tope RD Sharpsburg, GA 30277 967 Tope RD Sharpsburg, GA 30277 967 Tope RD Sharpsburg, GA 30277 967 Tope RD Sharpsburg, GA 30277 967 Tope RD Sharpsburg, GA 30277 967 Tope RD Sharpsburg, GA 30277 967 Tope RD Sharpsburg, GA 30277 967 Tope RD Sharpsburg, GA 30277 967 Tope RD Sharpsburg, GA 30277 967 Tope RD Sharpsburg, GA 30277 967 Tope RD Sharpsburg, GA 30277 967 Tope RD Sharpsburg, GA 30277 967 Tope RD Sharpsburg, GA 30277 967 Tope RD Sharpsburg, GA 30277 967 Tope RD Sharpsburg, GA 30277 967 Tope RD Sharpsburg, GA 30277 967 Tope RD Sharpsburg, GA 30277 967 Tope RD Sharpsburg, GA 30277 967 Tope RD Sharpsburg, GA 30277 967 Tope RD Sharpsburg, GA 30277 967 Tope RD Sharpsburg, GA 30277 967 Tope RD Sharpsburg, GA 30277 967 Tope RD Sharpsburg, GA 30277 967 Tope RD Sharpsburg, GA 30277 967 Tope RD Sharpsburg, GA 30277 967 Tope RD Sharpsburg, GA 30277 967 Tope RD Sharpsburg, GA 30277 967 Tope RD Sharpsburg, GA 30277 967 Tope RD Sharpsburg, GA 30277 967 Tope RD Sharpsburg, GA 30277 967 Tope RD Sharpsburg, GA 30277 967 Tope RD Sharpsburg, GA 30277 967 Tope RD Sharpsburg, GA 30277 967 Tope RD Sharpsburg, GA 30277 967 Tope RD Sharpsburg, GA 30277 967 Tope RD Sharpsburg, GA 30277 967 Tope RD Sharpsburg, GA 30277 967 Tope RD Sharpsburg, GA 30277 967 Tope RD Sharpsburg, GA 30277 967 Tope RD Sharpsburg, GA 30277 967 Tope RD Sharpsburg, GA 30277 View All Photos

$849,900

| Active

967 Tope RD

Sharpsburg, GA 30277

6,561
Square Feet
6
Beds
5.5
Baths
2.50
Acres
184
Days on Market
10709299
MLS#
House
Structure
Residential
Zone
Contact

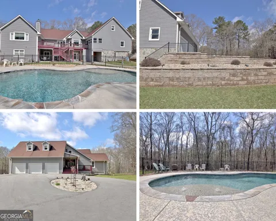
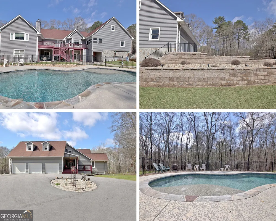
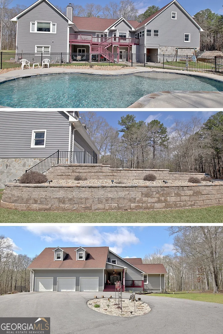
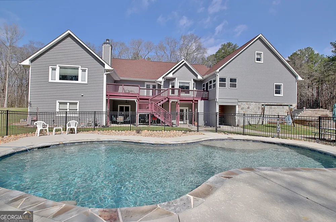
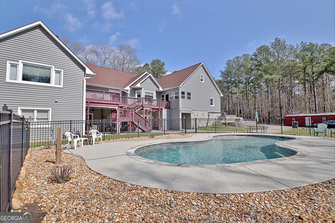
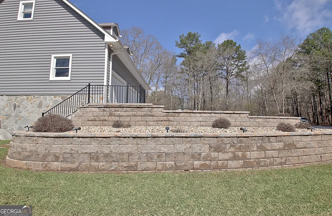
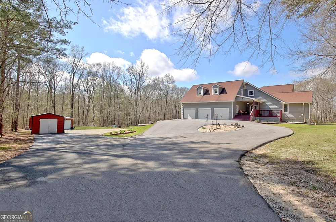
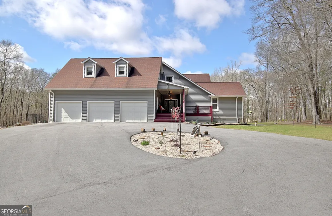
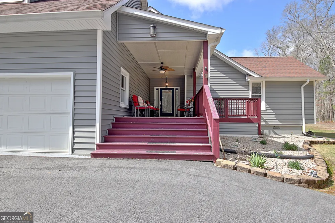
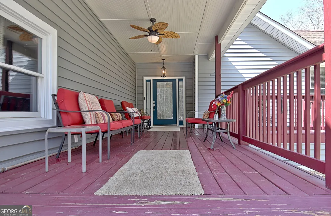
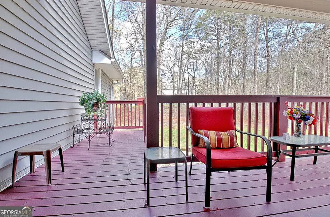
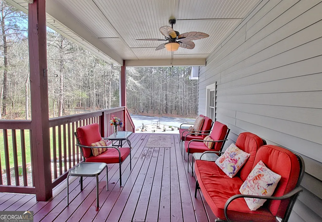
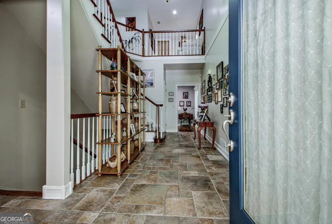
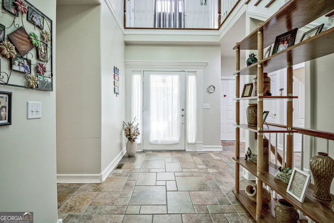
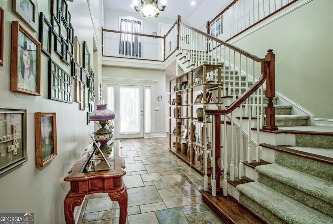
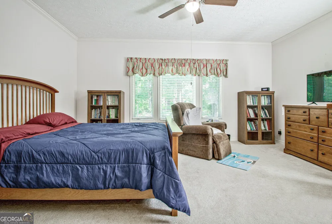
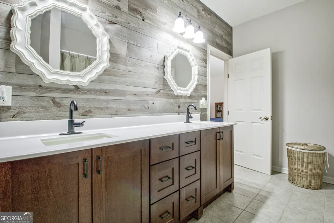
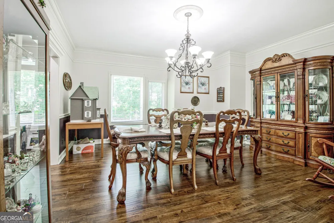
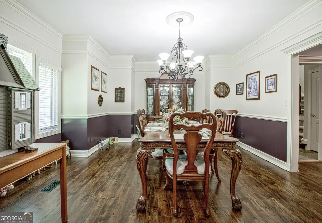
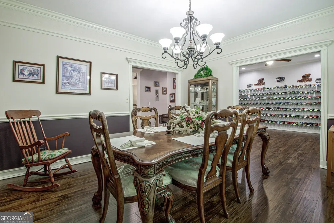
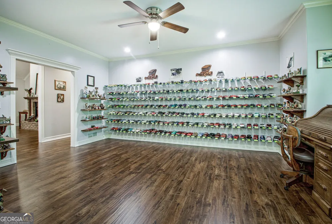
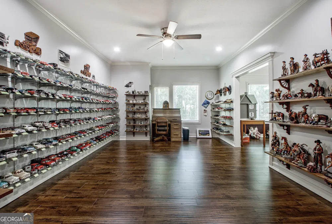
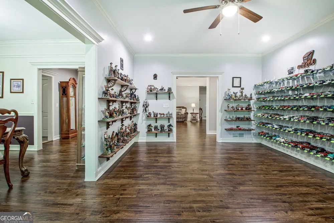
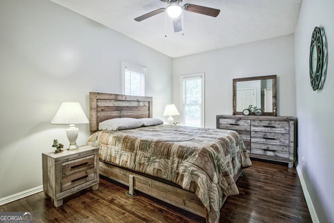
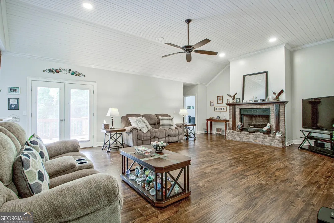
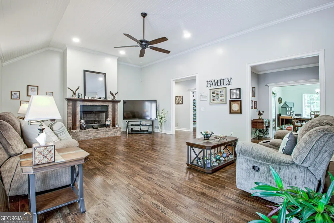
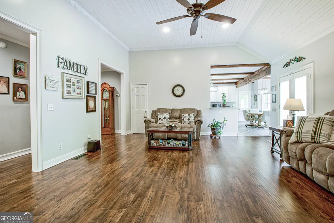
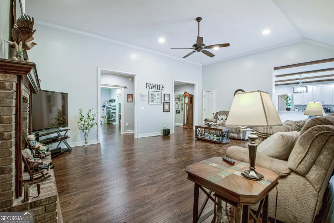
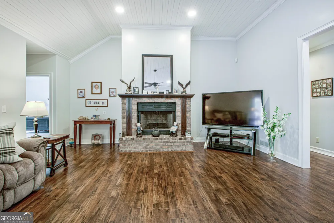
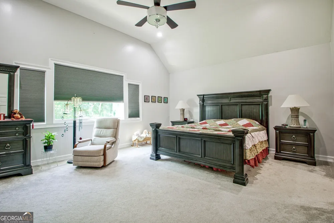
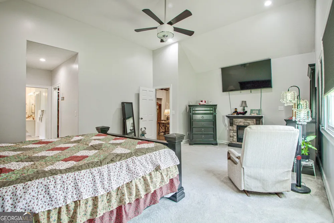
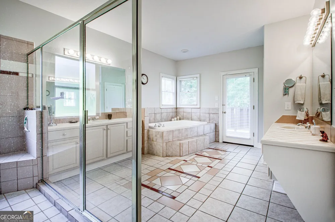
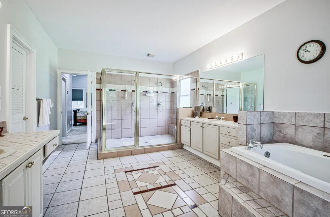
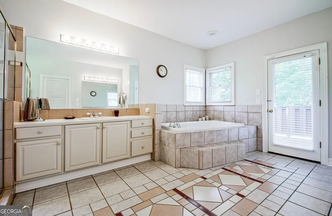
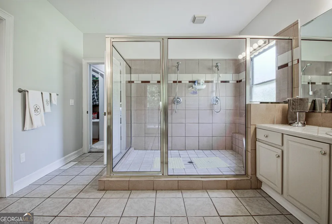
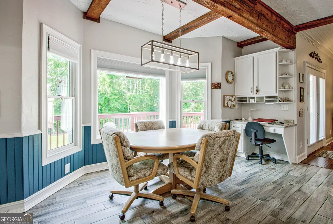
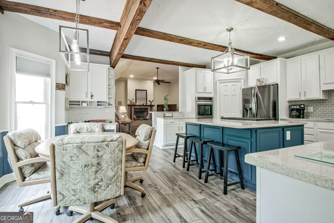
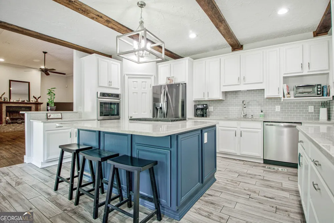
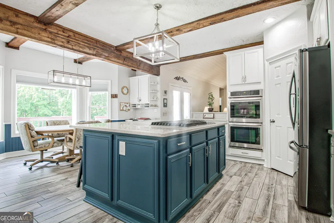
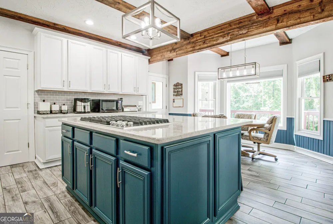
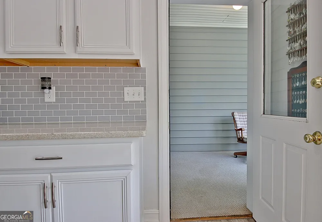
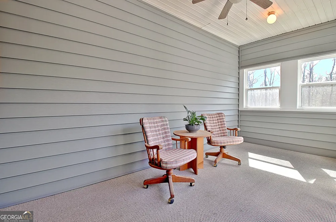
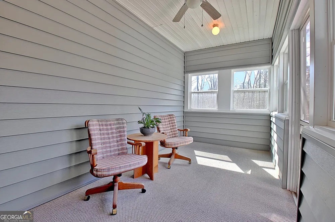
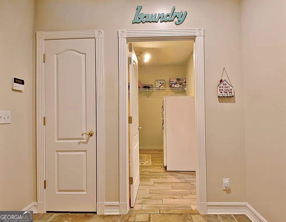
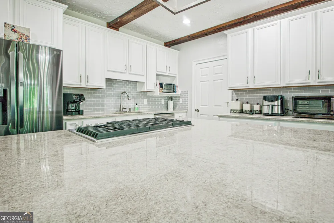
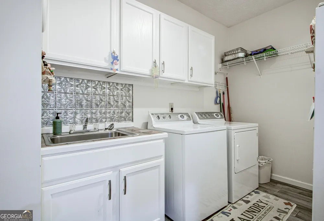
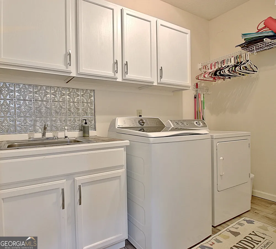
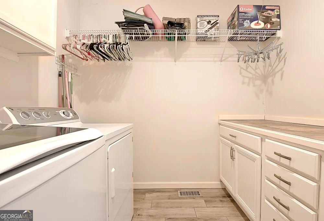
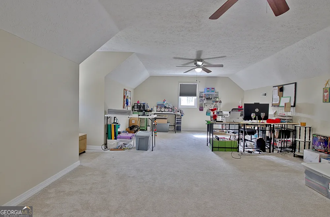
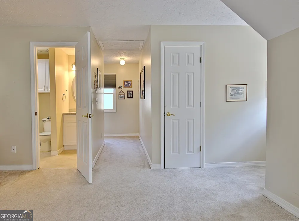
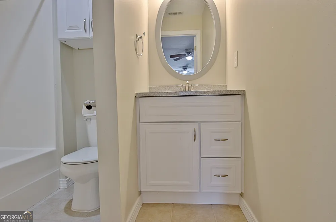
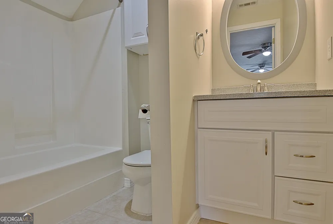
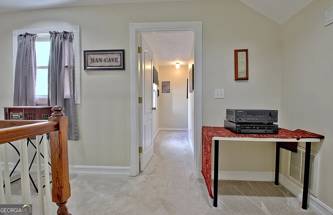
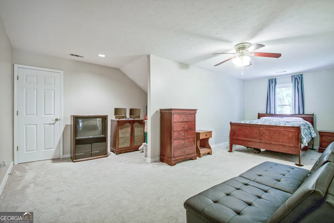
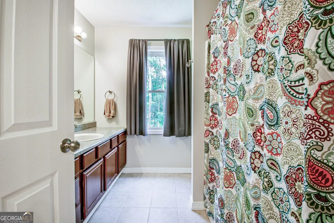
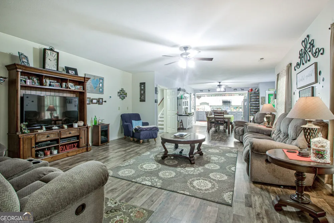
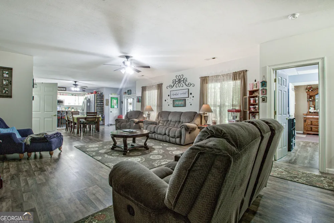
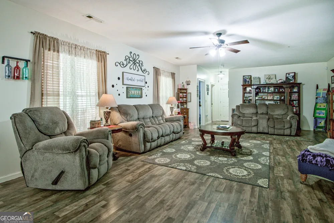
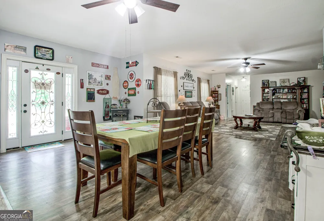
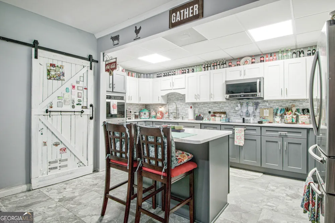
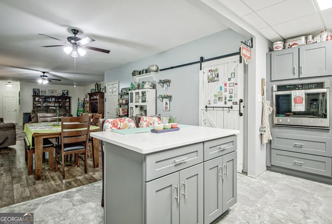
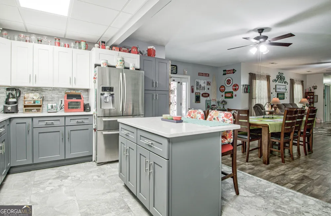
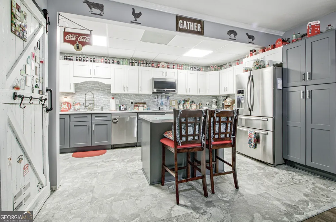
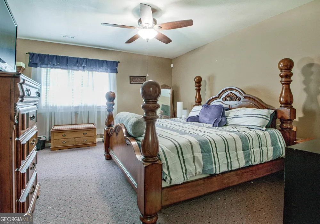
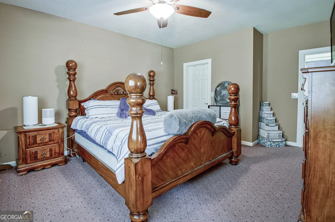
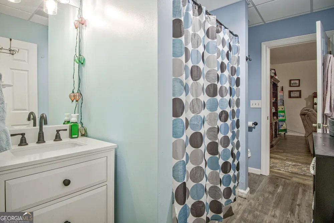
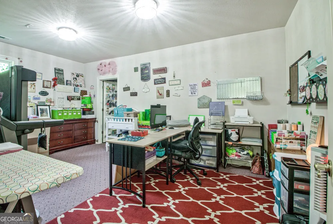
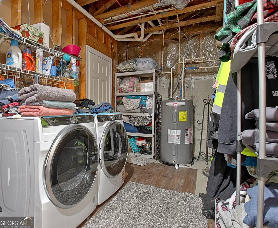
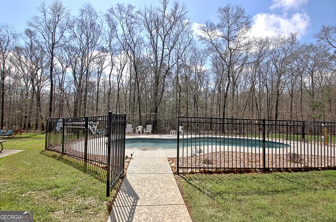
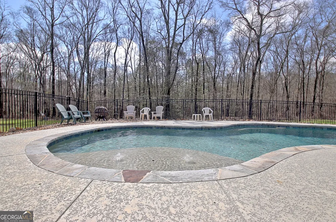
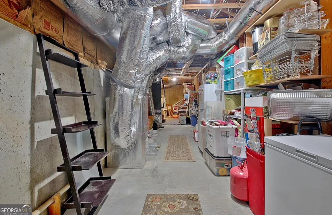
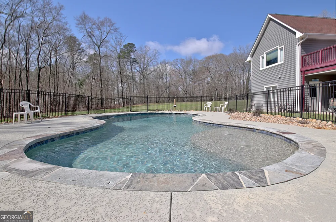
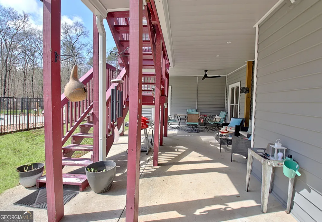
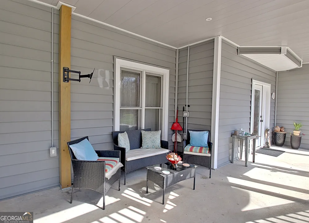
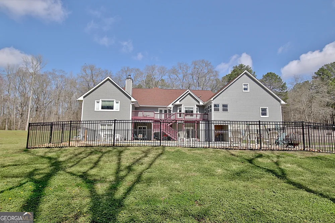
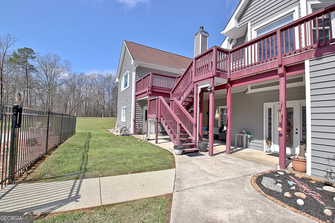
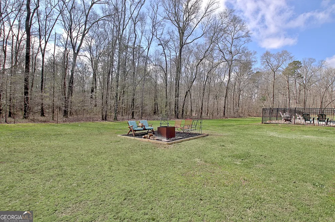
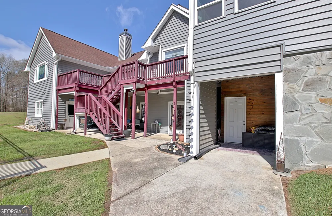
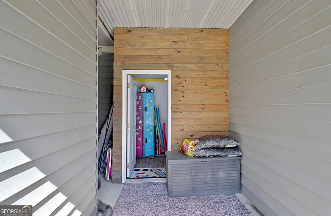
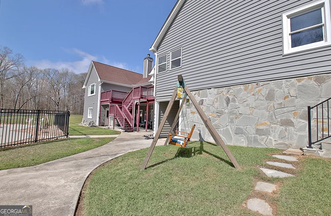
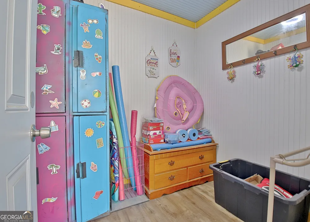
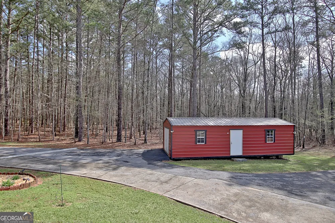
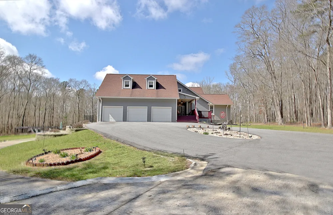
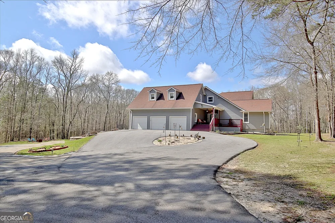
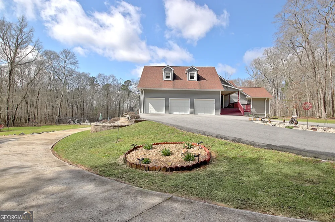
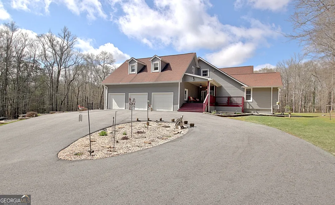
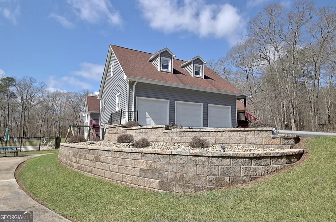
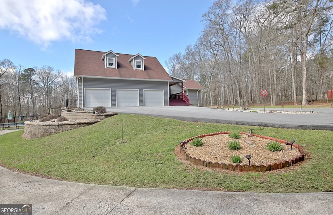
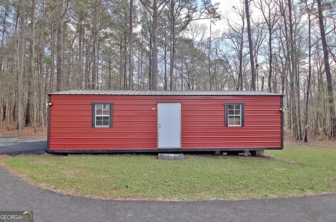
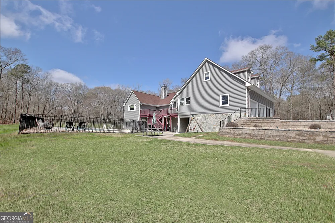
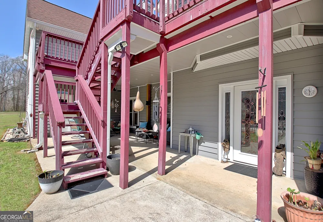
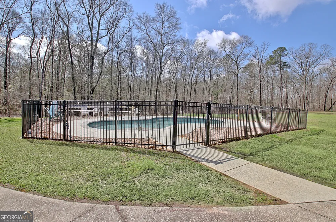
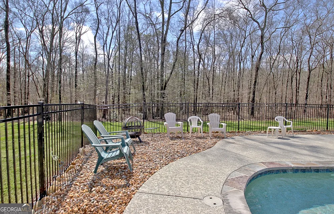
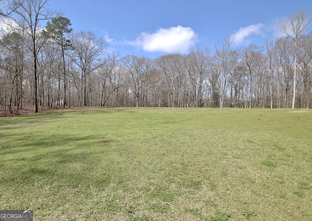
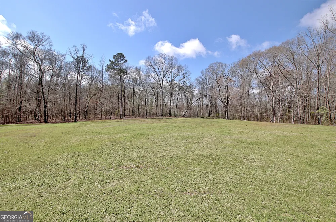
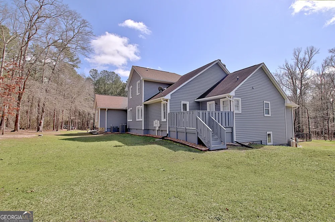
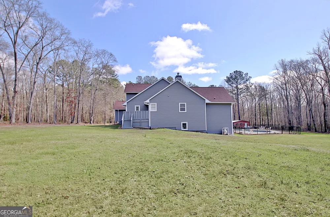
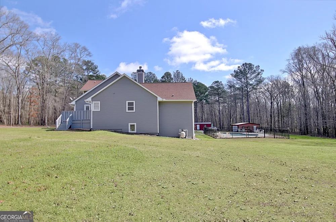
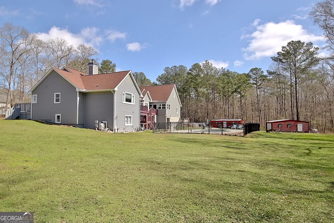
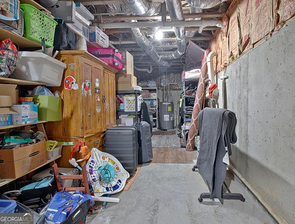
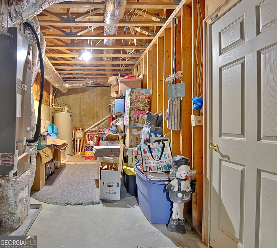
Check out all of the incredible upgrades made in the past 5 years: a custom Gunite pool with stone accents, swim-outs, Pebbletech finish, salt system, cool decking surround, and aluminum custom fence; 120 trees removed to open up the property; a new extended circular driveway; a fully new and expanded terrace-level kitchen with new cabinets, counters, appliances, design, ceiling, and flooring; new lifetime warranty siding; a dry below under-decking system; all three heating and air units replaced; two new water heaters; new LeafFilter gutters and downspouts; Aquaguard foundation repair and warranty; a stunning custom block and stone retaining wall with new landscaping; and a convenient pool changing room. As you can see, this home has been meticulously maintained - just walk right in and start enjoying. Situated on a private 2+ acre lot at the end of a long, shared driveway in Sharpsburg, this spacious home truly has room for everyone. The main level welcomes you with a gracious foyer leading to an oversized guest suite at the front of the home, complete with a walk-in closet and private bath. Formal living and dining rooms flow openly together, with an additional flex room nearby that works beautifully as a guest room or home office. The heart of the home is the extremely spacious great room, featuring a wood ceiling and cozy fireplace. The owner's suite is privately situated at the rear and boasts a large bedroom, two huge walk-in closets, a very spacious bath with his-and-her double shower, and direct access to a private deck. The gourmet kitchen opens from the great room and offers designer cabinetry, a cooking island with gas stove, double ovens, a corner pantry, and wood beam accents, all complemented by a bright breakfast room. Rounding out the main level is an all-weather room off the breakfast area and a large laundry room. Upstairs you will find two generously sized private bedroom suites. One oversized room that could easily serve as a bonus room or game room with private bath. Plus additional bedroom with walk in closet, sitting area and the hall bath. The terrace level is truly a home of its own, featuring a family room, a full-sized all new kitchen with loads of cabinet space and two pantries, a large bedroom, full bath, a secondary room ideal for an office or kids' room, a laundry area, and additional unfinished space for storage or future expansion. Step outside and prepare to be amazed. The breathtaking rear yard showcases the fabulous pool set in a wide-open, sun-drenched space, along with a covered under-deck patio, the pool changing room tucked conveniently around the corner, and beautiful landscaping highlighted by a double retaining wall and decorative landscape rocks. A 3-car garage with door openers plus drive-around access to the terrace level provides ample parking, and the nice 12 x 32 outbuilding with asphalt to the door conveys with the sale. Come see it today - you will not be disappointed!

Property Details
Interior
Beamed Ceilings,Double Vanity,Master On Main Level,Separate Shower,Soaking Tub,Tile Bath,Walk-In Closet(s)
Fireplaces
1
Cooling
Ceiling Fan(s),Central Air,Electric,Zoned
Heating
Central,Electric,Heat Pump,Zoned
Cooling Features
Ceiling Fan(s),Central Air,Electric,Zoned
Bedrooms
6
Bathrooms
5.5
Full Baths
5
Half Baths
1
Bedrooms on Main Level
3
Lot Features
Open Lot,Private
Stories
Three Or More
Lot Description
Open Lot,Private
Pool
1
Pool Description
In Ground,Salt Water
Pool Features
In Ground,Salt Water
Acres
2.5
Square Feet
6561
Parking Features
Attached, Garage, Garage Door Opener, Kitchen Level, Parking Pad
Parking
Attached,Garage,Garage Door Opener,Kitchen Level,Parking Pad
Parking Spaces
3
Parking Type
Garage
Property Type
Purchase
Style
Traditional
Basement
1
Basement Description
Bath Finished,Concrete,Crawl Space,Daylight,Exterior Entry,Finished,Full,Interior Entry
Basement Finished
1
Year Built
1996
Roof
Composition
Sewer Information
Septic Tank
Utility Source
Public
Utility Features
Cable Available,Electricity Available,High Speed Internet,Propane,Water Available
Appliances
Cooktop,Dishwasher,Double Oven,Electric Water Heater,Oven (Wall),Stainless Steel Appliance(s)
Subdivision
none
Elementary School
Poplar Road
Middle School
East Coweta
High School
East Coweta
County
Coweta
Region
Sharpsburg
Original List Price
$890,000
Days on Market (Cumulative)
184
Taxes Annual
$6,919
MLS #
10709299
Location
Legal

The data relating to real estate for sale on this web site comes in part from the Broker Reciprocity Program of GAMLS. All real estate listings are marked with the GAMLS Broker Reciprocity thumbnail logo and detailed information about them includes the name of the listing brokers. The broker providing these data believes them to be correct, but advises interested parties to confirm them before relying on them in a purchase decision. Copyright 2023 GAMLS. All rights reserved.


Last Updated: Sep 12, 2026 8:16 AM. Source: GAMLS

Provided By
Listed by Susan Annis (#ANNISSUSAN)
Listing Office: Southern Classic Realtors (#SCLR01)


Greater Athens Properties Have a question about this home?

Interested in Purchasing 967 Tope RD?

Get an estimate on monthly payments on this property.

$
years
Down Payment
$
%
Interest Rate
%
Tax Rate
%
$
$annually
$monthly
Estimated Monthly Payment
$0.00
Loan Amount
$0.00